985 Wexford Way Unit 34, Rochester Hills, MI 48307
- $299,900
- 2
- BD
- 2
- BA
- 1,079
- SqFt




- List Price
- $299,900
- MLS#
- 20261050034
- Status
- ACTIVE
- Bedrooms
- 2
- Bathrooms
- 2
- Total Square Footage
- 1,079
- Subdivision
- BELLBROOK OF ROCH RESIDENCE CONDO
Property Description
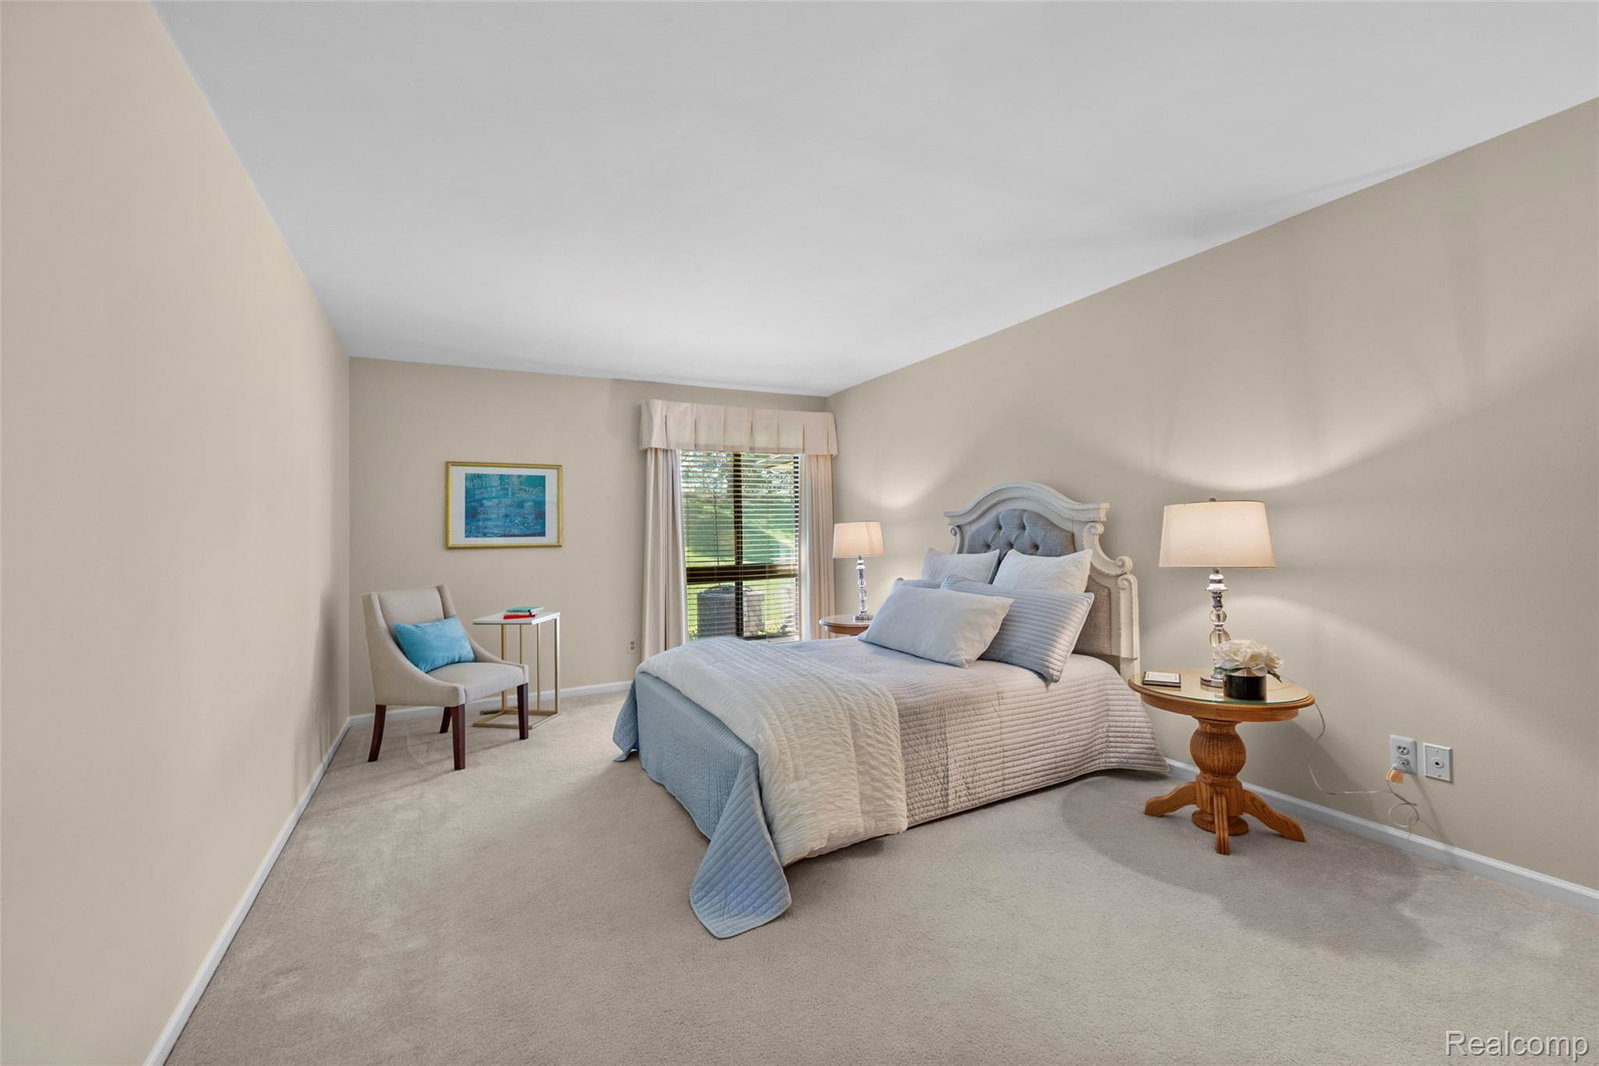
Great RANCH condo nestled in a welcoming senior living community 62+. This charming 2 Bedroom/2 Full Bath Ranch condo w/attached Garage, in-unit washer/dryer, open floor plan, offer the perfect blend of comfort, convenience and connection. From the moment you arrive you will feel the ease of lifestyle with everything you need on one Level, No stairs. Enjoy 2 generous bedrooms offering space for guests, home office, or just room to breathe. One special feature is the great enclosed 3 season porch to enjoy for morning coffee, evening breezes, etc. Just might become a favorite spot to relax! Neutral thru out, freshly painted, refinished kitchen cabnets w/new hardware, new kitchen backsplash, granite counters, neutral carpet & HW floors, New electric panel, open floor plan. HOA Inc:lude: lawn care, trash, water/sewer, exterior maintenance, snow removal. Shuttle service avail. Also enjoy Bellbrook complex for on site dining, fitness center, salon, church services + social activities. Close to vibrant downtown Rochester for shopping, fine restaurants, parks, Meadow Brook, Clinton River Trail. This wonderful condo isn't just a home - it's an easy lifestyle! And a great community that brings people together! Check it out - it could be your next beautiful chapter! Immediate occupancy, turnkey, BATVAI, All meas approx.
Additional Information
- Site Description
- 55+ Community
- Year Built
- 1989
- Foundation
- Slab
- Style
- Ranch
- Hoa Fee
- $371
- School District
- Rochester
- Interior Features
- Entrance Foyer
- Appliances
- Dishwasher, Disposal, Dryer, Exhaust Fan, ENERGY STAR Qualified Washer, Electric Oven, Electric Range, Refrigerator, Microwave, Self Cleaning Oven, Vented Exhaust Fan, Washer/Dryer, Washer
- Cooling
- Ceiling Fan(s), Central Air
- Heating
- Forced Air, Natural Gas
- Exterior Features
- Grounds Maintenance, Lighting
- Garage Spaces
- 1
- Garage Description
- 1 Car, Attached, Direct Access, Driveway, Electricity, Garage Faces Front, Garage Door Opener, Shared Driveway
Mortgage Calculator
Courtesy of The Agency Hall & Hunter 2486443500
 IDX provided courtesy of Realcomp II Ltd., via Real Estate Company and . Copyright 2026 Realcomp II Ltd. Shareholders. IDX information is provided exclusively for consumers' personal, non-commercial use and may not be used for any purpose other than to identify prospective properties consumers may be interested in purchasing and that the data is deemed reliable but not guaranteed accurate by the MLS.