50264 Cromwell St, Canton Charter Township, MI 48188
- $519,990
- 2
- BD
- 2
- BA
- 1,803
- SqFt




- List Price
- $519,990
- MLS#
- 20261049993
- Status
- ACTIVE
- New Construction
- Yes
- Bedrooms
- 2
- Bathrooms
- 2
- Total Square Footage
- 1,803
Property Description
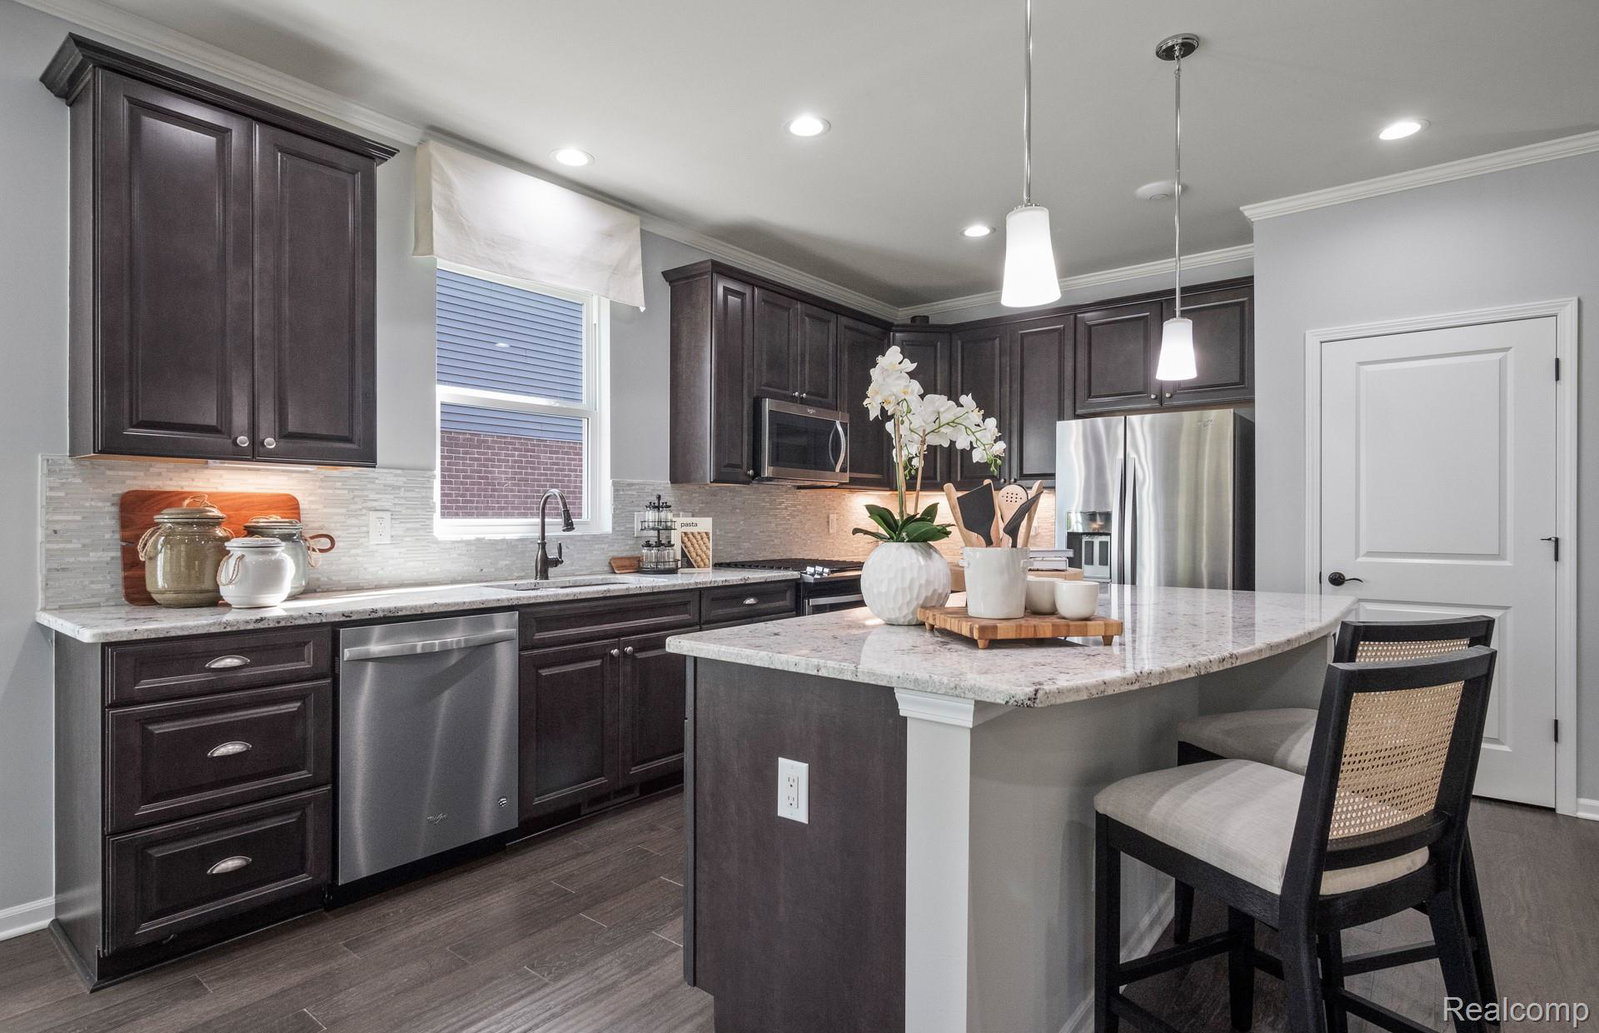
Fall move in. Get ready to enjoy easy ranch home living at Grandview Estates South! This Abbeyville Basement home features 2 bedrooms, 2 full bathrooms, plus a flex room, main level laundry room, and a 2-car garage. The open concept designer kitchen features an oversized island with quartz countertops, stainless steel appliances, and plenty of storage with 42" upper cabinets and a pantry. The bright and spacious gathering room and dining cafe area are surrounded by large windows making this a beautiful, airy space full of natural light. The sunroom creates a light filled extension to the dining area that brings the outdoors in with beautiful views of open green space. The flex room is the perfect location for your home office or a cozy den. Beautiful 7" luxury vinyl plank flooring extends from the foyer into the kitchen and dining area. The Owners Suite features a tray ceiling and a dramatic wall of windows as well as an en suite bathroom with large step-in shower, double vanity, and walk-in closet. Enjoy low maintenance living with HOA that includes lawn mowing, snow removal, and landscaping maintenance. Enjoy the added bonus of owning a NEW home with 30% higher energy efficiency and a 10-year Limited Structural Warranty. Grandview Estates community is located just minutes from shopping, restaurants, and quick access to expressways.
Additional Information
- Site Description
- Sprinkler System-Yard
- Year Built
- 2026
- Basement Type
- Bath/Stubbed, Unfinished
- Foundation
- Basement, Poured Concrete, Sealed Foundation, Sump Pump
- Style
- Ranch
- Hoa Fee
- $525
- School District
- Van Buren
- Interior Features
- ENERGY STAR Qualified Exhaust Fan(s), ENERGY STAR Qualified Light Fixture(s), Programmable Thermostat
- Appliances
- ENERGY STAR Qualified Dishwasher, Gas Range, Humidifier, Microwave, Range Hood, Stainless Steel Appliance(s), Vented Exhaust Fan
- Cooling
- Central Air, ENERGY STAR Qualified Equipment
- Heating
- ENERGY STAR Qualified Equipment, Forced Air, Natural Gas
- Exterior Features
- Grounds Maintenance
- Garage Spaces
- 2
- Garage Description
- 2 Car, Attached, Driveway
Mortgage Calculator
Courtesy of PH Relocation Services LLC 2482547900
 IDX provided courtesy of Realcomp II Ltd., via Real Estate Company and . Copyright 2026 Realcomp II Ltd. Shareholders. IDX information is provided exclusively for consumers' personal, non-commercial use and may not be used for any purpose other than to identify prospective properties consumers may be interested in purchasing and that the data is deemed reliable but not guaranteed accurate by the MLS.