2915 W 13 Mile Rd Unit 308, Royal Oak, MI 48073
- $75,000
- 1
- BD
- 1
- BA
- 600
- SqFt



- List Price
- $75,000
- MLS#
- 20261049624
- Status
- ACTIVE
- Bedrooms
- 1
- Bathrooms
- 1
- Total Square Footage
- 600
- Subdivision
- BABCOCK APARTMENTNO 1
Property Description
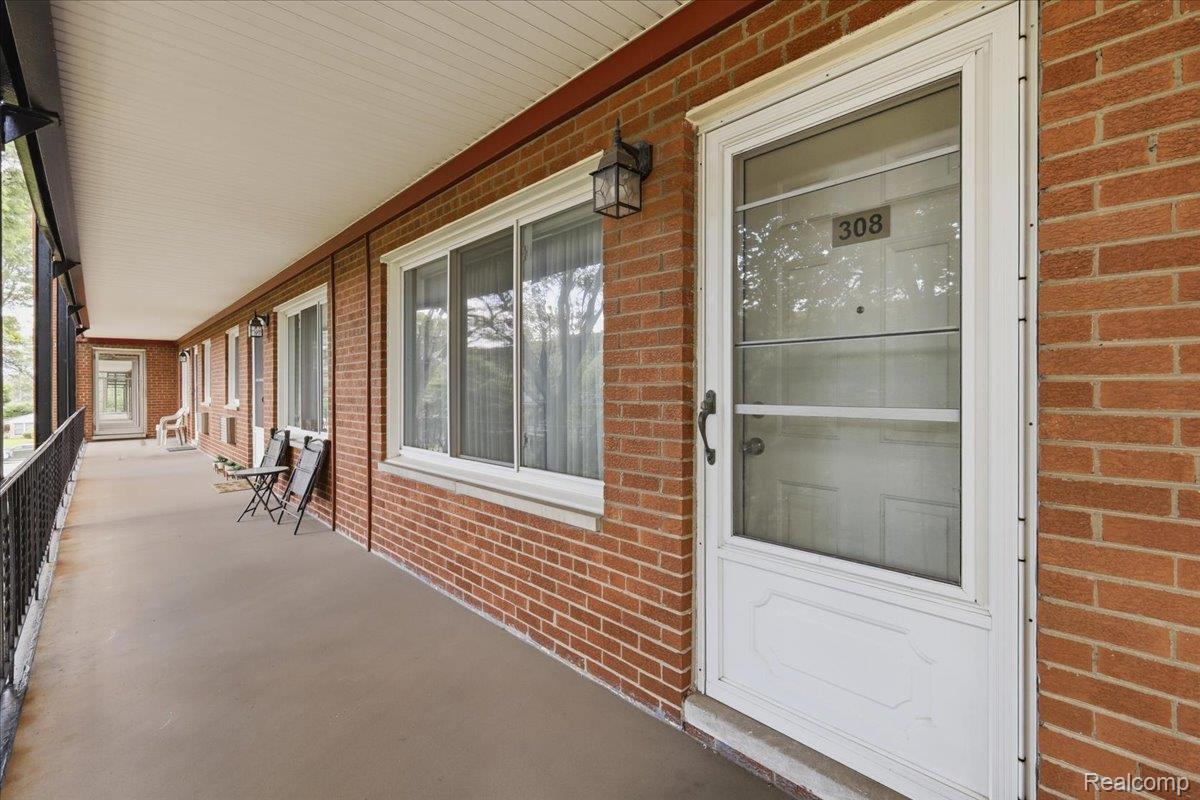
Discover maintenance-free living at its finest in this rare, spacious third-floor co-op! Perfectly situated in a quiet setting just minutes from vibrant Downtown Royal Oak, upscale Birmingham, and Corewell Health (Beaumont) Hospital. As one of the upper units in the building, it boasts a private balcony, a beautiful view of the tree-filled courtyard, and a fantastic cross breeze. Elevator access takes you effortlessly up to Unit 308, where natural light pours through the oversized living room window. The bright kitchen offers a clean, efficient layout equipped with new luxury vinyl flooring. Retreat to the spacious primary bedroom featuring a large walk-in closet and a private doorwall leading to the rear balcony, while the entry porch sitting area overlooks the peaceful courtyard below. This move-in-ready unit comes with immediate occupancy and includes one of the highly desirable (but limited) assigned covered carports, along with a private basement storage area. The common basement also features a highly affordable community laundry room ($0.50 per wash/dry). Enjoy unmatched financial stability with a well-run co-op where the monthly fee conveniently covers property taxes, heat/gas, water/sewer, trash, and all exterior/structural maintenance. Please note: Ownership is limited to cash buyers only (no age restrictions, 18+), must be owner-occupied (no investors), and no pets are allowed. Don't miss this smart, low-maintenance opportunity to live in the heart of it all!
Additional Information
- Year Built
- 1964
- Basement Type
- Common, Partial
- Foundation
- Basement, Block
- Style
- Common Entry Building, Ranch
- Hoa Fee
- $348
- School District
- Royal Oak
- Interior Features
- Elevator, Entrance Foyer
- Appliances
- Disposal, Electric Range, Refrigerator
- Cooling
- Ceiling Fan(s), Wall Units
- Heating
- Baseboard, Natural Gas, Radiant
- Exterior Features
- Awning(s), Balcony, Grounds Maintenance, Lighting
- Garage Description
- None, Carport
Mortgage Calculator
Courtesy of EXP Realty Nagy Group 8885017085
 IDX provided courtesy of Realcomp II Ltd., via Real Estate Company and . Copyright 2026 Realcomp II Ltd. Shareholders. IDX information is provided exclusively for consumers' personal, non-commercial use and may not be used for any purpose other than to identify prospective properties consumers may be interested in purchasing and that the data is deemed reliable but not guaranteed accurate by the MLS.