347 Hecht Dr, Madison Heights, MI 48071
- $245,000
- 3
- BD
- 2
- BA
- 1,660
- SqFt





- List Price
- $245,000
- MLS#
- 20261049463
- Status
- ACTIVE
- Bedrooms
- 3
- Bathrooms
- 2
- Half-baths
- 1
- Total Square Footage
- 1,660
- Subdivision
- AMNDP OF PRACTICALNO 6
Property Description
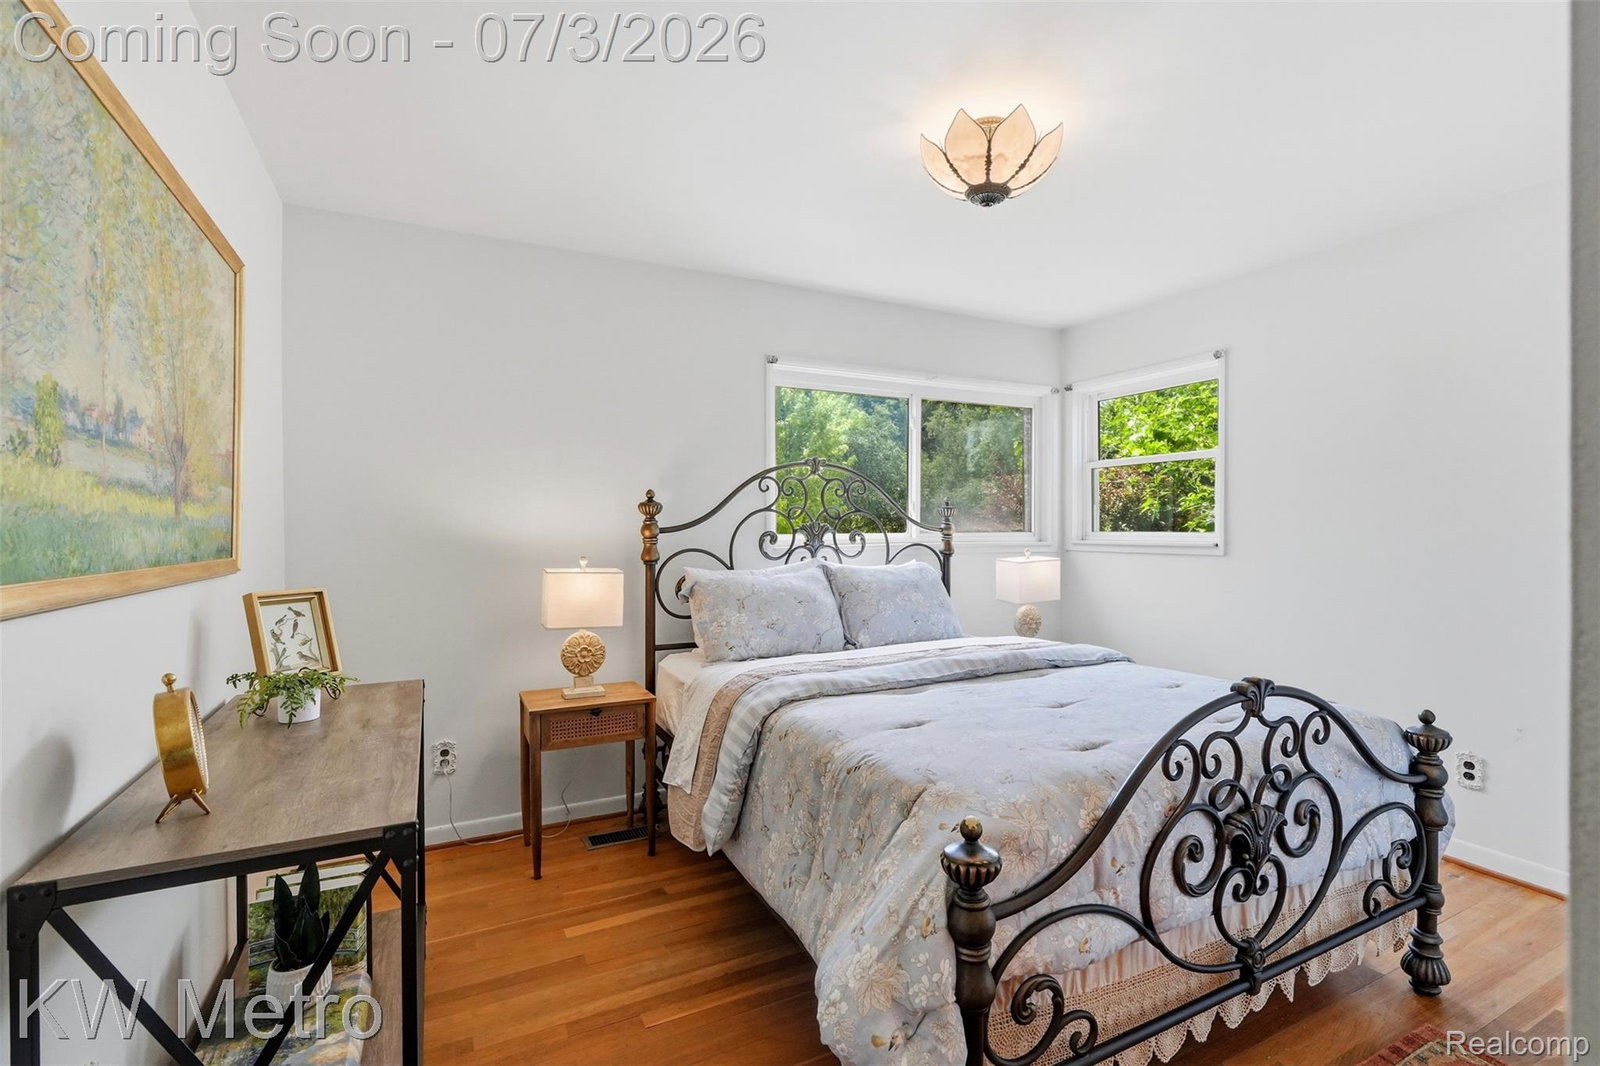
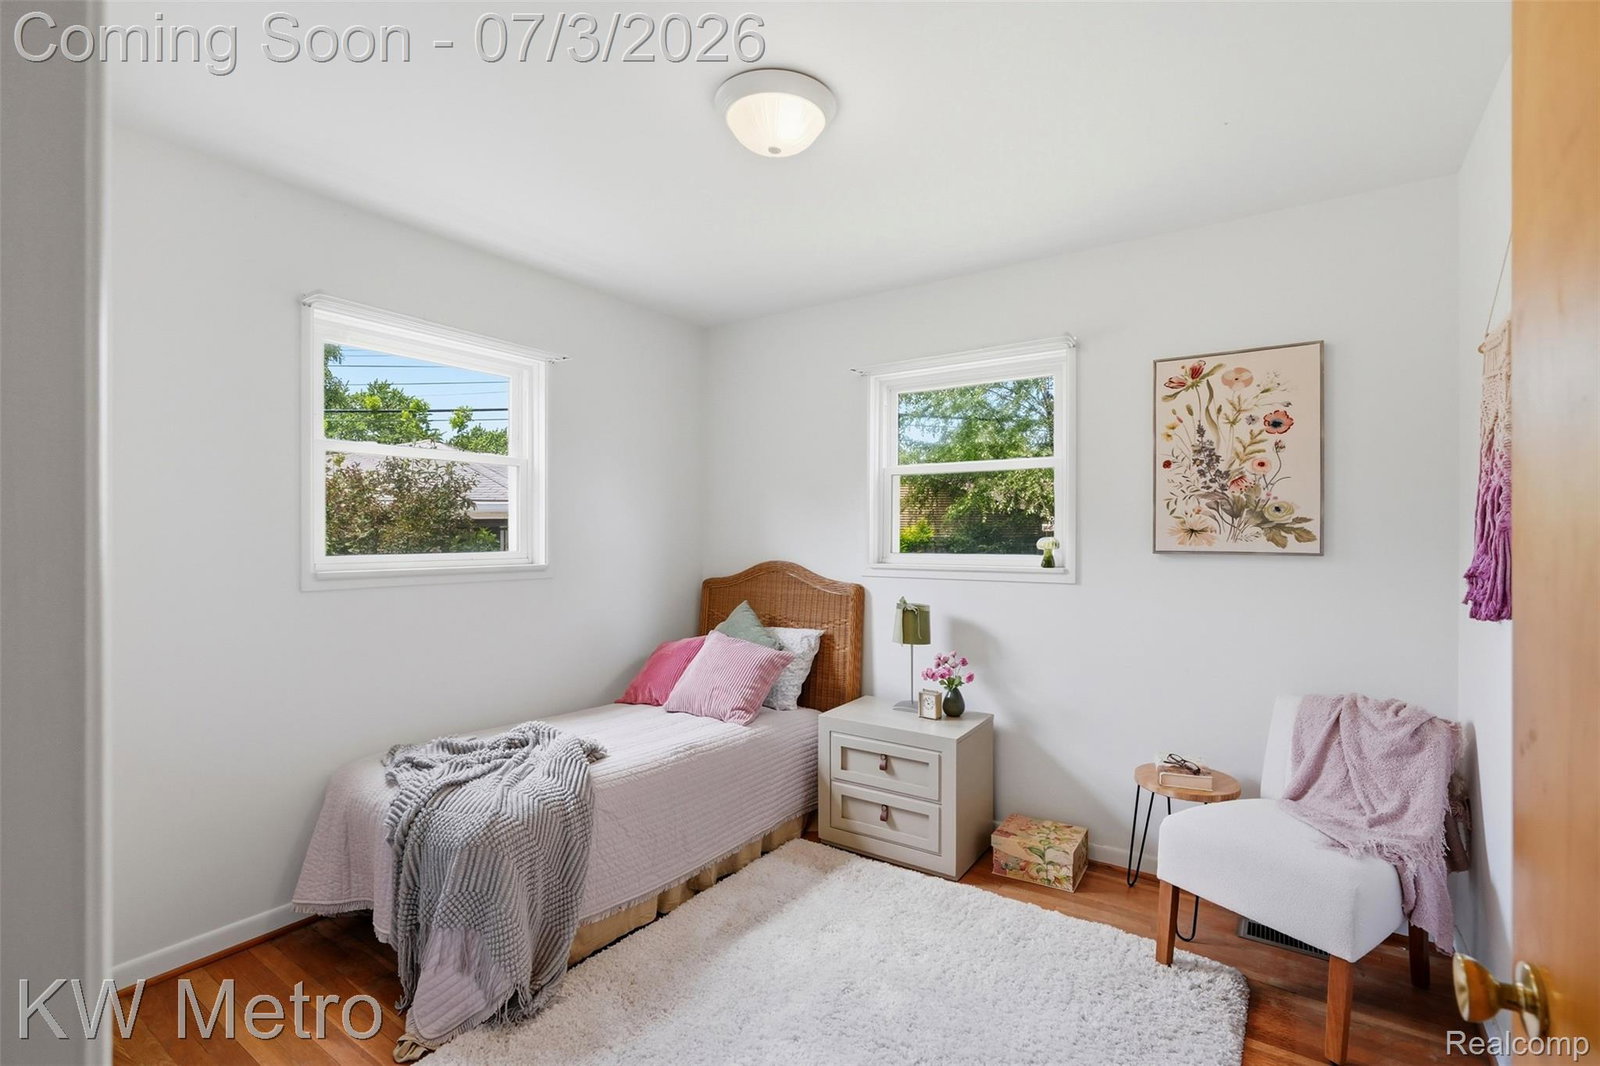
Welcome home to this meticulously maintained 3-bedroom, 2-bath ranch that's been lovingly cared for, for decades. Don't let the carpet fool you...it's been protecting the original hardwood floors all these years, just waiting for their debut. Now they're ready to be uncovered and enjoyed by the next owner. Natural light pours through the abundance of windows, giving the home a bright, welcoming feel from the moment you walk in. The spacious kitchen offers generous cabinet and counter space, while the updated full bath adds a fresh, modern touch. The expansive basement nearly doubles your living space and offers endless possibilities for a family room, game room, home gym, workshop, or hobby space. A convenient powder room adds extra functionality, and the heated two-car garage is perfect for projects year-round. Step outside and discover one of this property's true showstoppers...an extra-deep, beautifully landscaped backyard highlighted by a breathtaking mature tree that's the envy of the neighborhood. Trees like this take 50+ years to grow, providing beauty, shade, and character that simply can't be replicated overnight. There's plenty of room for entertaining, gardening, pets, or just lounging under the shade of that gorgeous tree. Located just minutes from shopping, restaurants, parks, and entertainment with easy access to major expressways, this solid, well-loved home offers the perfect opportunity to move in now, add your personal touches over time, and enjoy it for years to come. Schedule your appointment now because this one won't be on the market long.
Additional Information
- Year Built
- 1958
- Basement Type
- Partial
- Foundation
- Basement, Block
- Acres
- 0.20
- Style
- Ranch
- Acres
- 0.20
- School District
- Lamphere
- Heating
- Forced Air, Natural Gas
- Garage Spaces
- 2
- Garage Description
- 2 Car, Detached, Electricity, Heated Garage, Garage Door Opener
Mortgage Calculator
Courtesy of KW Metro 2482883500
 IDX provided courtesy of Realcomp II Ltd., via Real Estate Company and . Copyright 2026 Realcomp II Ltd. Shareholders. IDX information is provided exclusively for consumers' personal, non-commercial use and may not be used for any purpose other than to identify prospective properties consumers may be interested in purchasing and that the data is deemed reliable but not guaranteed accurate by the MLS.