42451 Old Bridge Rd, Canton Charter Township, MI 48188
- $449,900
- 4
- BD
- 3
- BA
- 3,085
- SqFt






- List Price
- $449,900
- MLS#
- 20261049022
- Status
- ACTIVE
- Bedrooms
- 4
- Bathrooms
- 3
- Half-baths
- 1
- Total Square Footage
- 3,085
- Subdivision
- STONEGATE SUB
Property Description
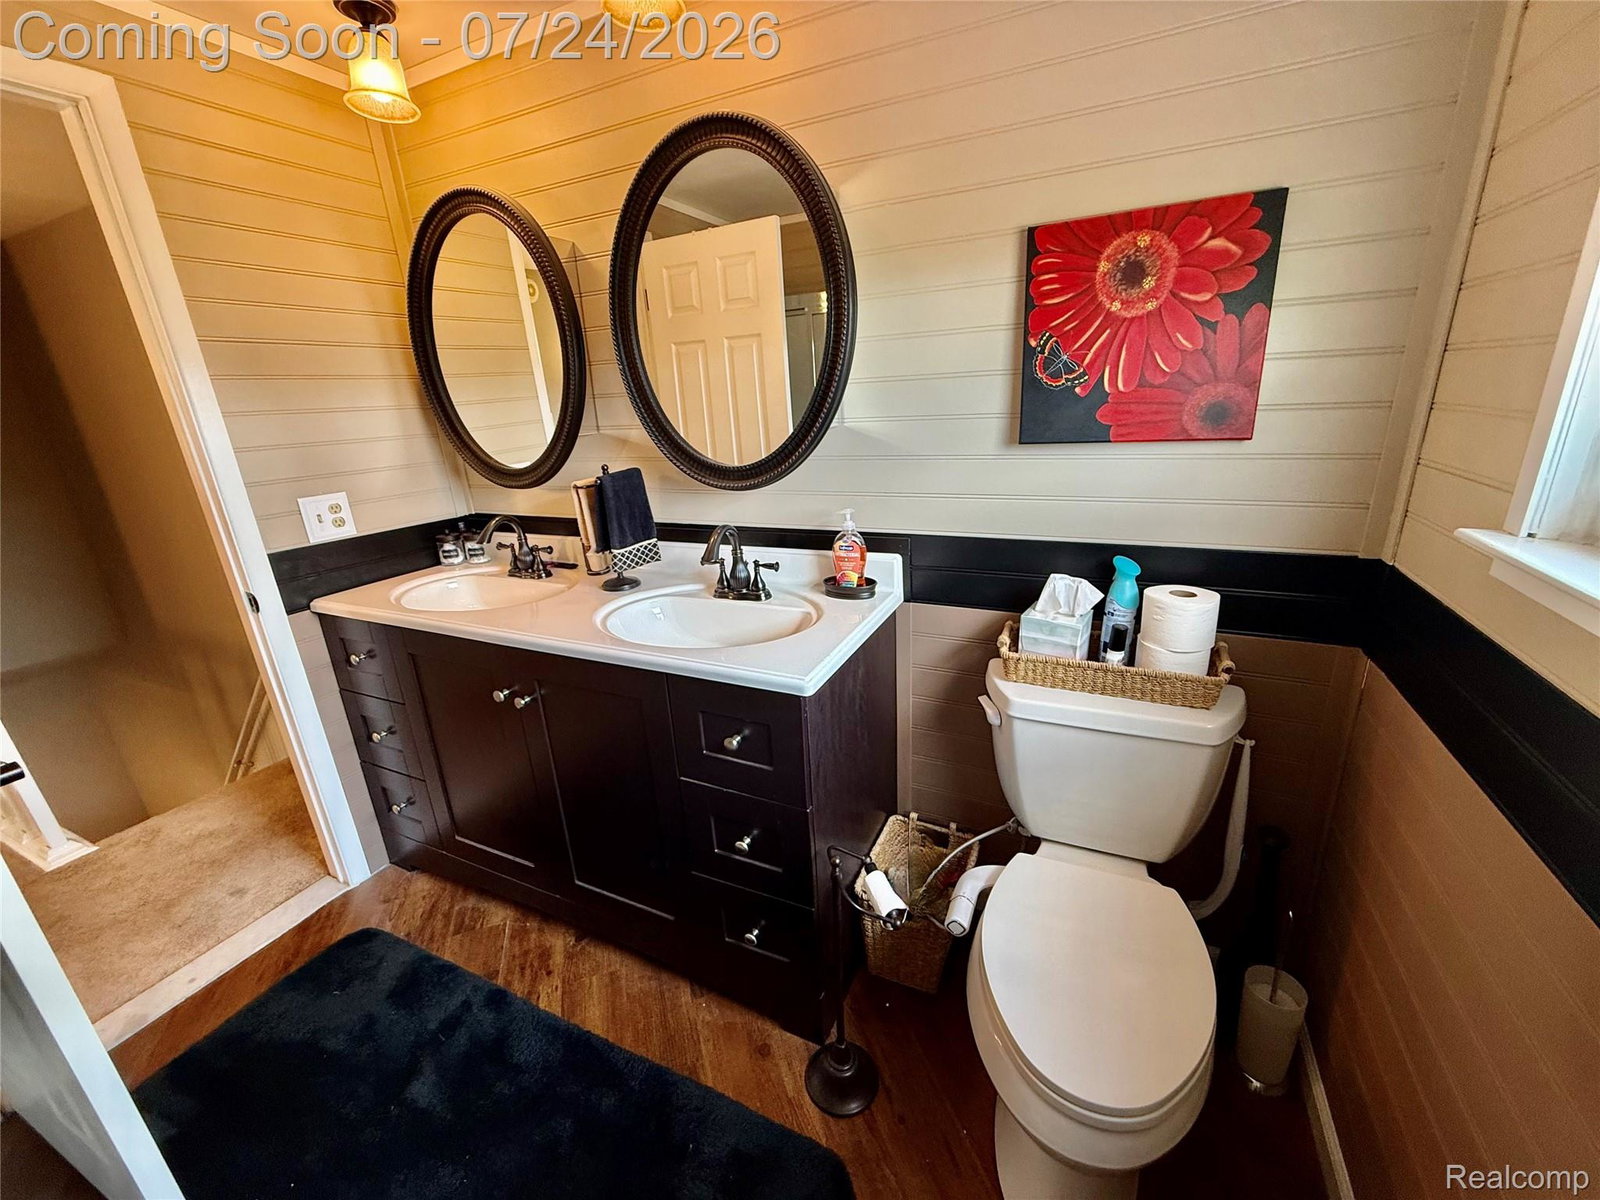
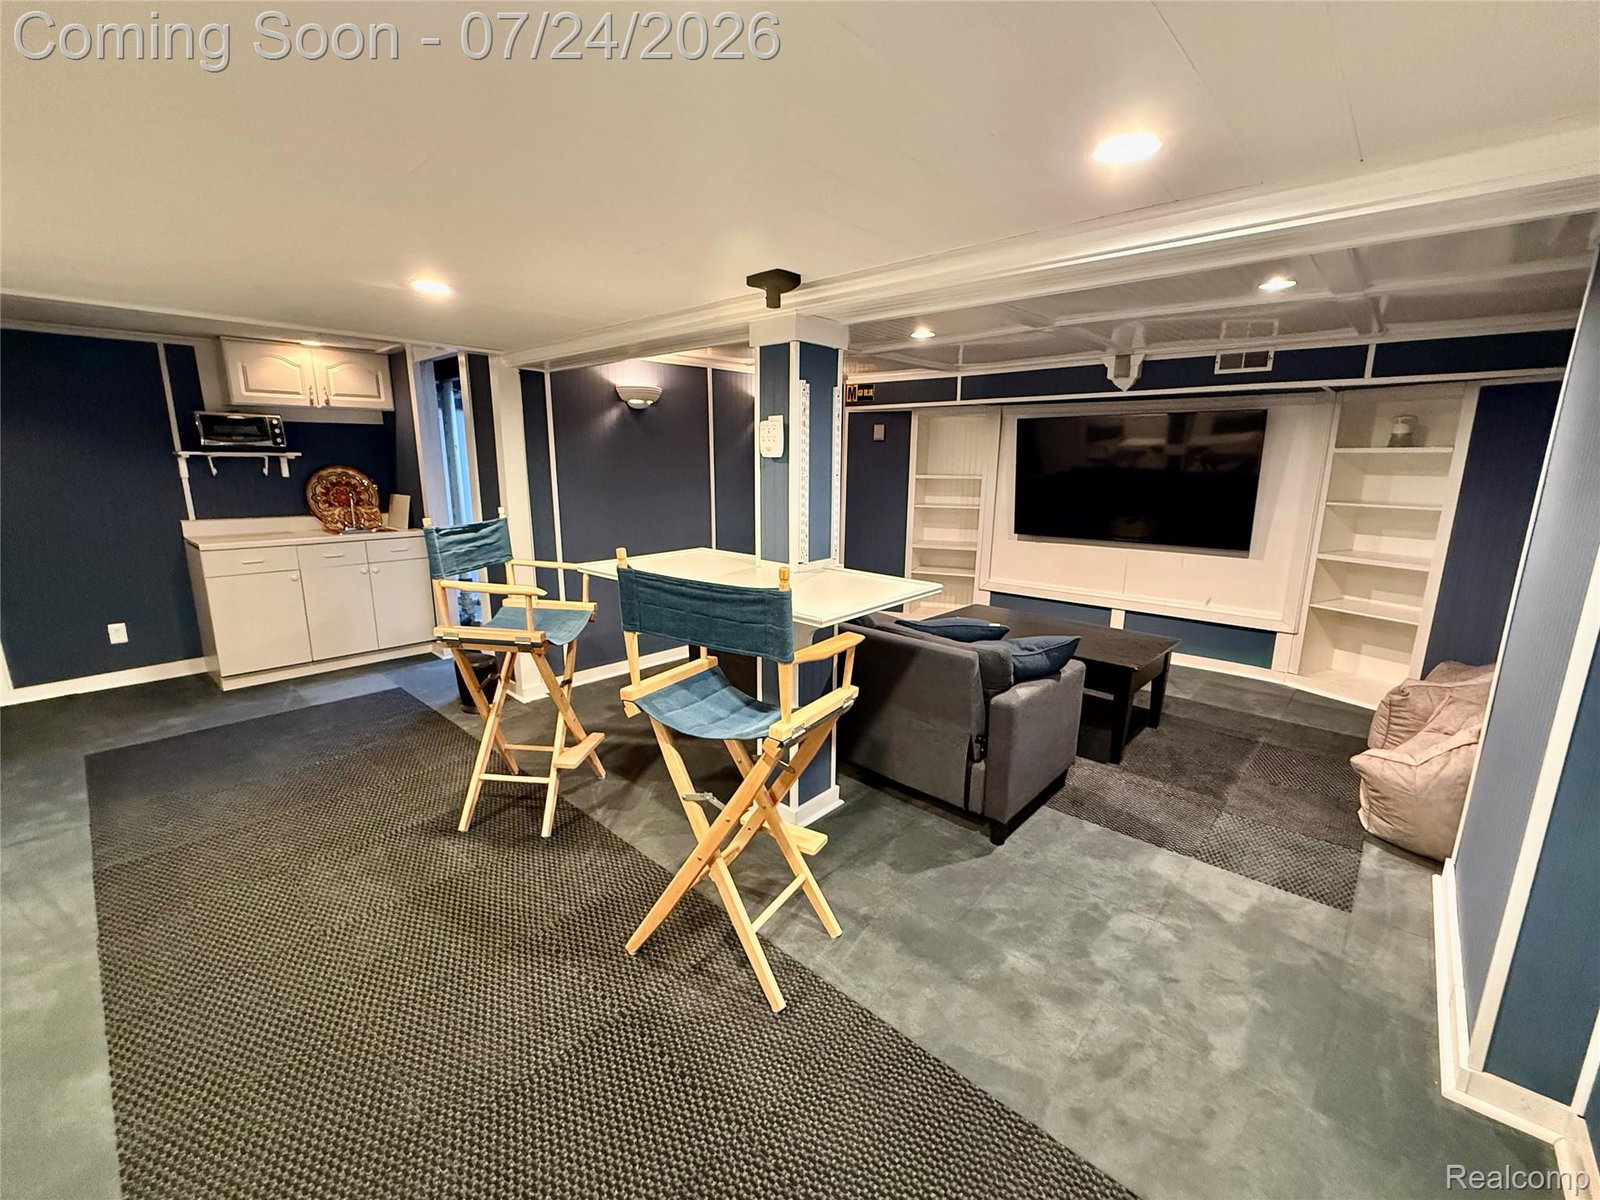
Stunning, turnkey home that has been meticulously maintained and beautifully updated from top to bottom! The completely remodeled kitchen features quartz countertops, white shaker cabinets, a gorgeous tile backsplash, and a large walk-in pantry. Spacious eat-in kitchen opens to a warm and inviting family room with a natural fireplace, extensive custom woodwork, and a beautiful wet bar—perfect for entertaining. The main floor also offers a private office with French doors, a large front living room, and a beautifully remodeled half bath. Upstairs, you'll find a spacious primary suite with a beautifully remodeled en-suite bath and a large walk-in closet. The remodeled main bath serves three additional generously sized bedrooms. The finished basement provides even more space for entertaining, recreation, or relaxing. Outside, enjoy the updated vinyl siding, windows, a stamped concrete patio with a retractable awning, and a beautifully maintained yard. Every inch of this exceptional home reflects pride of ownership. Truly move-in ready and one of a kind!
Additional Information
- Site Description
- Sprinkler System-Yard
- Year Built
- 1977
- Basement Type
- Finished, Full
- Foundation
- Basement, Poured Concrete
- Acres
- 0.17
- Style
- Colonial
- Hoa Fee
- $120
- Acres
- 0.17
- School District
- Plymouth Canton
- Interior Features
- Programmable Thermostat
- Appliances
- Dishwasher, Disposal
- Cooling
- Ceiling Fan(s), Central Air
- Heating
- Forced Air, Natural Gas
- Exterior Features
- Lighting
- Garage Spaces
- 2
- Garage Description
- 2 Car, Attached, Electricity, Garage Faces Front, Garage Door Opener
Mortgage Calculator
Courtesy of Remerica Hometown III 7344599898
 IDX provided courtesy of Realcomp II Ltd., via Real Estate Company and . Copyright 2026 Realcomp II Ltd. Shareholders. IDX information is provided exclusively for consumers' personal, non-commercial use and may not be used for any purpose other than to identify prospective properties consumers may be interested in purchasing and that the data is deemed reliable but not guaranteed accurate by the MLS.