8179 Creekside Dr, Westland, MI 48185
- $499,900
- 3
- BD
- 3
- BA
- 2,200
- SqFt






- List Price
- $499,900
- MLS#
- 20261049005
- Status
- ACTIVE
- Bedrooms
- 3
- Bathrooms
- 3
- Half-baths
- 1
- Total Square Footage
- 2,200
- Subdivision
- FOREST CREEK ESTATES
Property Description
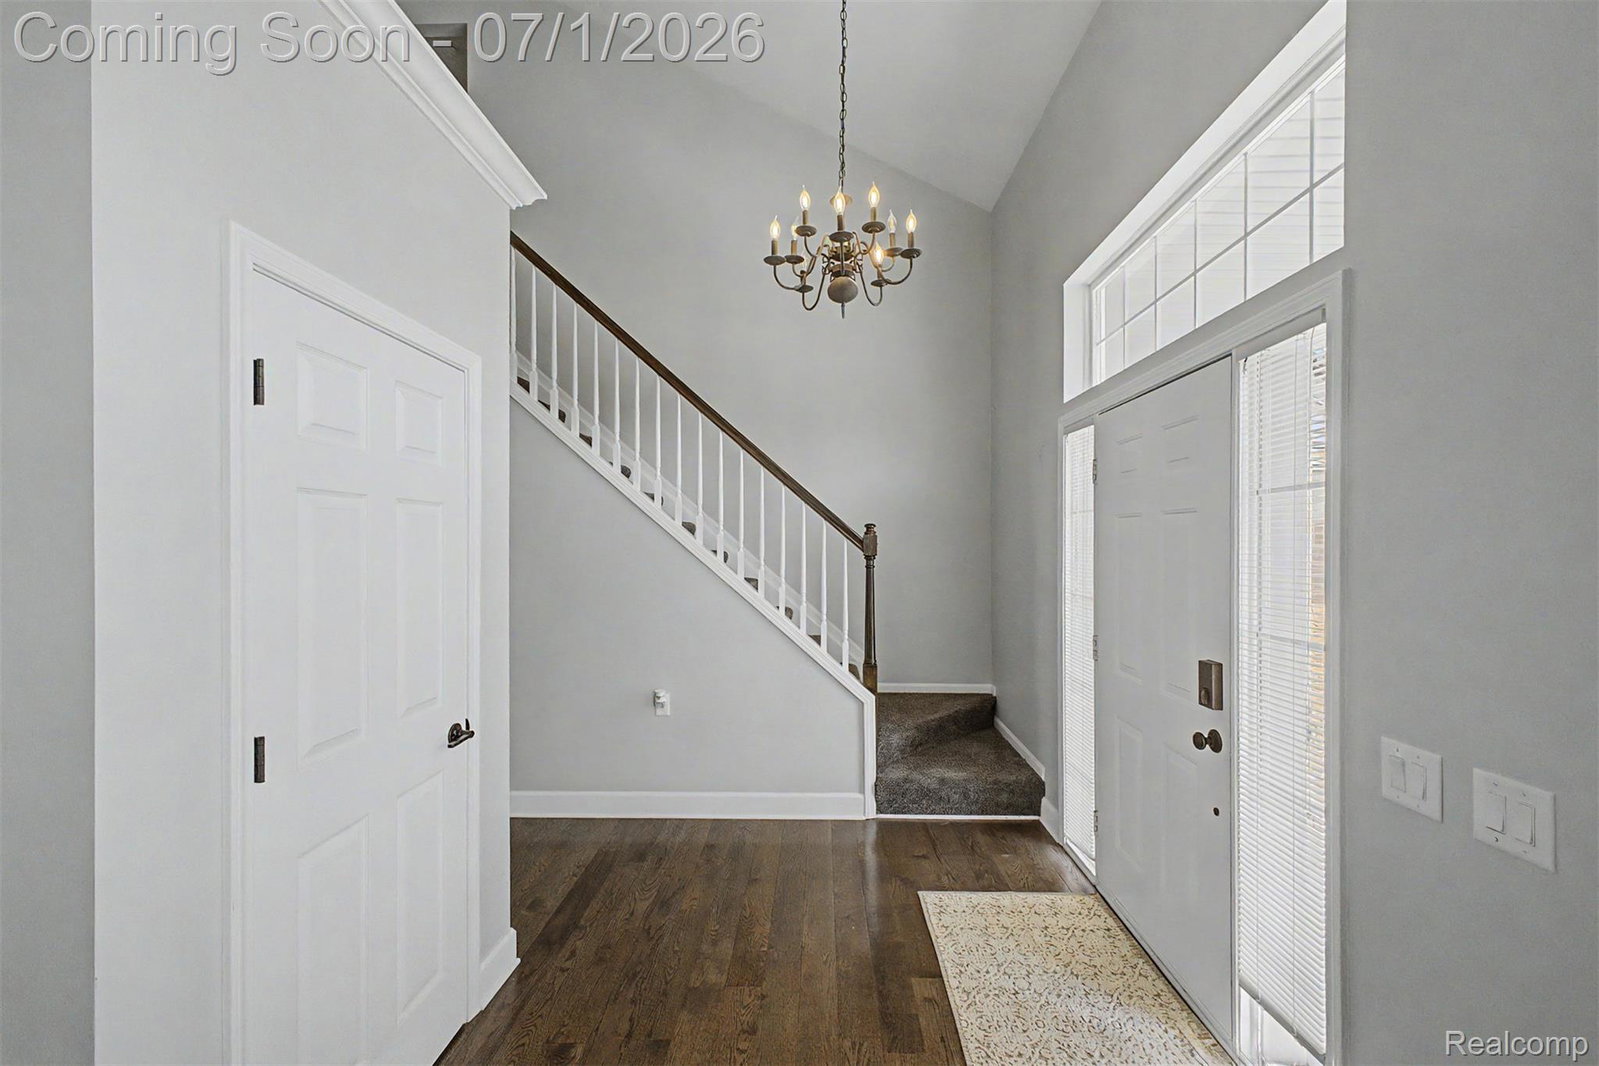
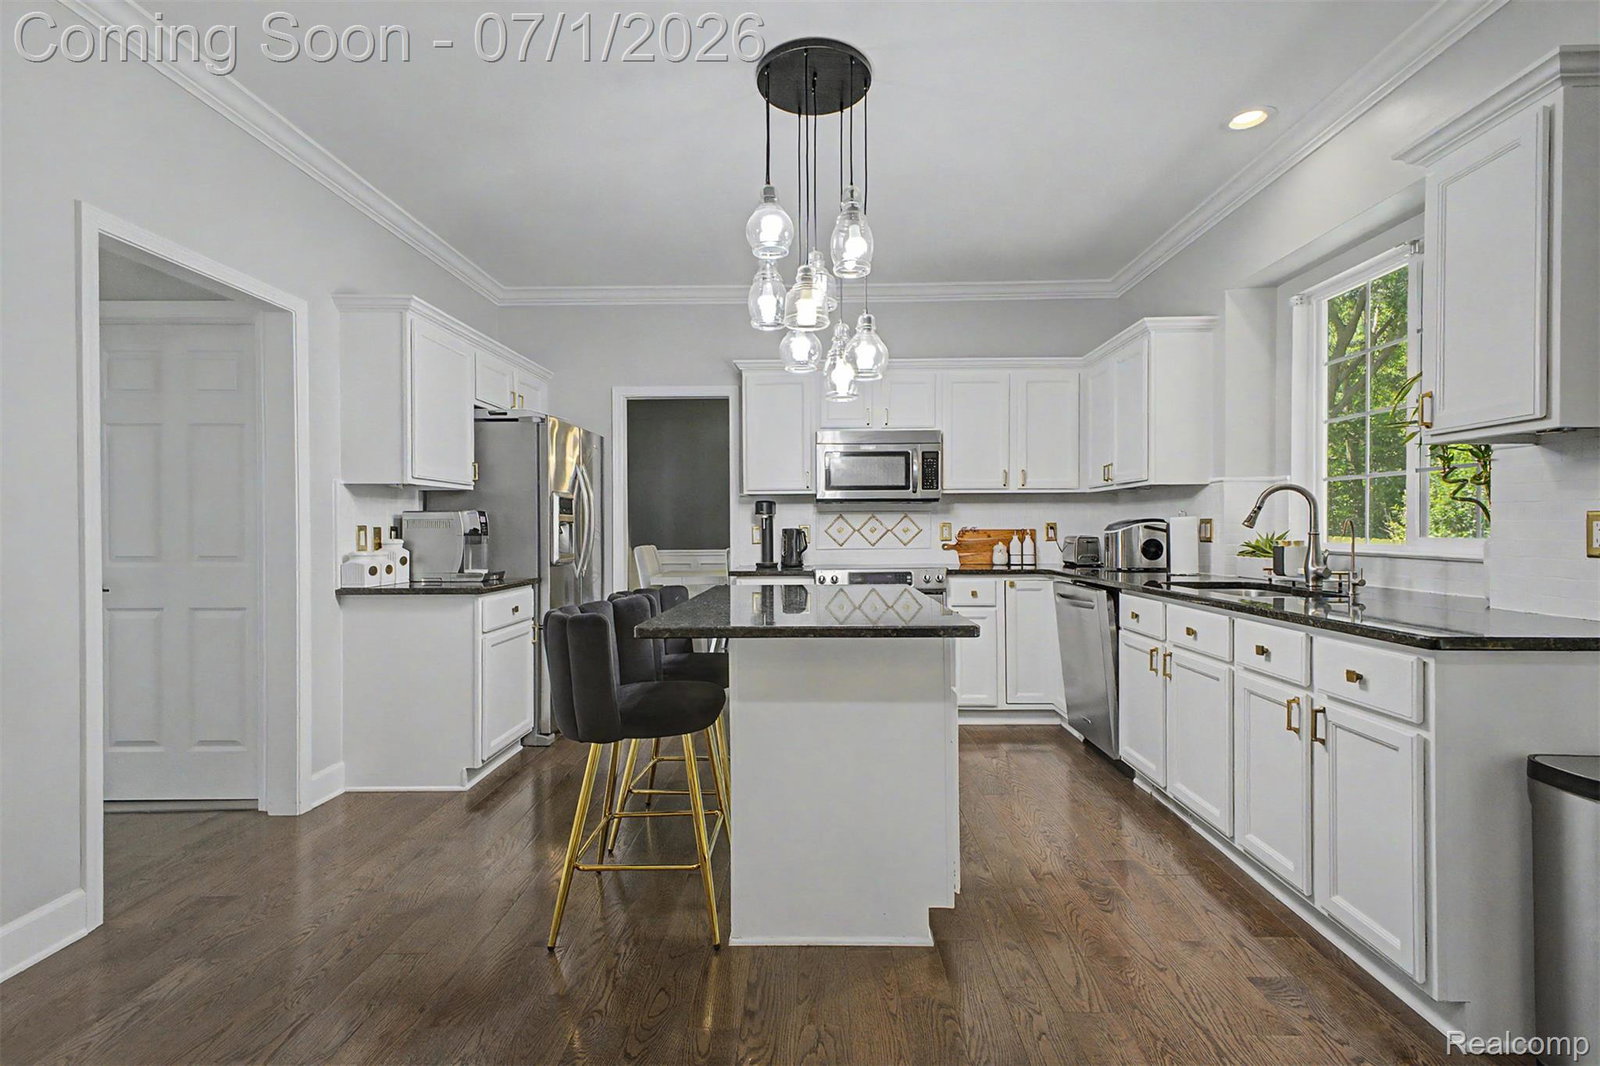
Welcome to this beautifully maintained 2,200 sq. ft. colonial offering a wonderful blend of open concept living & traditional spaces. The kitchen flows effortlessly into the breakfast nook & soaring two story family room where ya can cozy up by the fireplace while staying connected to the heart of the home. The formal living & dining rooms provide separate spaces for entertaining, working from home, or enjoying quieter moments. Nestled in Westland with highly sought after Livonia Schools, you’ll enjoy the best of both communities. Pride of ownership shines throughout with numerous updates including fresh interior paint, select newer windows, a brand new Trex deck, refreshed landscaping featuring decorative stone beds, brick edging, and paver walkways that create beautiful curb appeal with low maintenance landscaping. Step outside to the private, tree lined backyard, offering a peaceful setting with plenty of room to personalize with your own flowers, shrubs, or garden. The unfinished basement offers endless potential to create additional living space, a home gym, theater, or recreation room tailored to your lifestyle. Just minutes from local favorites like Coffee + Cream known for its coffee, pastries, ice cream, and one of the area’s most popular summer patios. MOVE RIGHT ON IN!
Additional Information
- Year Built
- 1997
- Basement Type
- Full, Unfinished
- Foundation
- Basement, Poured Concrete
- Acres
- 0.30
- Style
- Colonial
- Hoa Fee
- $50
- Acres
- 0.30
- School District
- Livonia
- Interior Features
- Entrance Foyer
- Appliances
- Dishwasher, Disposal, Dryer, Electric Range, Refrigerator, Microwave, Washer
- Cooling
- Ceiling Fan(s), Central Air
- Heating
- Forced Air, Natural Gas
- Exterior Features
- Awning(s)
- Garage Spaces
- 2
- Garage Description
- 2 Car, Attached
Mortgage Calculator
Courtesy of Emmanuel Realty LLC 8884129243
 IDX provided courtesy of Realcomp II Ltd., via Real Estate Company and . Copyright 2026 Realcomp II Ltd. Shareholders. IDX information is provided exclusively for consumers' personal, non-commercial use and may not be used for any purpose other than to identify prospective properties consumers may be interested in purchasing and that the data is deemed reliable but not guaranteed accurate by the MLS.