28264 Bayberry Rd, Farmington Hills, MI 48331
- $514,900
- 4
- BD
- 4
- BA
- 2,837
- SqFt








- List Price
- $514,900
- MLS#
- 20261048173
- Status
- ACTIVE
- Bedrooms
- 4
- Bathrooms
- 4
- Half-baths
- 2
- Total Square Footage
- 2,837
- Subdivision
- KENDALLWOOD
Property Description
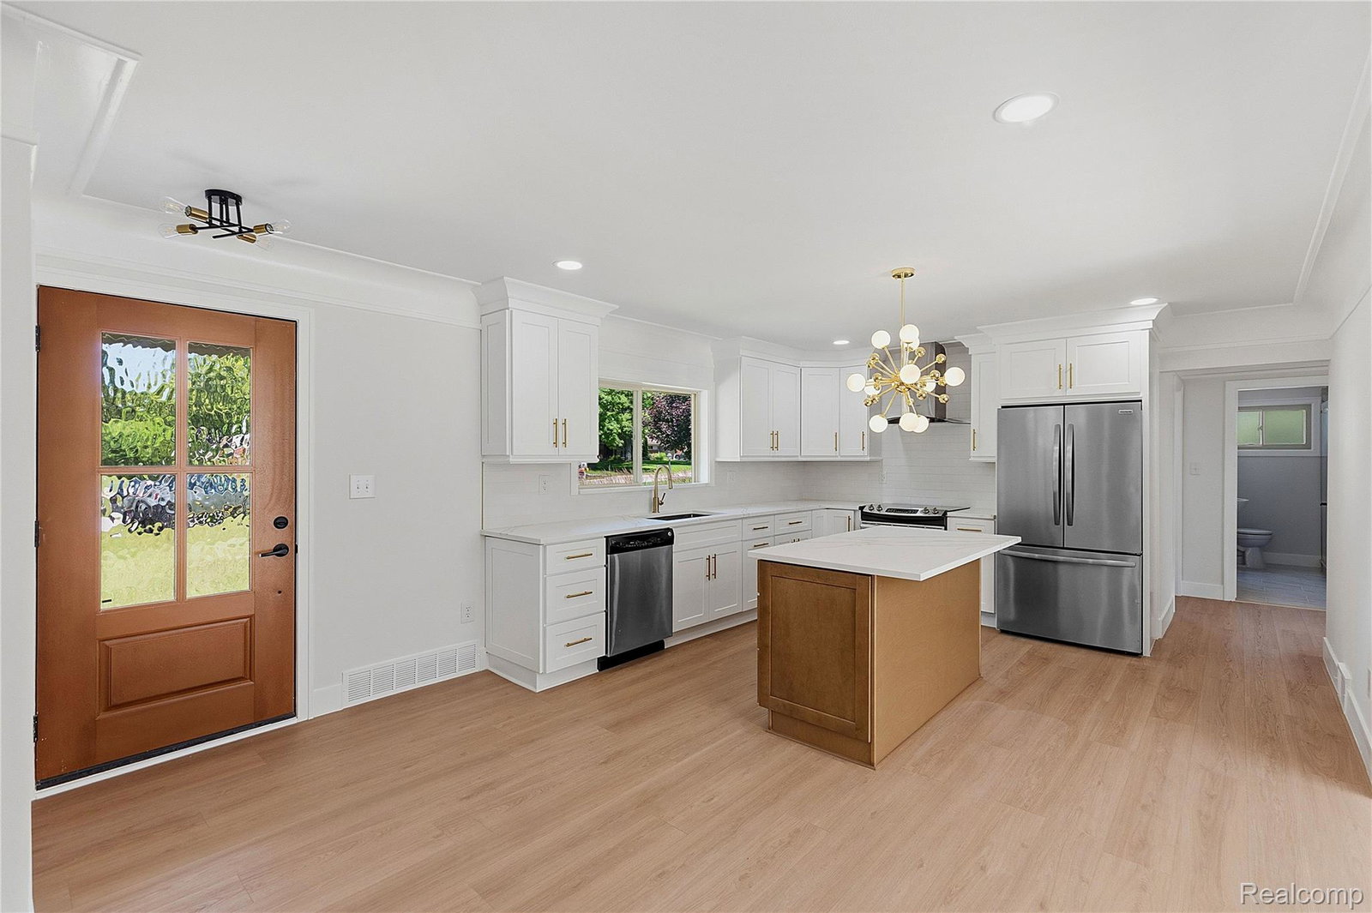
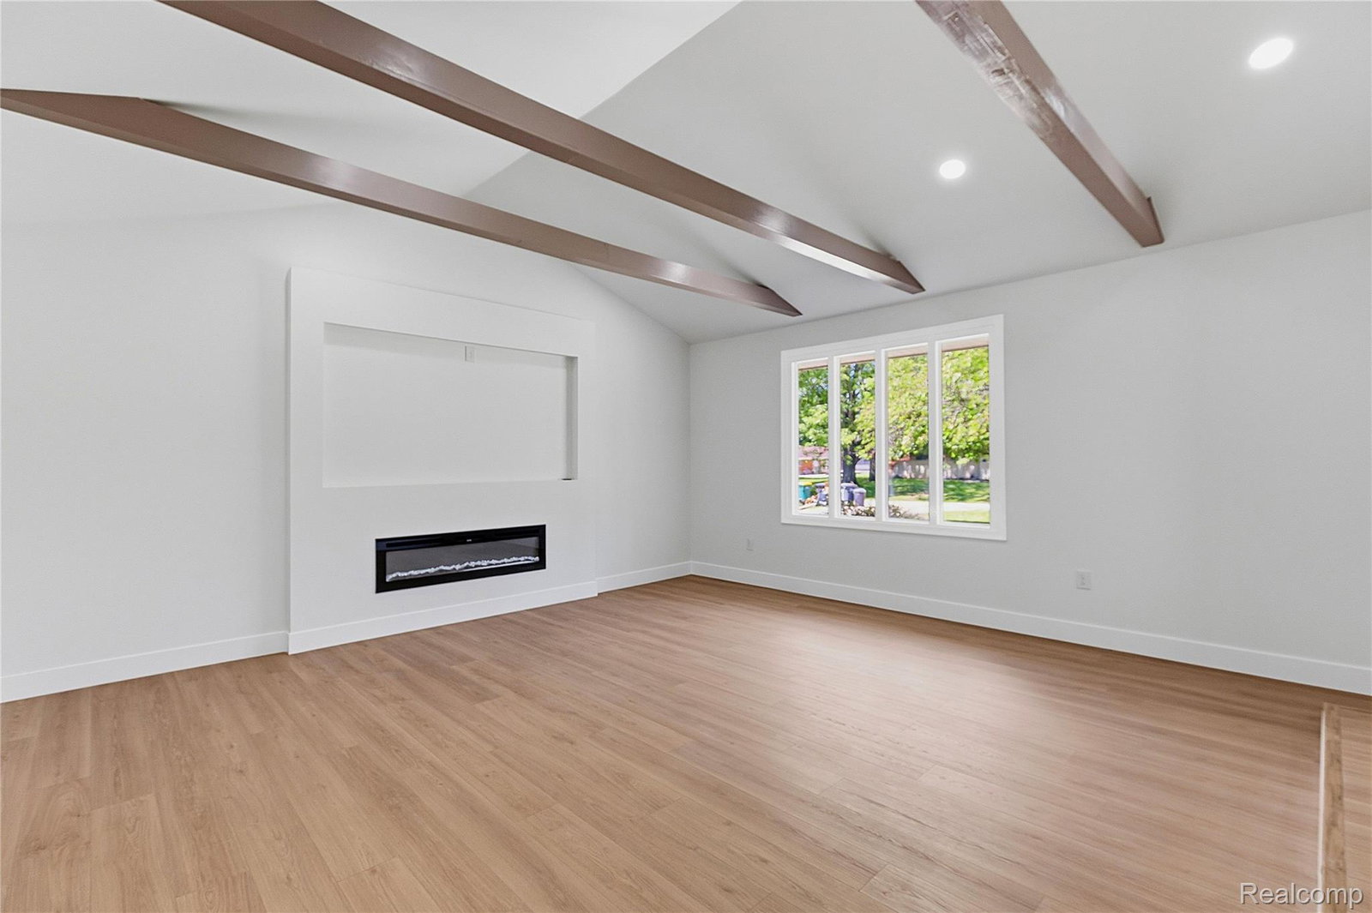
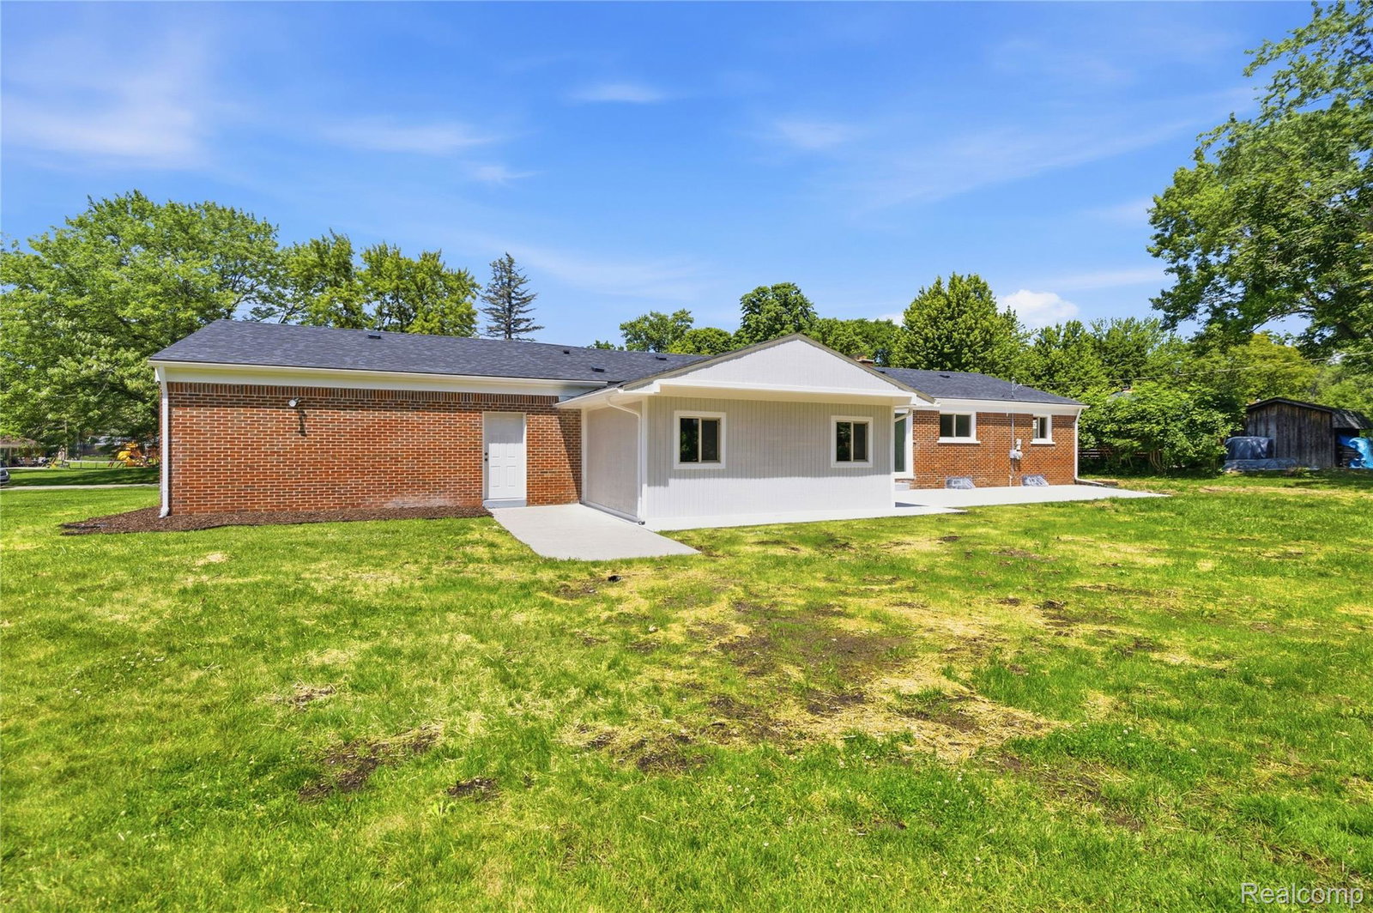
This fully renovated 4-bedroom, 2full-2half-bath ranch is bright and inviting with its open floor plan. The chef-ready kitchen features new cabinetry, quartz countertops, a large center island, subway tile backsplash, and stainless-steel appliances. Beautiful wide-plank floors flow throughout the entire home. The primary suite includes a newly renovated bathroom with a glass-enclosed walk-in shower and contemporary fixtures. Three additional bedrooms provide flexibility for family, guests, or a home office and share a second fully updated bathroom, with a half bath also located on the main floor. Updates include a new roof, new forced heat/ac, newer windows, new water heater and updated electrical and plumbing for worry-free ownership. Outside, a newly poured patio and large yard creates an ideal setting for outdoor dining and play. An attached oversized two-car garage and ample driveway parking add convenience. Located minutes from schools, parks, shopping, and commuter routes, this move-in-ready ranch blends low-maintenance living with thoughtful, high-quality upgrades. This turnkey home is ready to welcome its next chapter. BATVAI- agent is related to seller
Additional Information
- Year Built
- 1956
- Basement Type
- Bath/Stubbed, Finished
- Foundation
- Basement, Poured Concrete
- Acres
- 0.36
- Style
- Ranch
- Acres
- 0.36
- School District
- Farmington
- Appliances
- Bar Fridge, Dishwasher, Disposal, Dryer, ENERGY STAR Qualified Dishwasher, ENERGY STAR Qualified Refrigerator, Gas Range, Refrigerator, Humidifier, Plumbed For Ice Maker, Refrigerator Under Counter/Drawer, Washer
- Cooling
- Central Air
- Heating
- Forced Air, Natural Gas
- Garage Spaces
- 2
- Garage Description
- Attached, Oversized
Mortgage Calculator
Courtesy of Michigan United Realty 2487988144
 IDX provided courtesy of Realcomp II Ltd., via Real Estate Company and . Copyright 2026 Realcomp II Ltd. Shareholders. IDX information is provided exclusively for consumers' personal, non-commercial use and may not be used for any purpose other than to identify prospective properties consumers may be interested in purchasing and that the data is deemed reliable but not guaranteed accurate by the MLS.