1300 Batavia Ave Unit 2, Royal Oak, MI 48067
- $4,000
- 2
- BD
- 2
- BA
- 2,059
- SqFt



- List Price
- $4,000
- MLS#
- 20261048033
- Status
- ACTIVE
- Bedrooms
- 2
- Bathrooms
- 2
- Total Square Footage
- 2,059
- Subdivision
- SOUTHSIDE CONDO
Property Description
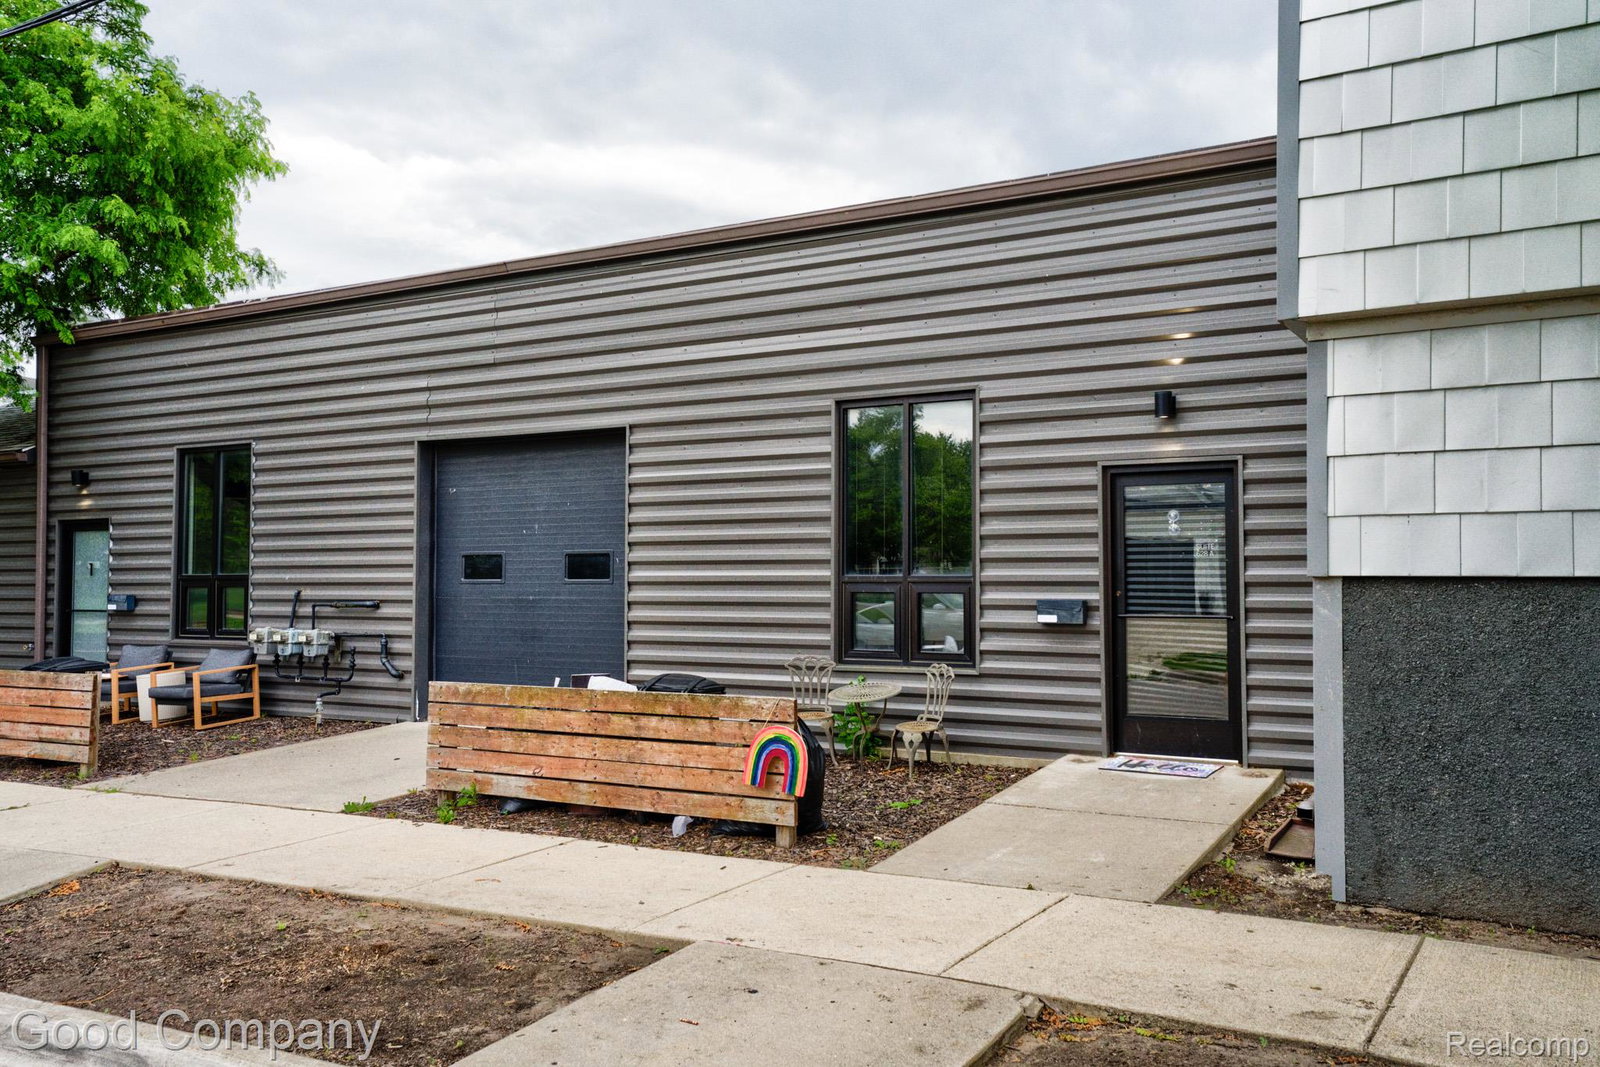
Royal Oak's leading home seller presents this striking industrial live/work loft with a dramatic open great room, soaring ceilings, and polished concrete floors that set a bold, modern tone. Metal siding and horizontal wood slat privacy fencing give the exterior real character, with several dedicated off-street parking spaces and a large attached one-car garage with storage. Step inside to a wide-open main living space featuring exposed dark beams, reclaimed wood post-and-beam trusses, skylights, and oversized industrial pendant lighting that fills the room with natural light. The open chef's kitchen anchors the space with stainless steel appliances, a gas range, ample cabinetry, white subway tile, a warm wood accent wall, and a long peninsula with seating. Down the hall, two bedrooms each sit near one of the two full baths, one with a tiled tub surround and another with a walk-in tiled shower and double vanity. One bedroom features a fun loft space accessed by ladder, while the vaulted primary offers ample closet space and an airy, open feel. A dedicated office space and an in-unit washer and dryer add everyday flexibility and convenience. Outside, the private fenced courtyard offers a low-maintenance spot to relax, all just a short walk to downtown Royal Oak shops, restaurants, and parks. Welcome Home!
Additional Information
- Year Built
- 2011
- Foundation
- Slab
- Style
- Contemporary, Loft
- School District
- Royal Oak
- Appliances
- Dishwasher, Disposal, Dryer, Gas Oven, Refrigerator, Microwave, Washer
- Cooling
- Central Air
- Heating
- Forced Air, Natural Gas
- Exterior Features
- Lighting
- Garage Spaces
- 1
- Garage Description
- 1 Car, Attached
Mortgage Calculator
Courtesy of Good Company 2487335811
 IDX provided courtesy of Realcomp II Ltd., via Real Estate Company and . Copyright 2026 Realcomp II Ltd. Shareholders. IDX information is provided exclusively for consumers' personal, non-commercial use and may not be used for any purpose other than to identify prospective properties consumers may be interested in purchasing and that the data is deemed reliable but not guaranteed accurate by the MLS.