5484 Kingsfield Dr, West Bloomfield Charter Township, MI 48322
- $430,000
- 4
- BD
- 4
- BA
- 3,202
- SqFt




- List Price
- $430,000
- MLS#
- 20261047893
- Status
- ACTIVE
- Bedrooms
- 4
- Bathrooms
- 4
- Half-baths
- 1
- Total Square Footage
- 3,202
- Subdivision
- FOX RUN GREEN 1
Property Description
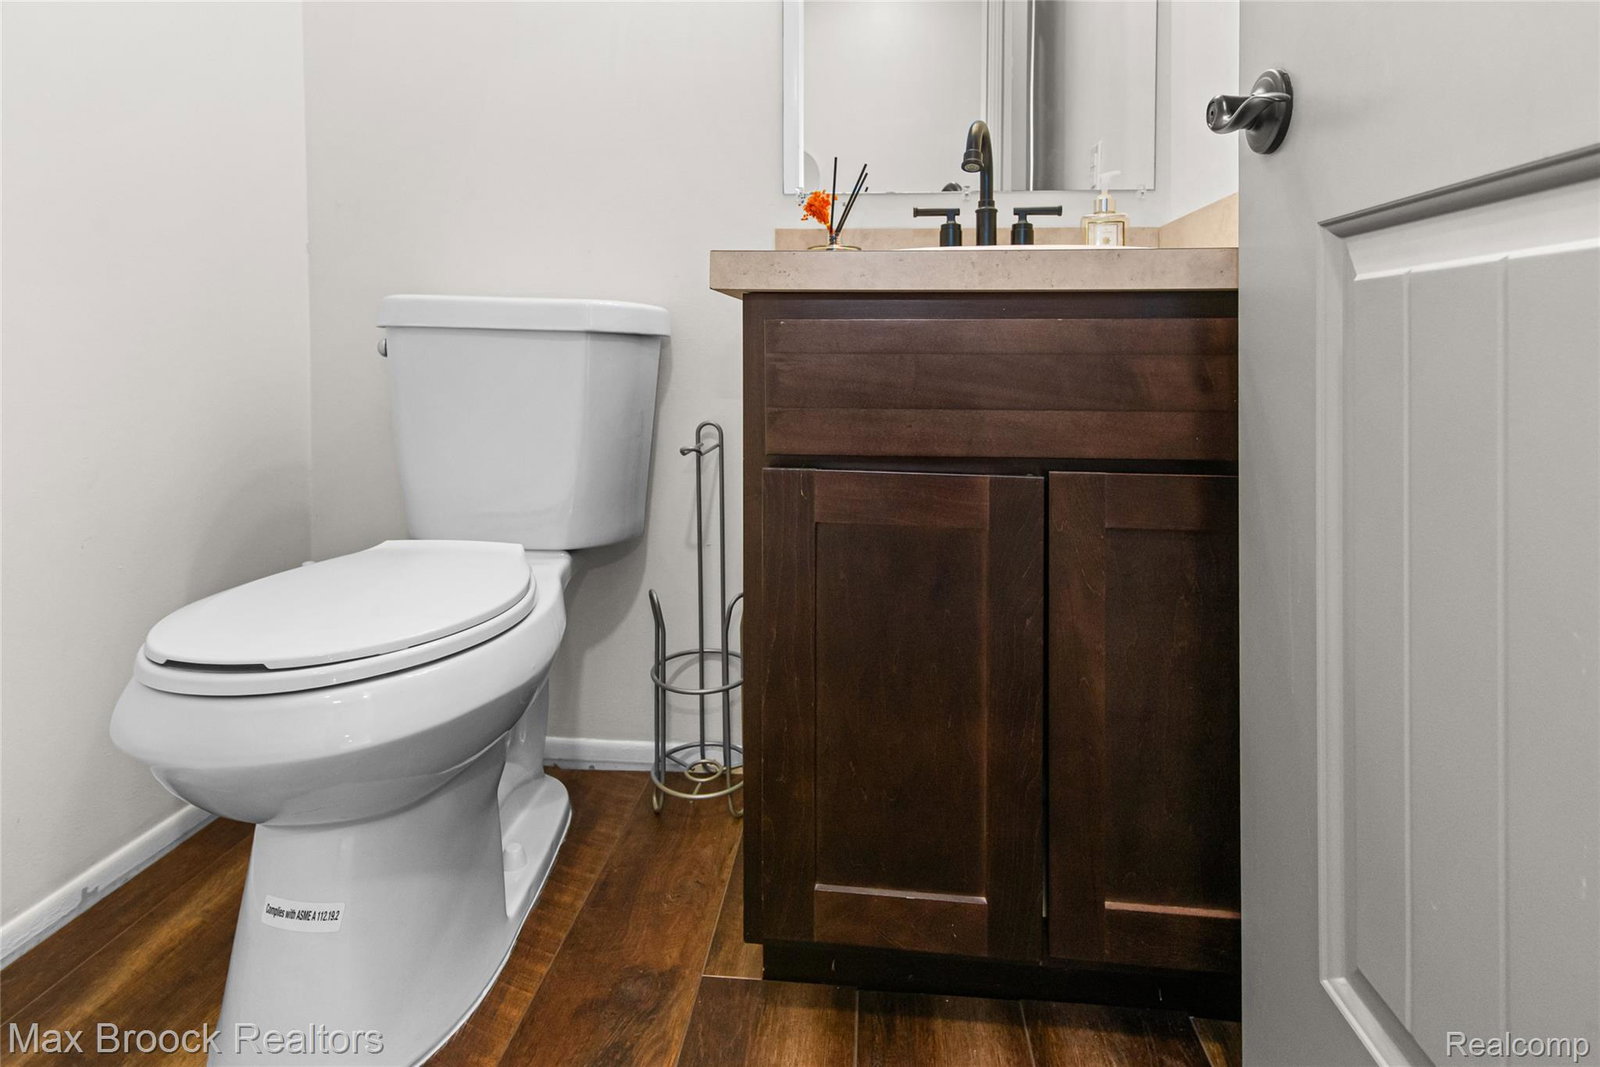
Discover The Evergreen Estate in West Bloomfield's sought-after Fox Run Green community. Offering peaceful greenspace views, this beautifully maintained home provides the space, flexibility, and setting many buyers seek. Exceptional curb appeal and a circular driveway create a welcoming first impression, while abundant natural light, a dramatic two-story gas fireplace, and scenic views enhance the home's inviting atmosphere. The kitchen features granite countertops, stainless steel appliances, recessed lighting, and new cabinetry completed in 2025. Fresh paint in the foyer and kitchen (2025) adds to the home's move-in-ready appeal. The spacious primary suite offers a large walk-in closet and ensuite bathroom, while many of the additional bedrooms enjoy views of the surrounding greenspace. Step outside to enjoy a peaceful backyard setting where mature trees, open greenspace, and frequent wildlife sightings create a unique backdrop for everyday living. Whether enjoying your morning coffee or unwinding after a long day, the natural surroundings help make this property truly special. Recent improvements completed in 2026 include new bathroom faucets, a frameless glass shower door, and freshly painted basement walls. Additional features include a steel front entry door for added security and a central air conditioning unit approximately five years old. Ideally located near Potomac Park, Shenandoah Country Club, Lily Pad Springs, the West Bloomfield Township Public Library, lakes, trails, shopping, dining, and everyday amenities. Convenient access to the new Sheiko Elementary School scheduled to open in Fall 2026. A rare opportunity to enjoy the balance of nature, comfort, and convenience in the heart of West Bloomfield so don't miss out on this.
Additional Information
- Site Description
- Ravine
- Year Built
- 1977
- Basement Type
- Full, Partial
- Foundation
- Basement, Poured Concrete
- Acres
- 0.28
- Style
- Colonial
- Hoa Fee
- $350
- Acres
- 0.28
- School District
- West Bloomfield
- Interior Features
- Programmable Thermostat
- Appliances
- Dishwasher, Disposal, Dryer, Electric Cooktop, Electric Range, Refrigerator, Range Hood, Stainless Steel Appliance(s), Washer
- Cooling
- Central Air
- Heating
- Forced Air, Natural Gas
- Exterior Features
- Lighting
- Garage Spaces
- 2
- Garage Description
- 2 Car, Attached, Circular Driveway, Garage Faces Side
Mortgage Calculator
Courtesy of Max Broock Realtors 2488514100
 IDX provided courtesy of Realcomp II Ltd., via Real Estate Company and . Copyright 2026 Realcomp II Ltd. Shareholders. IDX information is provided exclusively for consumers' personal, non-commercial use and may not be used for any purpose other than to identify prospective properties consumers may be interested in purchasing and that the data is deemed reliable but not guaranteed accurate by the MLS.