3210 Harvard Rd, Royal Oak, MI 48073
- $649,000
- 3
- BD
- 3
- BA
- 3,000
- SqFt




- List Price
- $649,000
- MLS#
- 20261047840
- Status
- ACTIVE
- Bedrooms
- 3
- Bathrooms
- 3
- Half-baths
- 1
- Total Square Footage
- 3,000
- Subdivision
- PRAIRIE LAWN ACRES
Property Description
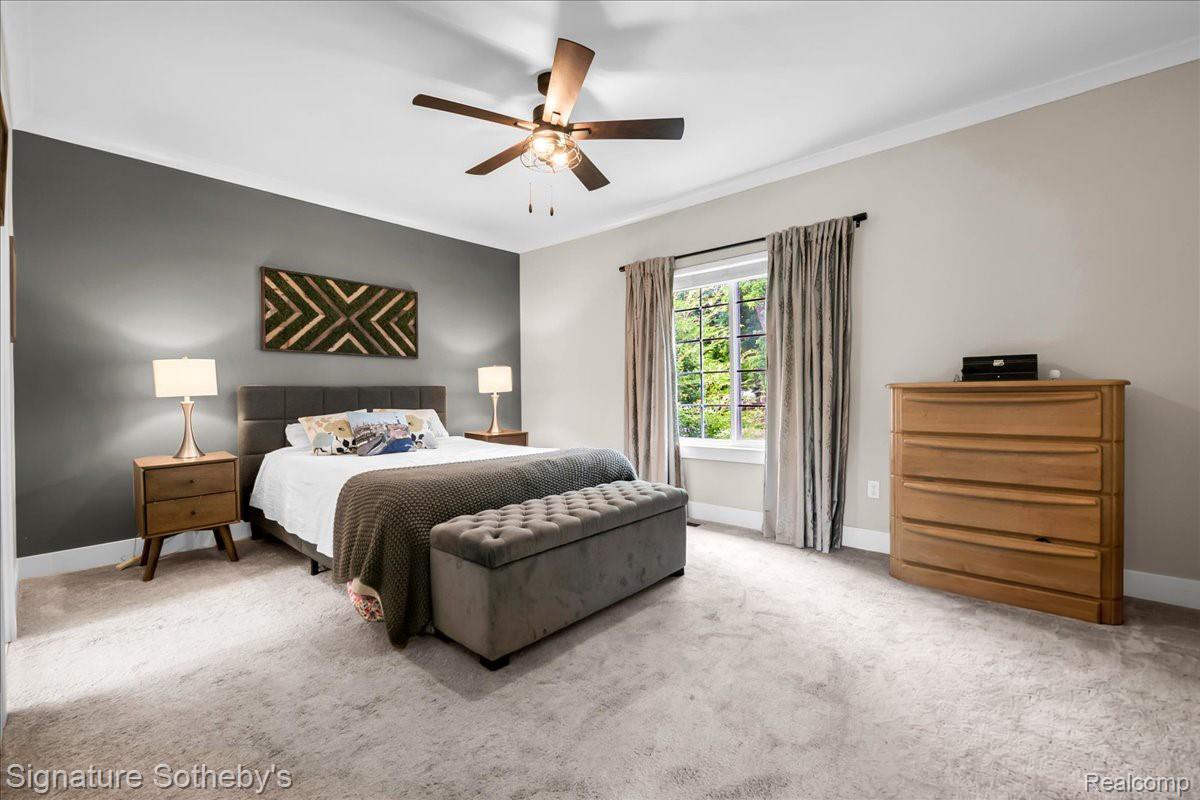
Thoughtfully rebuilt and expanded in 2021 by John Graham, this 3-bedroom, 2.1-bathroom home offers over 3,000 square feet of total finished living space, including a finished basement completed in 2023. Situated on a professionally landscaped lot and just a short walk to downtown Berkley, the home combines modern design with everyday functionality. The open-concept main level features recessed lighting, crown moulding, and a beautifully appointed kitchen with granite-topped shaker cabinetry, stainless steel appliances, and a large island with seating. The dining area opens to a custom stone-paver patio and private fenced backyard, creating seamless indoor-outdoor living. The first-floor primary suite offers a spacious walk-in closet and an updated bath with dual vanities and an oversized tiled shower. Upstairs are two additional bedrooms with walk-in closets, a full bath, and second-floor laundry. The finished lower level adds exceptional versatility with a built-in bar and ample space for entertaining, recreation, or a home office. Additional highlights include zoned heating and cooling with two furnaces and two air-conditioning units, and an attached oversized two-car garage. Ideally located between Royal Oak and Berkley, this move-in-ready home offers space, style, and a highly desirable walkable lifestyle.
Additional Information
- Year Built
- 1920
- Basement Type
- Finished
- Foundation
- Basement, Poured Concrete
- Acres
- 0.25
- Style
- Cape Cod
- Acres
- 0.25
- School District
- Royal Oak
- Interior Features
- Bar-Wet
- Appliances
- Dishwasher, Dryer, Exhaust Fan, Gas Oven, Gas Range, Refrigerator, Stainless Steel Appliance(s), Washer
- Cooling
- Central Air
- Heating
- Forced Air, Natural Gas, Zoned
- Garage Spaces
- 2
- Garage Description
- Attached, Direct Access, Garage Faces Front
Mortgage Calculator
Courtesy of Signature Sotheby's International Realty Bham 2486447000
 IDX provided courtesy of Realcomp II Ltd., via Real Estate Company and . Copyright 2026 Realcomp II Ltd. Shareholders. IDX information is provided exclusively for consumers' personal, non-commercial use and may not be used for any purpose other than to identify prospective properties consumers may be interested in purchasing and that the data is deemed reliable but not guaranteed accurate by the MLS.