3246 Harris St, Ferndale, MI 48220
- $235,000
- 3
- BD
- 1
- BA
- 924
- SqFt


- List Price
- $235,000
- MLS#
- 20261047658
- Status
- ACTIVE
- Bedrooms
- 3
- Bathrooms
- 1
- Total Square Footage
- 924
- Subdivision
- BERMORENO 1
Property Description
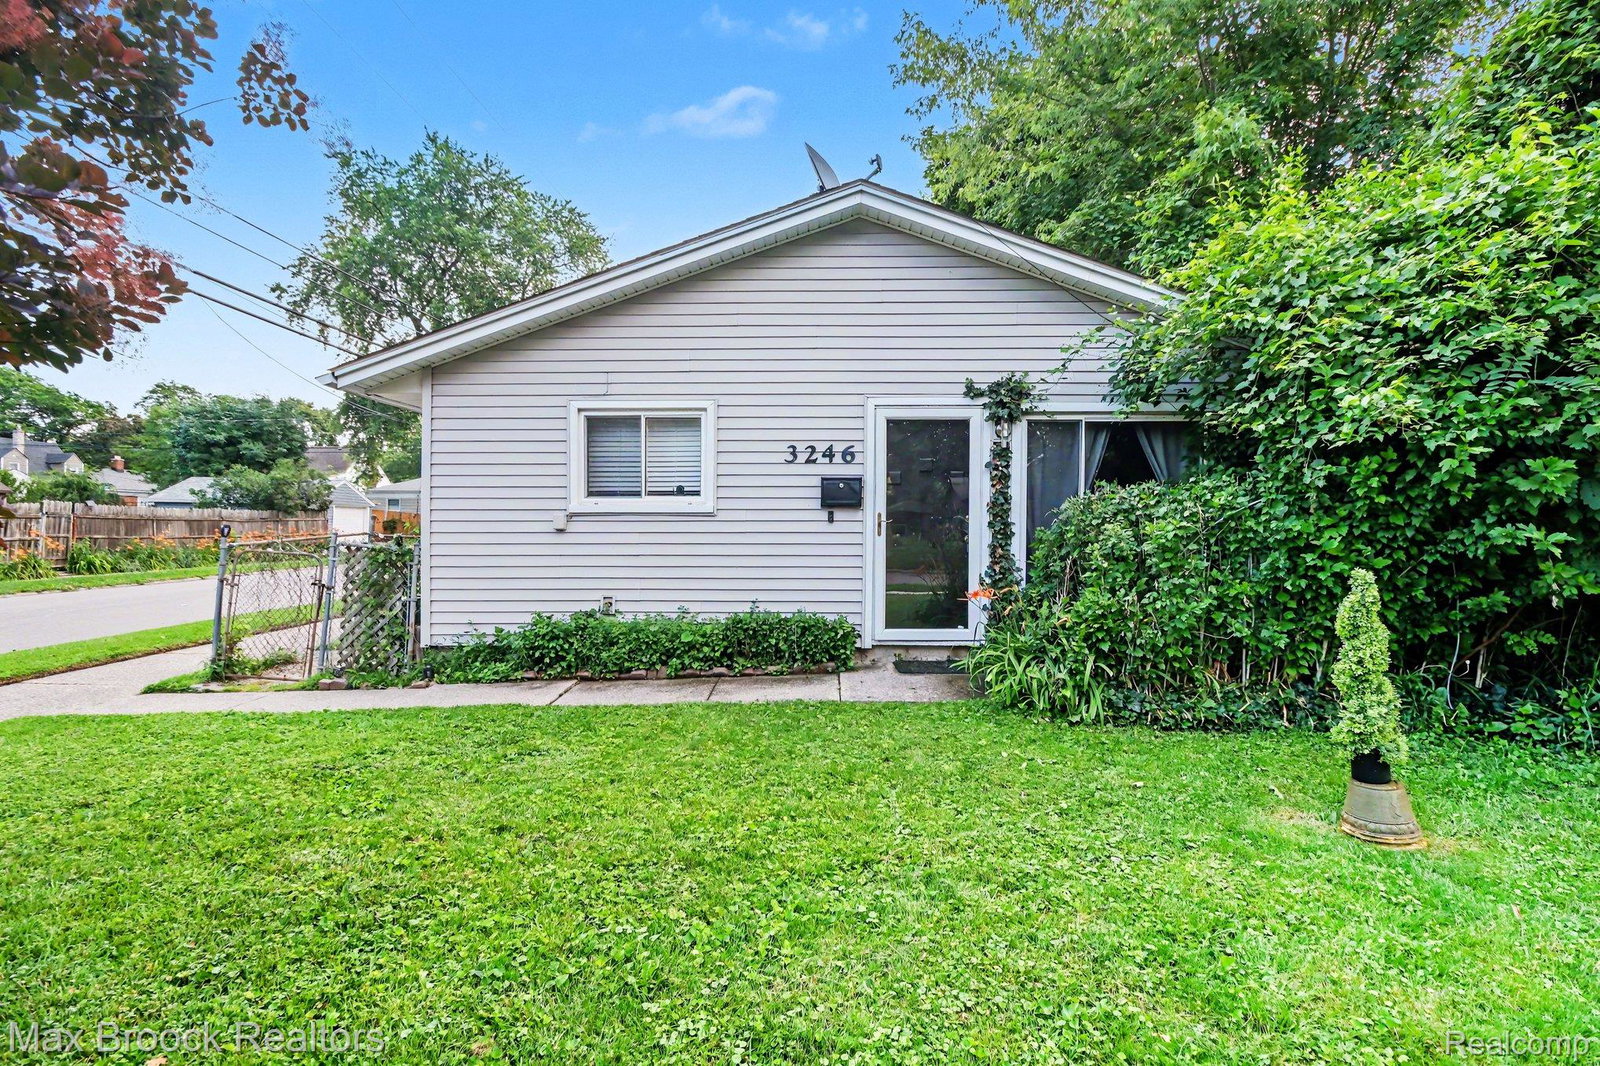
Nestled on a spacious corner lot in the heart of Ferndale, this charming ranch offers the perfect blend of character, modern updates, and an unbeatable location. Surrounded by tree-lined streets and classic homes, you'll enjoy a true neighborhood feel just minutes from vibrant downtown Ferndale with its award-winning restaurants, breweries, boutique shopping, parks, library, and community events, plus quick access to I-696 and I-75 for an easy commute. Inside, the open floor plan is filled with natural light and features a soaring vaulted ceiling in the living room, luxury vinyl plank flooring, brand-new carpeting, and abundant closet space throughout. The spacious kitchen offers granite countertops, stainless steel appliances, and a dining area perfect for everyday living and entertaining. Three generously sized bedrooms each feature closets, while the primary bedroom includes an additional walk-in closet that also offers the flexibility for direct access to the backyard patio if desired. The updated bathroom adds modern appeal, while the pull-down attic provides valuable additional storage. Enjoy peace of mind with numerous improvements including a newer roof, new A/C, instant hot water heater, and washer/dryer combination. Step outside to your private, fully fenced backyard featuring a large patio with ambient lighting, mature trees for exceptional privacy, and plenty of room for entertaining, pets, or gardening. A detached 2-car garage, expansive side yard, and abundant off-street parking complete this move-in-ready home. Located in one of Metro Detroit's most desirable, bike-friendly, and pet-friendly communities, this is Ferndale living at its best.
Additional Information
- Site Description
- Corner Lot
- Year Built
- 1949
- Foundation
- Crawl Space, Slab
- Acres
- 0.11
- Style
- Ranch
- Acres
- 0.11
- School District
- Hazel Park
- Interior Features
- Entrance Foyer
- Appliances
- Dishwasher, Disposal, Exhaust Fan, ENERGY STAR Qualified Refrigerator, Gas Oven, Microwave, Washer/Dryer
- Cooling
- Ceiling Fan(s), Central Air
- Heating
- Forced Air, Natural Gas
- Garage Spaces
- 2
- Garage Description
- 2 Car, Detached
Mortgage Calculator
Courtesy of Max Broock, REALTORS®-Birmingham 2486446700
 IDX provided courtesy of Realcomp II Ltd., via Real Estate Company and . Copyright 2026 Realcomp II Ltd. Shareholders. IDX information is provided exclusively for consumers' personal, non-commercial use and may not be used for any purpose other than to identify prospective properties consumers may be interested in purchasing and that the data is deemed reliable but not guaranteed accurate by the MLS.