5725 Ridgewood Rd, West Bloomfield Charter Township, MI 48322
- $475,000
- 2
- BD
- 4
- BA
- 4,090
- SqFt






- List Price
- $475,000
- MLS#
- 20261047438
- Status
- ACTIVE
- Bedrooms
- 2
- Bathrooms
- 4
- Half-baths
- 1
- Total Square Footage
- 4,090
- Subdivision
- RIDGEWOOD POINTE II OCCPN 364
Property Description
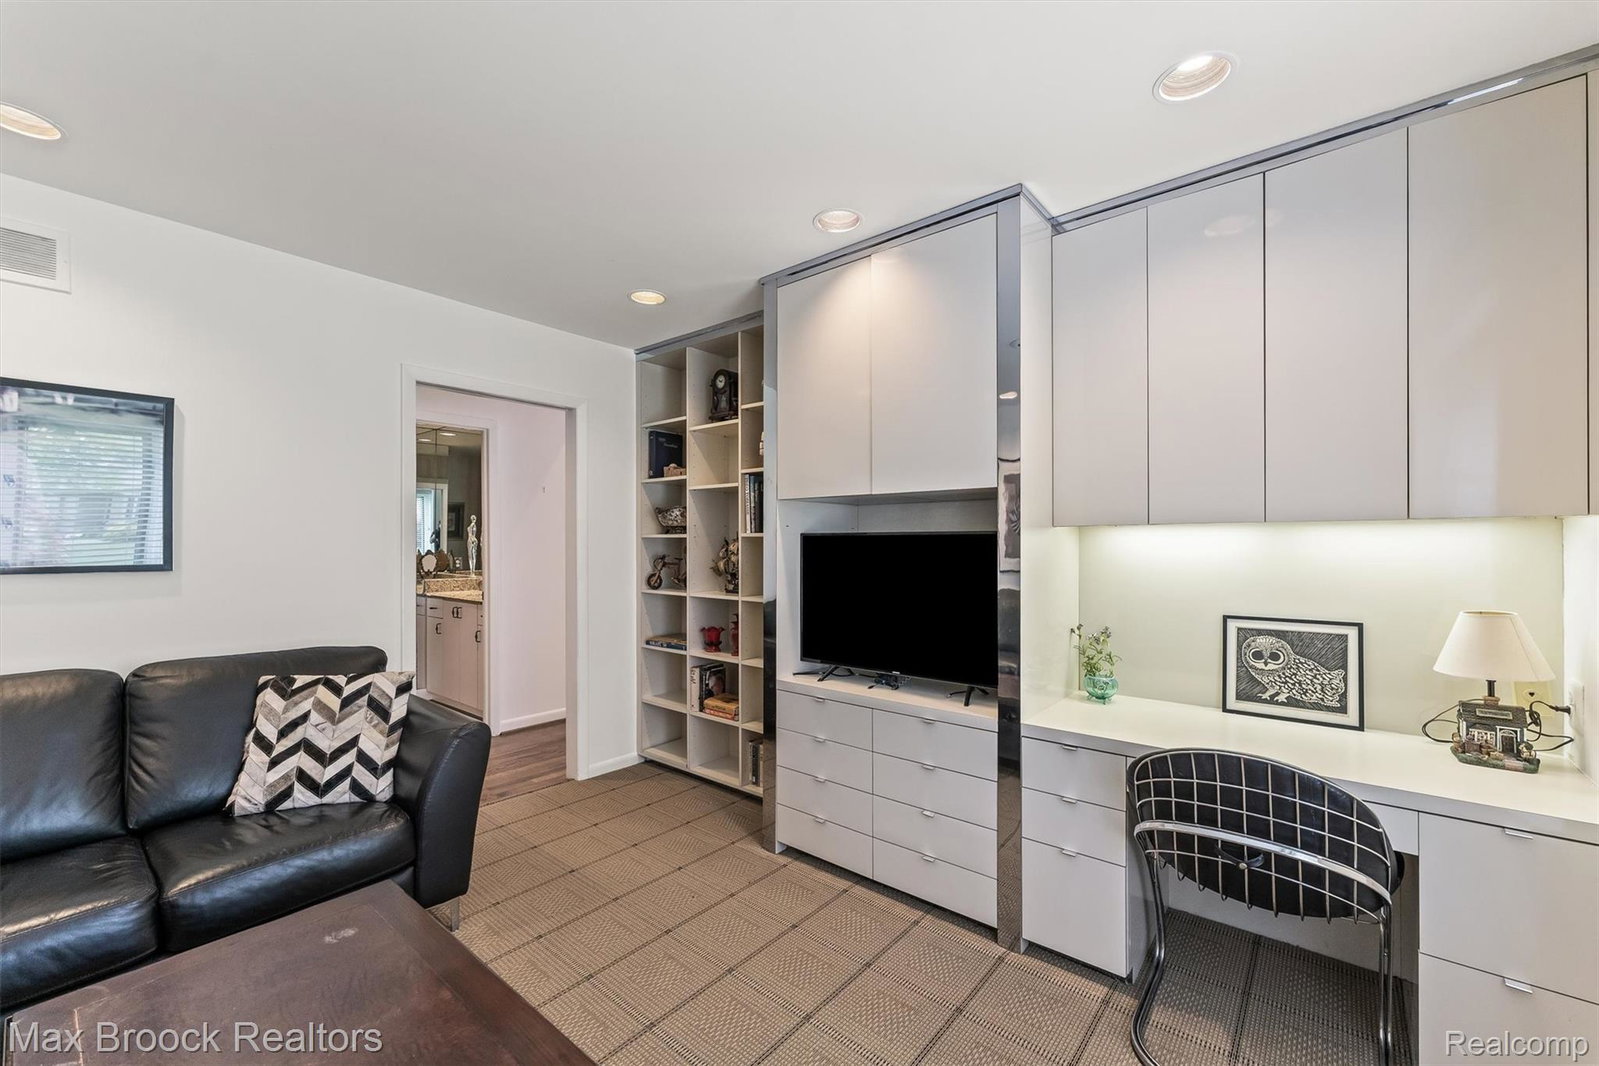
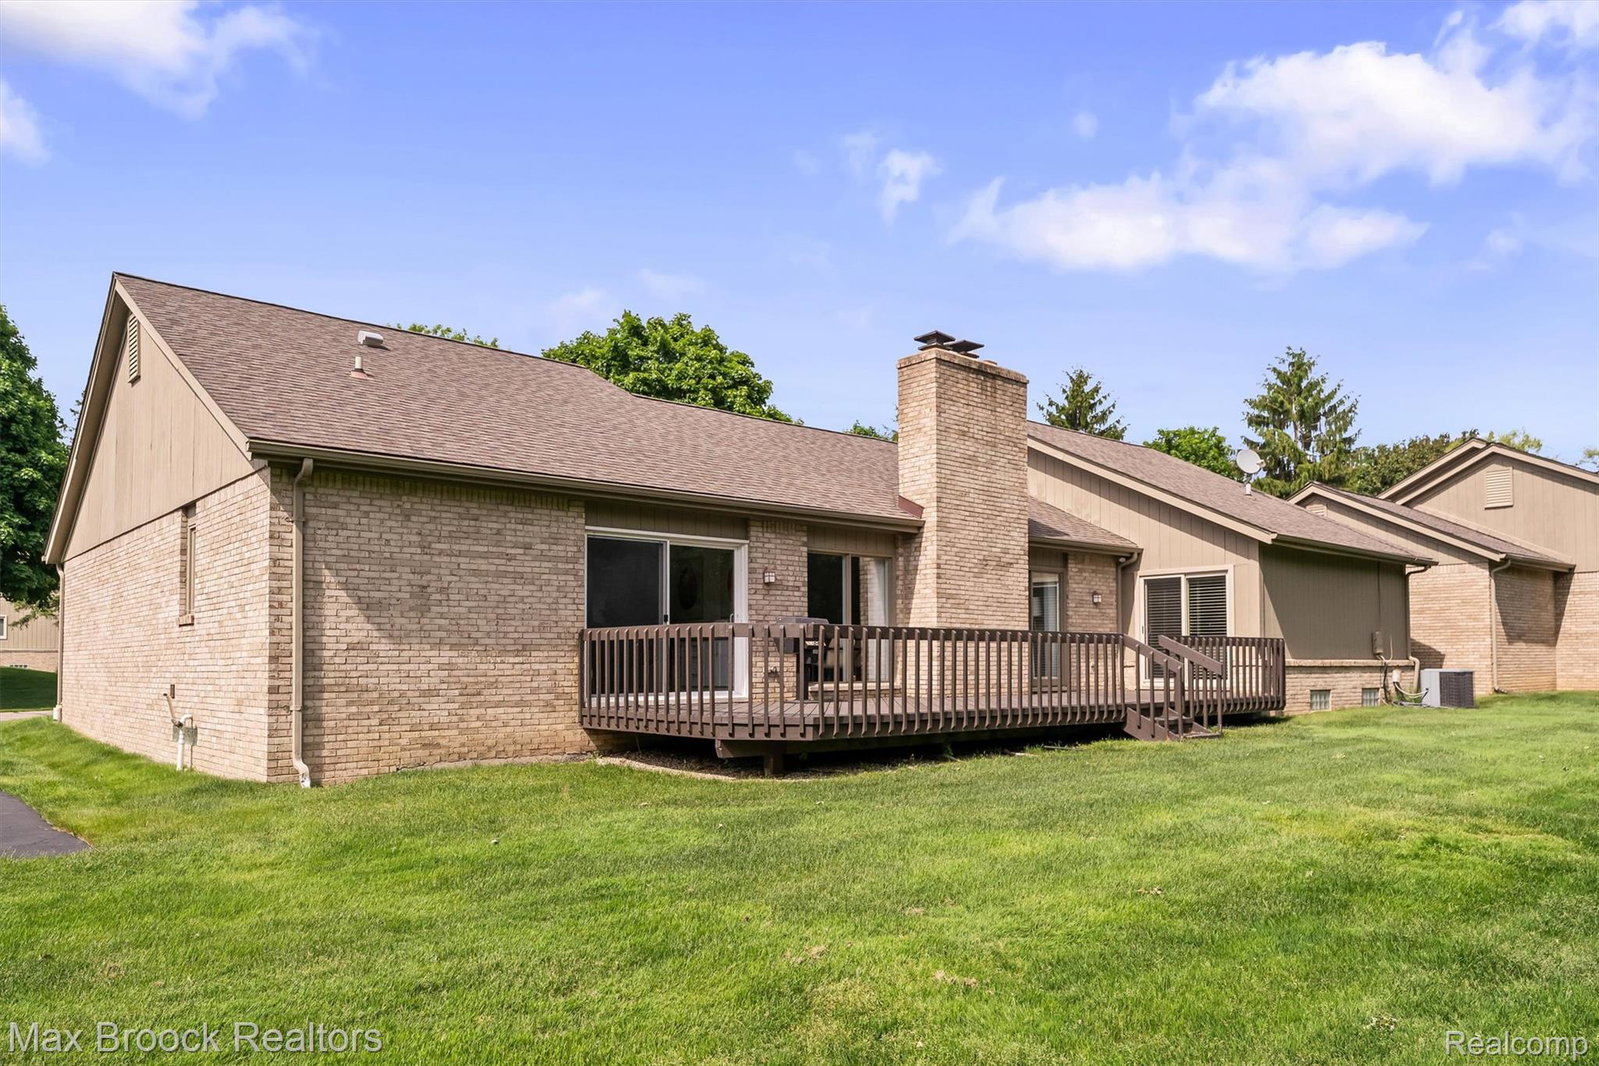
Ridgewood Pointe detached ranch condo centrally located within West Bloomfield! Minutes from all the dining and shopping on Orchard Lake Rd, country clubs and places of worship. Quiet and private setting located in the very back of the neighborhood. Vaulted ceilings, oversized windows, multiple doorwalls and clean contemporary lines showcase a bright, open floor plan. Hardwood floors in the foyer, great room, kitchen, breakfast nook and powder room. The living room is anchored by a travertine gas fireplace, flanked by doorwalls. The adjacent dining area creates a great floor plan for entertaining. Granite kitchen featuring newer KitchenAid stainless steel refrigerator, double oven and dishwasher. Full height granite backsplash, four burner gas cooktop. Plenty of cabinet space, plus kitchen pantry. Granite powder room. Sought after floor plan offering two entry level bedrooms plus a den/library. Large primary suite with doorwall to deck, two walk-in closets. Second bedroom suite with granite bathroom. Den/library built-ins with work station. An additional 2,000 square feet in the brand new fully finished lower level (2026) featuring an enormous family room, space for workout equipment, home office, bedroom and full bathroom. Recessed lights throughout. First floor laundry. Two car attached garage with epoxy floor. Enjoy outdoor living on the expansive deck overlooking the private, wooded backyard. Backyard southern exposure. Mature trees and well landscaped grounds. Walled Lake Schools. A rare opportunity to enjoy a detached ranch condo on a private setting!
Additional Information
- Site Description
- Level
- Year Built
- 1985
- Basement Type
- Bath/Stubbed, Finished, Full
- Foundation
- Basement, Poured Concrete, Sump Pump
- Style
- Detached, Ranch
- Hoa Fee
- $540
- School District
- Walled Lake
- Interior Features
- High Speed Internet, Programmable Thermostat
- Appliances
- Dishwasher, Disposal, Double Oven, Dryer, Gas Cooktop, Microwave, Stainless Steel Appliance(s), Washer
- Cooling
- Central Air
- Heating
- Forced Air, Natural Gas
- Exterior Features
- Grounds Maintenance, Lighting
- Garage Spaces
- 2
- Garage Description
- 2 Car, Attached, Direct Access, Driveway, Electricity, Garage Faces Front
Mortgage Calculator
Courtesy of Max Broock, REALTORS®-Birmingham 2486446700
 IDX provided courtesy of Realcomp II Ltd., via Real Estate Company and . Copyright 2026 Realcomp II Ltd. Shareholders. IDX information is provided exclusively for consumers' personal, non-commercial use and may not be used for any purpose other than to identify prospective properties consumers may be interested in purchasing and that the data is deemed reliable but not guaranteed accurate by the MLS.