3716 Chatham Pl, Brighton Township, MI 48114
- $625,000
- 3
- BD
- 3
- BA
- 2,570
- SqFt




- List Price
- $625,000
- MLS#
- 20261047353
- Status
- ACTIVE
- Bedrooms
- 3
- Bathrooms
- 3
- Total Square Footage
- 2,570
- Subdivision
- HILTON COVE CONDO
Property Description
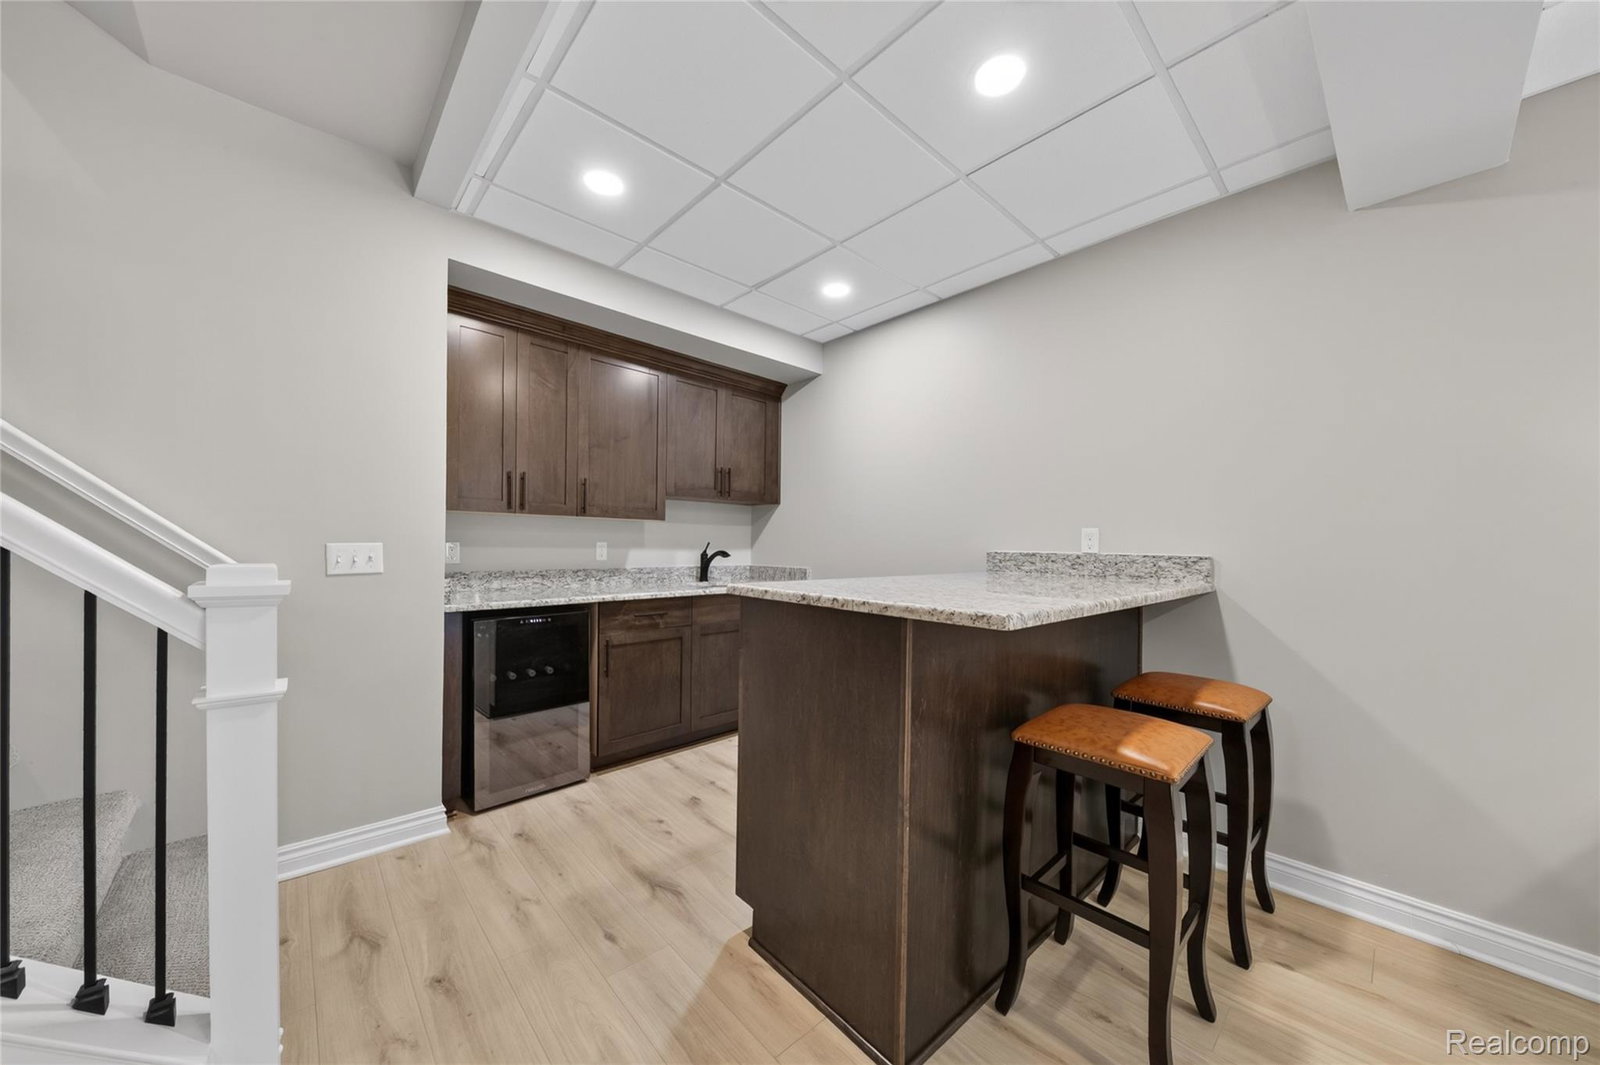
Welcome to one of Hilton Cove's most thoughtfully upgraded ranch condominium homes. Built in 2024 with an extensive list of builder upgrades and additional added features including wide plank hardwood flooring throughout, gas fireplace with floor to ceiling stone feature, lighting, custom drapery and window treatments, paver patio, custom retractable awning and water softener. These are features not offered by the builder and make this home uniquely different. The open-concept floor plan is comfortable for everyday living highlighted by 11' ceilings in the great room, abundant natural light, the hardwood flooring, and generously sized rooms throughout. The chef's kitchen serves as the heart of the home, featuring upgraded cabinetry, premium built in appliances, expansive counter space, a butlers pantry and a large island. The finished lower level adds significant living space with a large recreation room, full bath, and an impressive entertaining area complete with a bar/kitchenette. The lower level provides flexibility for a variety of lifestyles and includes a flex room ideal for guest bedroom, home office, or workout room. A composite deck with a retractable awning creates the perfect outdoor retreat, while the staircase leading to the backyard and patio area adds convenience and functionality for enjoying the natural surroundings. Residents appreciate Hilton Cove's maintenance-free lifestyle and convenient proximity to everything Brighton has to offer. Located just minutes from downtown Brighton, golf courses, shopping, dining, and miles of trails and recreation at Island Lake and Brighton Recreation Areas. Easy access to I-96 and US-23 makes commuting to Ann Arbor, Novi, Detroit, Lansing, and beyond simple and convenient. This move-in ready home offers an outstanding opportunity to enjoy upscale condominium living without the build time.
Additional Information
- Year Built
- 2024
- Basement Type
- Finished, Full
- Foundation
- Basement, Poured Concrete, Sump Pump
- Style
- Ranch
- Hoa Fee
- $285
- School District
- Brighton
- Appliances
- Electric Oven, Disposal, Dryer, ENERGY STAR Qualified Dishwasher, Refrigerator, Gas Cooktop, Microwave, Range Hood, Stainless Steel Appliance(s), Washer, Wine Refrigerator
- Cooling
- Central Air
- Heating
- Forced Air, Natural Gas
- Exterior Features
- Awning(s)
- Garage Spaces
- 2
- Garage Description
- 2 Car, Attached, Electricity, Garage Door Opener
Mortgage Calculator
Courtesy of KW Realty Livingston 8102275500
 IDX provided courtesy of Realcomp II Ltd., via Real Estate Company and . Copyright 2026 Realcomp II Ltd. Shareholders. IDX information is provided exclusively for consumers' personal, non-commercial use and may not be used for any purpose other than to identify prospective properties consumers may be interested in purchasing and that the data is deemed reliable but not guaranteed accurate by the MLS.