1212 Candlelight Ct, Brighton Township, MI 48114
- $714,900
- 3
- BD
- 3
- BA
- 1,925
- SqFt






- List Price
- $714,900
- MLS#
- 20261047320
- Status
- ACTIVE
- Bedrooms
- 3
- Bathrooms
- 3
- Half-baths
- 1
- Total Square Footage
- 1,925
- Subdivision
- DEERFIELD PRESERVE SITE CONDO
Property Description
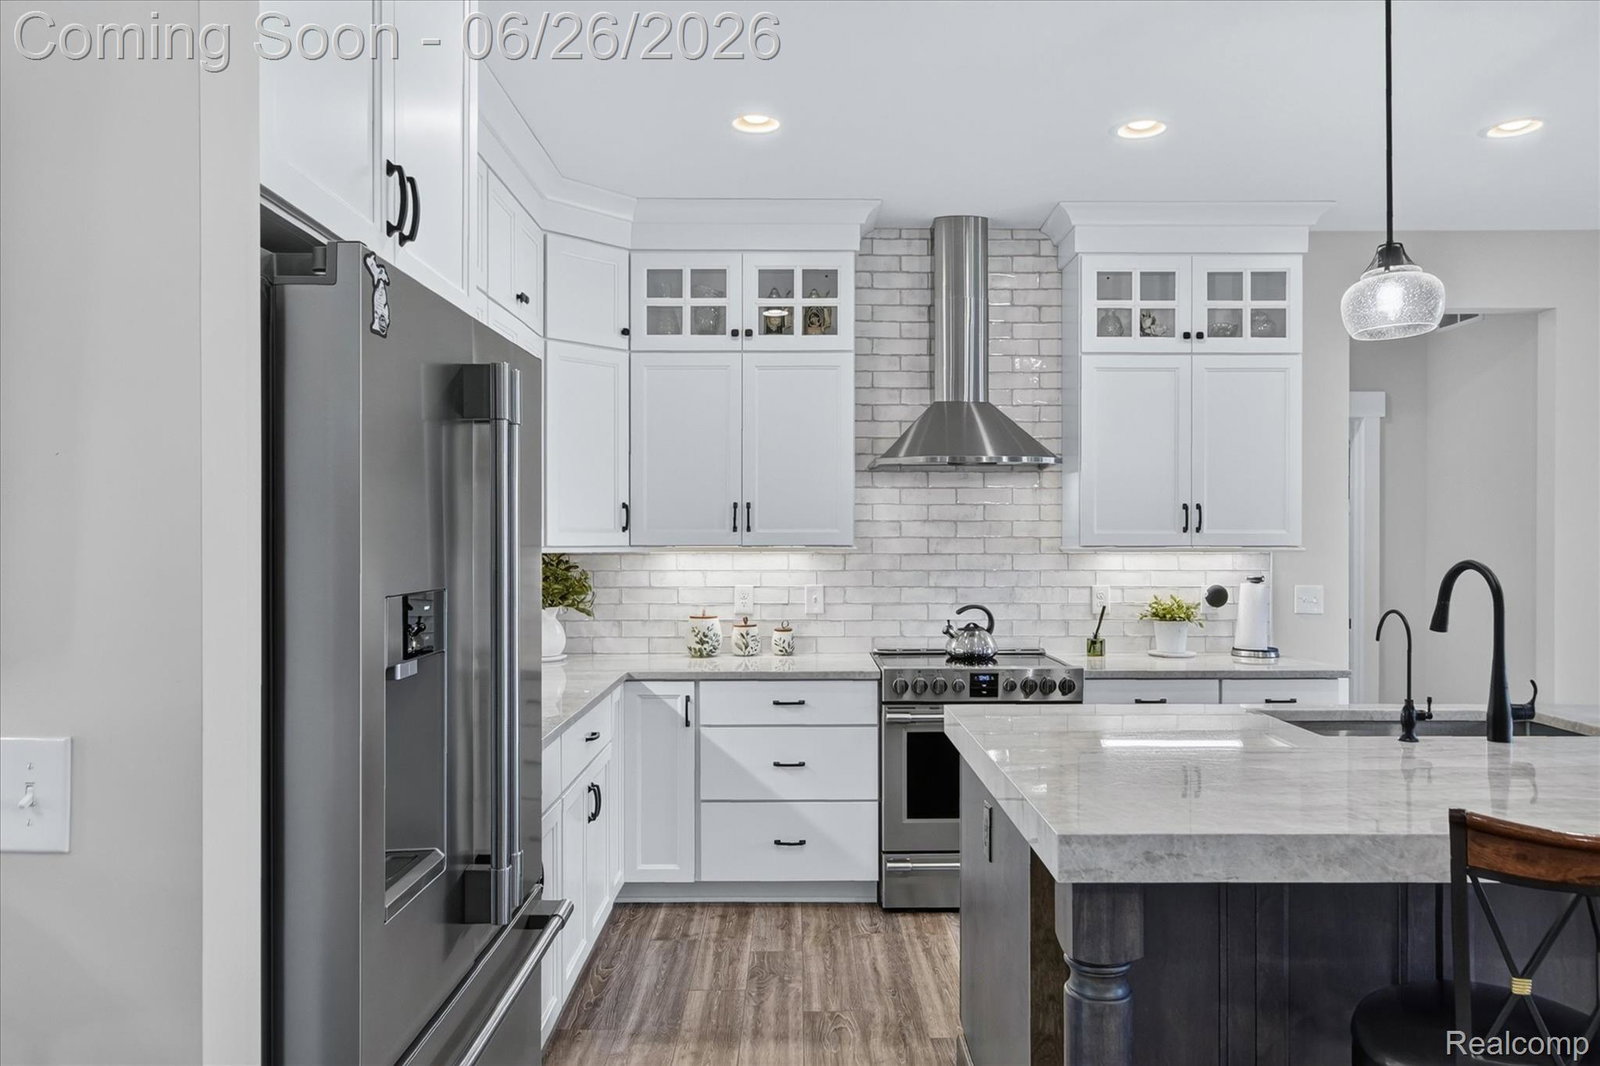
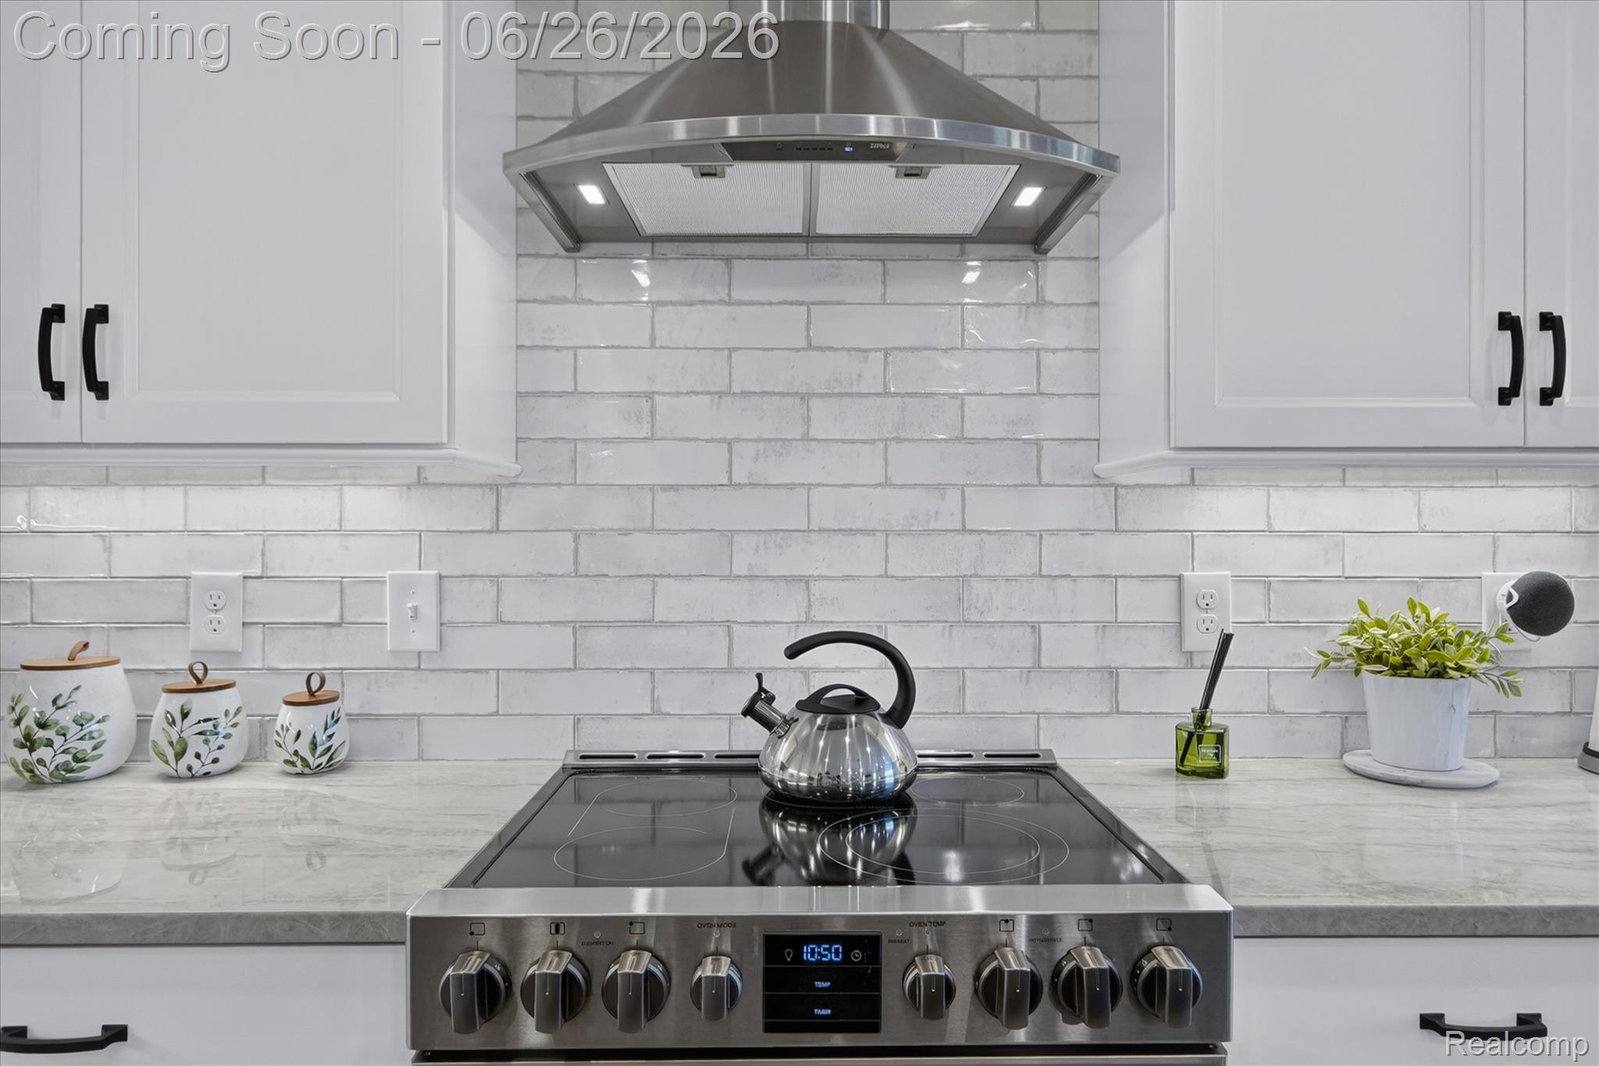
Welcome to this exceptional newly constructed 1,925-square-foot ranch in the prestigious Deerfield Preserve community of Brighton. Thoughtfully designed with quality craftsmanship and luxury upgrades throughout, this 3-bedroom, 2 full and 1/2 bath home offers the perfect blend of elegance and everyday comfort. The heart of the home is a stunning gourmet kitchen featuring high-end custom cabinetry and full Quartzite natural stone countertops, an oversized center island ideal for entertaining, premium finishes, and an open-concept layout that flows seamlessly into the spacious great room. Custom plantation shutters and designer window treatments add timeless style and privacy throughout the home. The luxurious primary suite showcases a spa-inspired bath with custom finishes, while the additional bathrooms have also been beautifully upgraded with premium fixtures and designer touches. Outdoor living is equally impressive with a newly installed composite deck, providing a low-maintenance space to relax or entertain. 50 AMP electric service perfect for charging your EV. Car enthusiasts and hobbyists will appreciate the oversized 3-car garage featuring a durable, showroom-quality polyaspartic floor coating. NEC compliant generator hook-up already installed for your convenience. Every detail has been carefully selected, making this better-than-new home truly move-in ready without the wait or expense of building. Located in highly desirable Deerfield Preserve, this is a rare opportunity to own a beautifully upgraded ranch offering luxury, convenience, and exceptional value.
Additional Information
- Year Built
- 2023
- Basement Type
- Bath/Stubbed, Daylight, Full, Unfinished
- Foundation
- Basement, Radon Mitigation, Poured Concrete, Sump Pump
- Acres
- 0.28
- Style
- Ranch
- Hoa Fee
- $300
- Acres
- 0.28
- School District
- Hartland
- Interior Features
- Entrance Foyer
- Appliances
- Dishwasher, Disposal, Electric Cooktop, Electric Oven, Refrigerator, Ice Maker, Microwave, Range Hood, Stainless Steel Appliance(s)
- Cooling
- Ceiling Fan(s), Central Air
- Heating
- Forced Air, Natural Gas
- Garage Spaces
- 3
- Garage Description
- 3 Car, Attached
Mortgage Calculator
Courtesy of Insight Realty Services LLC 8009147099
 IDX provided courtesy of Realcomp II Ltd., via Real Estate Company and . Copyright 2026 Realcomp II Ltd. Shareholders. IDX information is provided exclusively for consumers' personal, non-commercial use and may not be used for any purpose other than to identify prospective properties consumers may be interested in purchasing and that the data is deemed reliable but not guaranteed accurate by the MLS.