47783 Leland Dr, Northville Township, MI 48168
- $849,900
- 5
- BD
- 4
- BA
- 3,566
- SqFt






- List Price
- $849,900
- MLS#
- 20261047316
- Status
- ACTIVE
- Bedrooms
- 5
- Bathrooms
- 4
- Total Square Footage
- 3,566
- Subdivision
- PARKSIDE/THE VLG/NORTHVILLE
Property Description
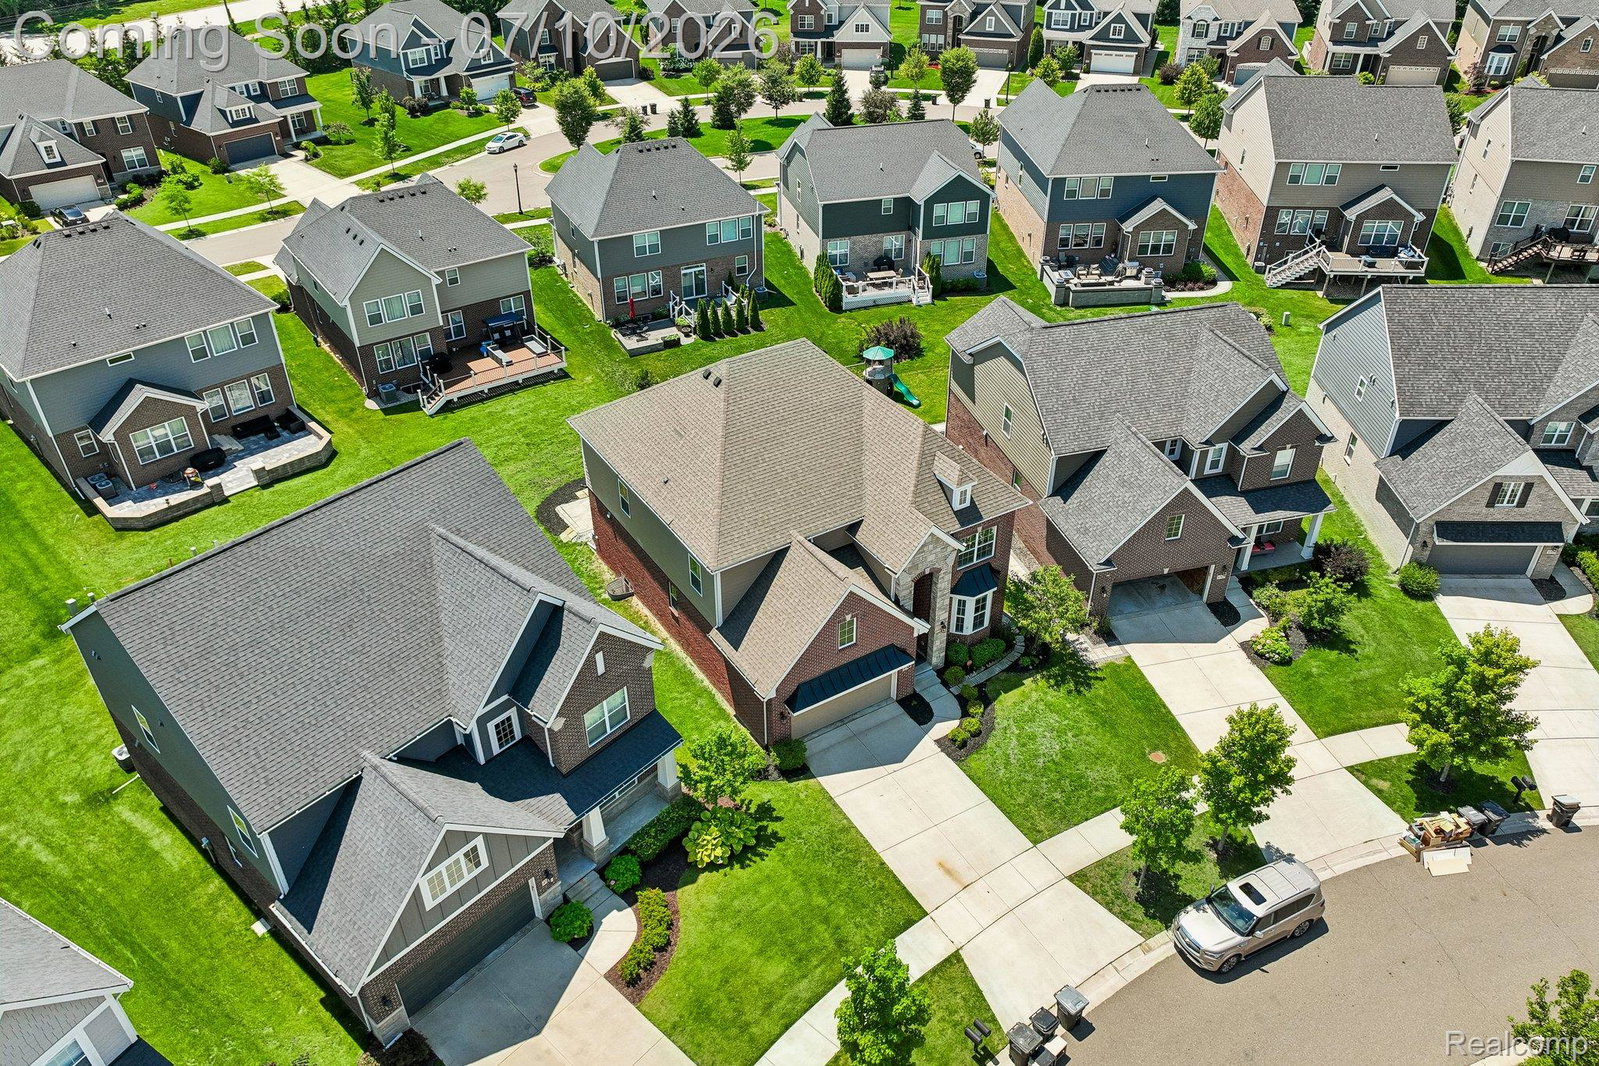
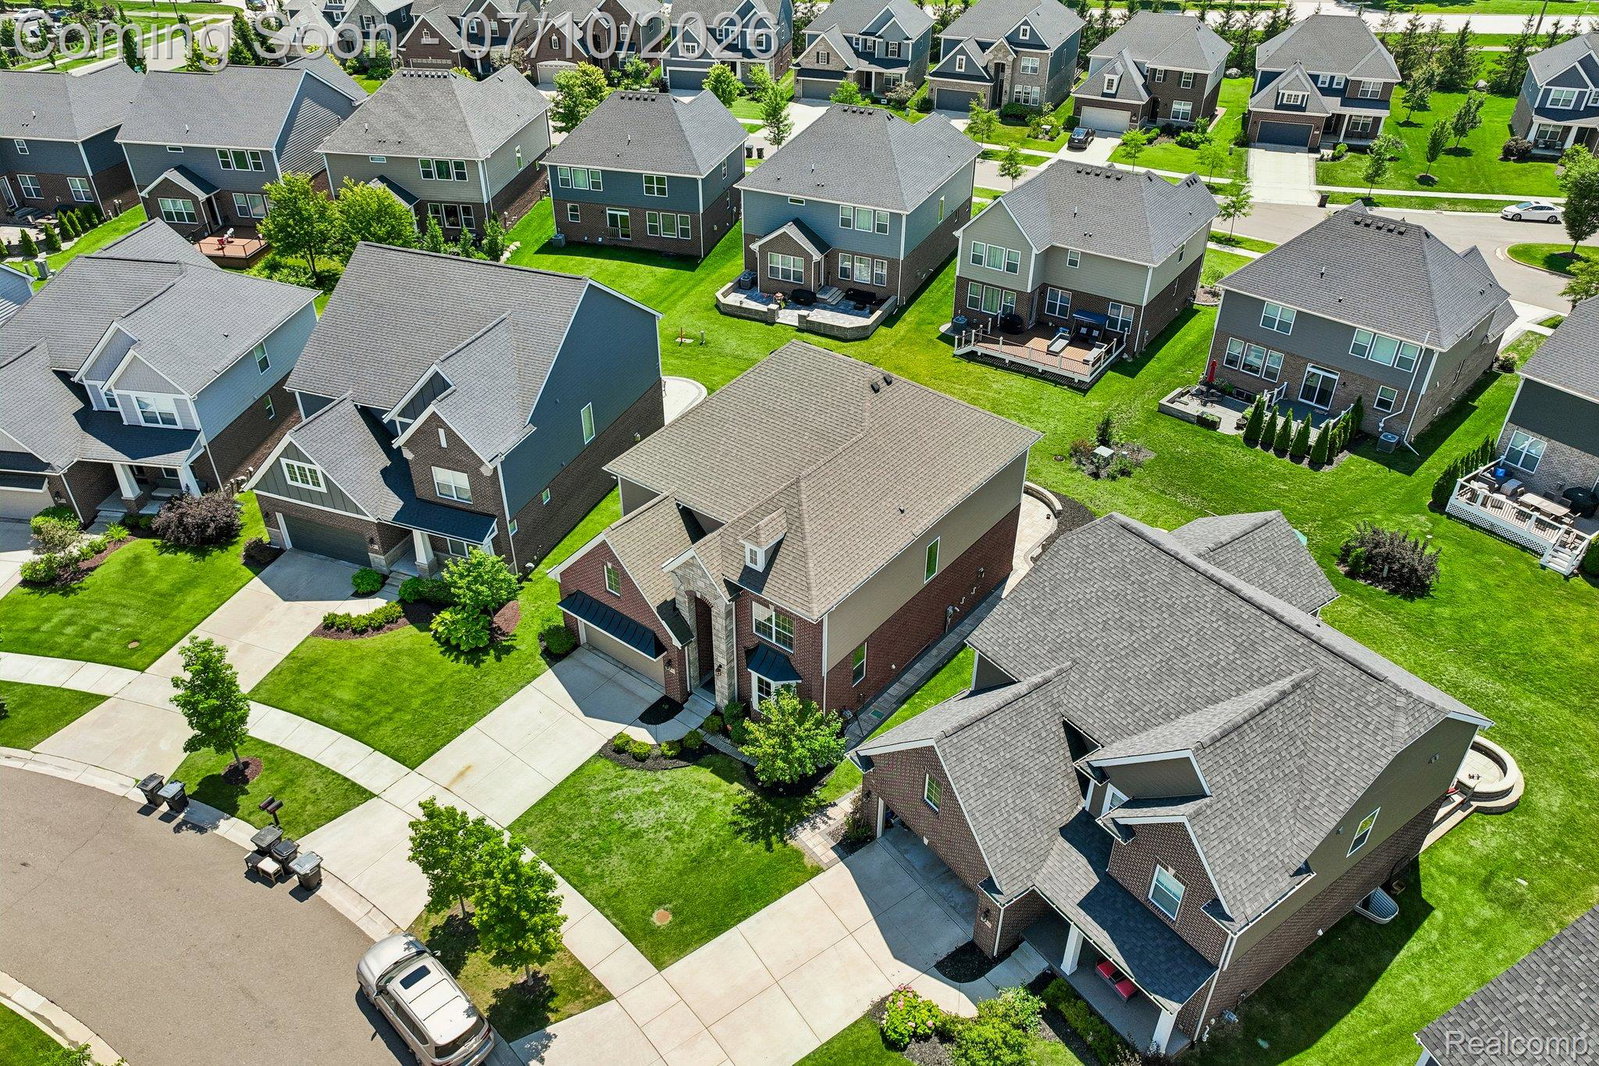
Experience luxury living in this stunning 2019-built Colonial located in the highly sought-after Northville School District. Offering over 3,500 square feet of thoughtfully designed living space, this 5-bedroom, 4-bathroom home features beautiful views, smart-home technology, and an unbeatable location just steps from Northville Community Park. The gourmet kitchen is a chef’s dream, showcasing a large center island with bar seating, smart appliances, and a bright breakfast nook. A private first-floor den paired with a full bath provides the perfect work-from-home setup or guest accommodation. The main level boasts impressive 12-foot ceilings in the Great Room and 9-foot ceilings throughout the remainder of the first floor, creating an open and airy atmosphere. Upstairs, the spacious primary suite features two walk-in closets and a private ensuite bath, with a conveniently located laundry room nearby. Two secondary bedrooms share a Jack-and-Jill bathroom with dual sinks, while the fourth bedroom enjoys its own private ensuite. Additional highlights include a large unfinished basement offering endless possibilities, as well as an attached 2-car garage. This exceptional home seamlessly combines modern comfort, functionality, and elegance in one of Northville’s most desirable locations.
Additional Information
- Year Built
- 2019
- Basement Type
- Unfinished
- Foundation
- Basement, Poured Concrete
- Acres
- 0.17
- Style
- Colonial
- Hoa Fee
- $110
- Acres
- 0.17
- School District
- Northville
- Interior Features
- High Speed Internet, Programmable Thermostat
- Appliances
- Dishwasher, Double Oven, Dryer, Refrigerator, Gas Cooktop, Microwave, Vented Exhaust Fan, Washer
- Cooling
- Central Air
- Heating
- Forced Air, Natural Gas
- Garage Spaces
- 2
- Garage Description
- 2 Car, Attached
Mortgage Calculator
Courtesy of EXP Realty Main 8885017085
 IDX provided courtesy of Realcomp II Ltd., via Real Estate Company and . Copyright 2026 Realcomp II Ltd. Shareholders. IDX information is provided exclusively for consumers' personal, non-commercial use and may not be used for any purpose other than to identify prospective properties consumers may be interested in purchasing and that the data is deemed reliable but not guaranteed accurate by the MLS.