2752 Red Arrow Dr, Commerce Charter Township, MI 48382
- $474,900
- 5
- BD
- 3
- BA
- 2,519
- SqFt








- List Price
- $474,900
- MLS#
- 20261046609
- Status
- ACTIVE
- Bedrooms
- 5
- Bathrooms
- 3
- Half-baths
- 1
- Total Square Footage
- 2,519
- Subdivision
- GOLF MANORNO 3
Property Description
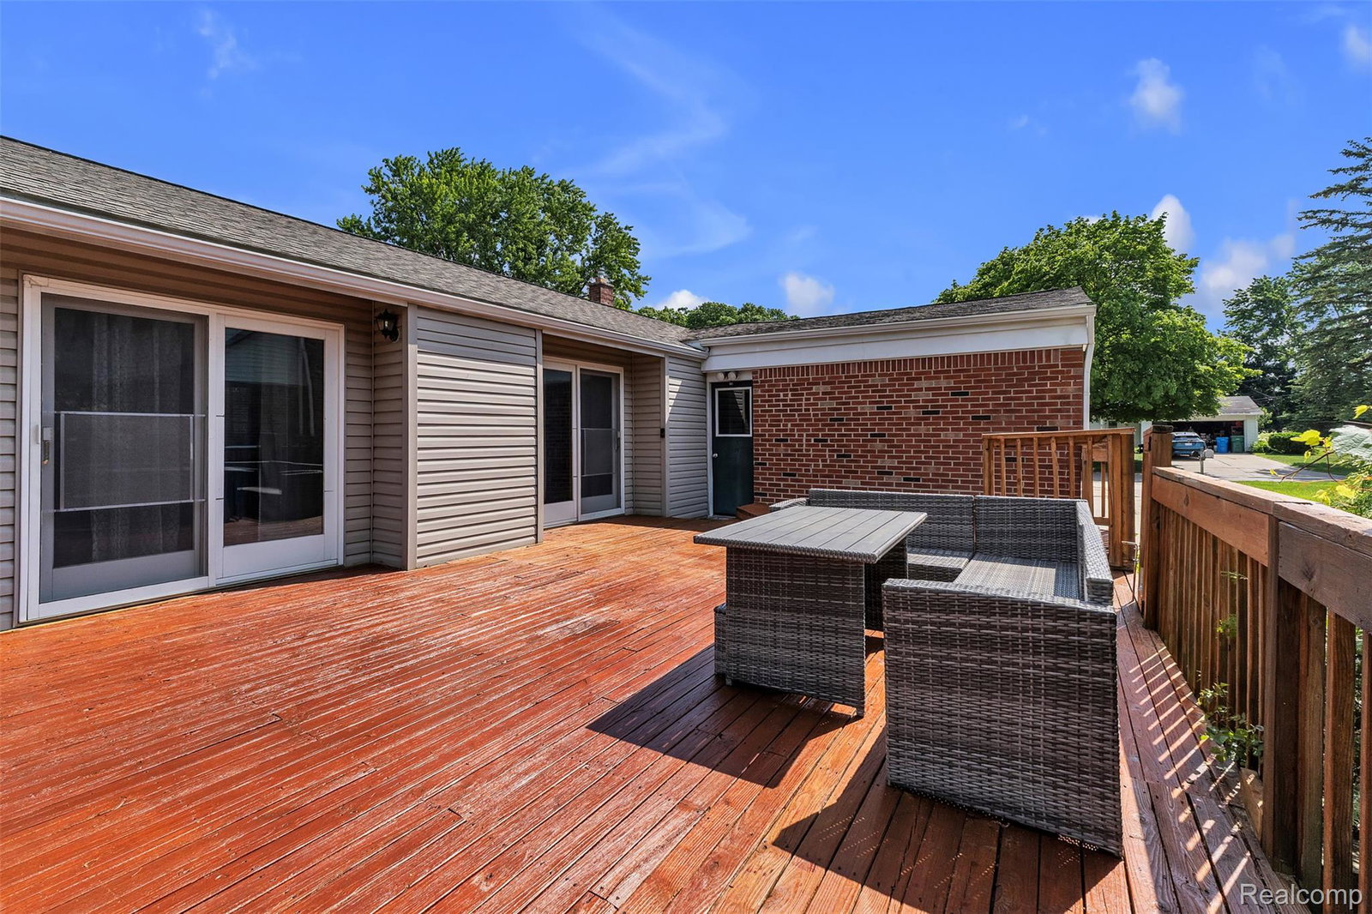
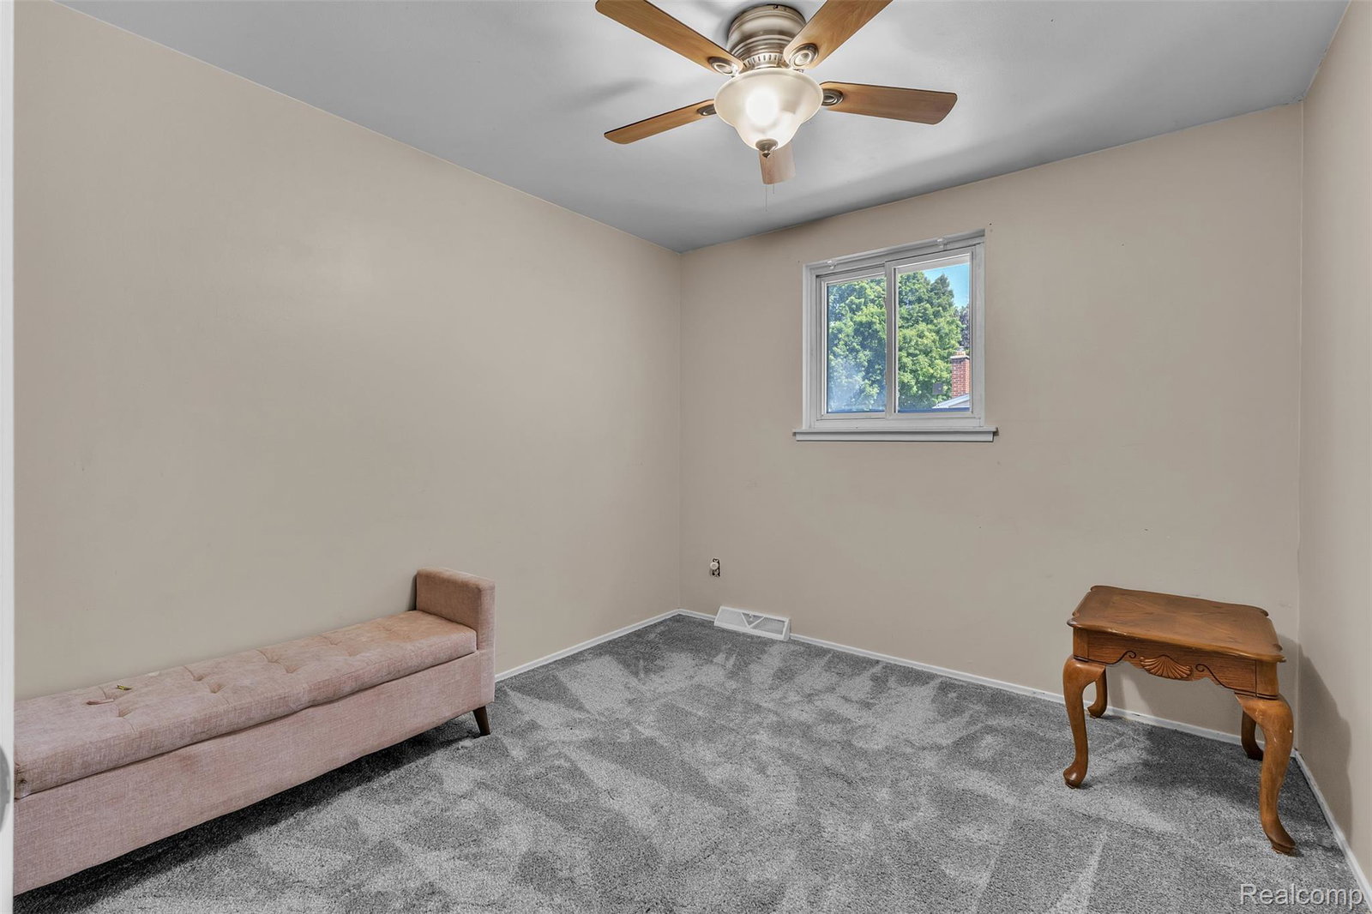
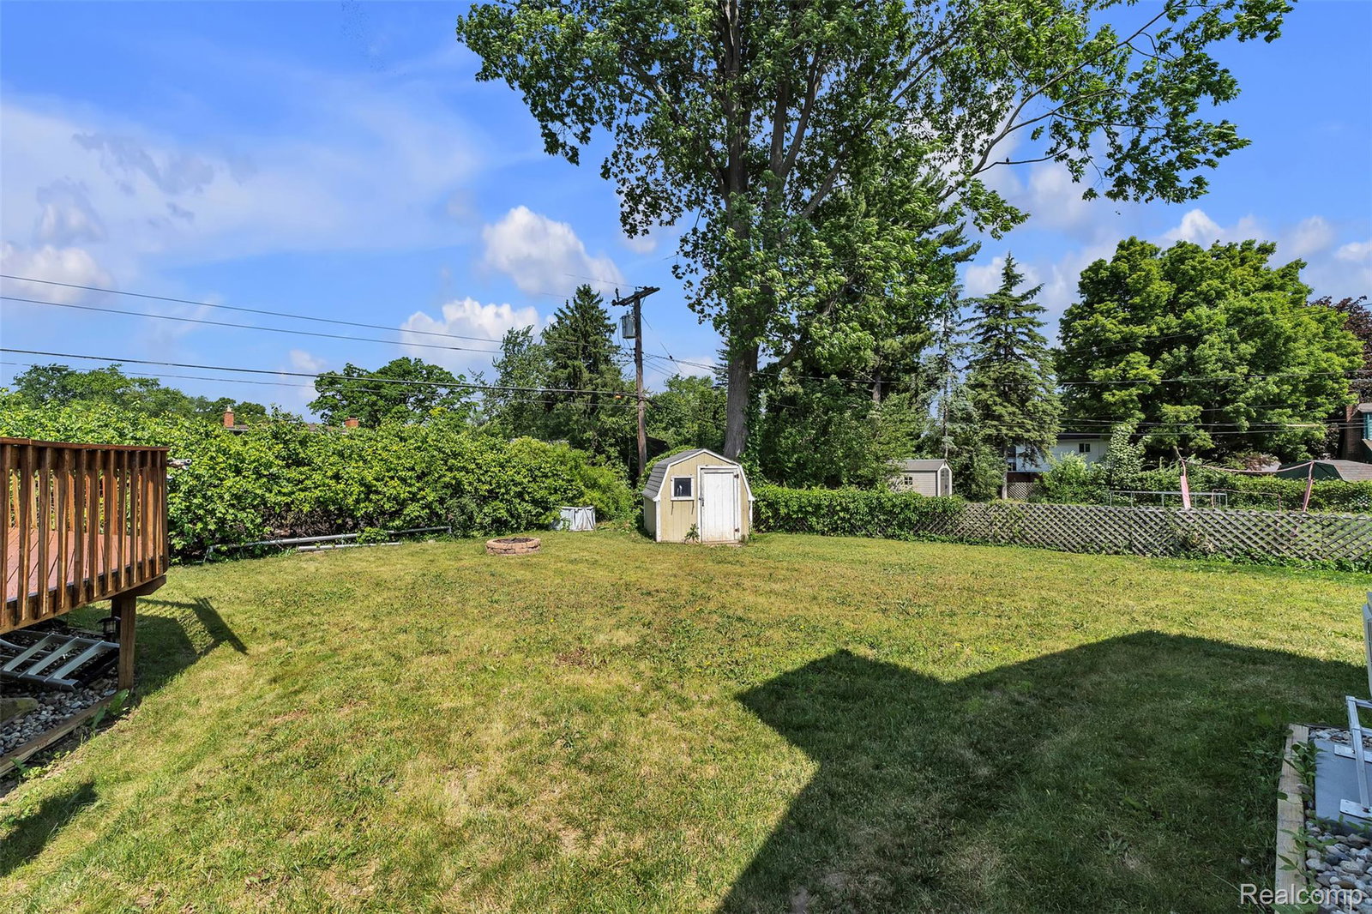
Welcome to a home that gracefully rises to meet every chapter of a vibrant life. Nestled within the welcoming curves of the Golf Manor neighborhood, this five bedroom, two and a half bath residence greets you with fresh, plush carpeting and an intuitive design made for shared laughter and easy gatherings. The center of daily life revolves around a vast kitchen, anchored by an expansive island where loved ones can gather, converse, and share meals. Thoughtful storage, a built in buffet, and a deep pantry ensure everything has its place. From here, transition into the breathtaking great room, where soaring ceilings and generous windows draw the sunlight indoors, opening directly out to the back deck. Visitors will appreciate the elegantly updated powder room perfectly placed just off this main gathering space. The lower level primary suite offers a peaceful sanctuary, complete with a warming fireplace, abundant closet space, and an attached flex space ideal for quiet study. Steps away, the dedicated full bath serves as a true focal point of the retreat, showcasing a beautiful custom tiled shower with integrated enclaves that elevates the daily routine into something special. The upper level hosts four more bright, spacious bedrooms and a second full bathroom, offering wonderful versatility for a growing family, creative studios, or dedicated workspaces. Outdoors, a private haven unfolds. The fully enclosed backyard centers around a wide deck and a refreshing pool, creating an ideal backdrop for sunny afternoons and relaxed summer memories. Tied together by the community feel of optional neighborhood association benefits and the exceptional reputation of Walled Lake Schools, this property is ready to welcome its next chapter. Come experience the warmth of this space in person.
Additional Information
- Year Built
- 1963
- Foundation
- Slab
- Acres
- 0.26
- Style
- Split Level
- Hoa Fee
- $50
- Acres
- 0.26
- School District
- Walled Lake
- Appliances
- Dishwasher, Electric Range, Refrigerator, Microwave, Stainless Steel Appliance(s)
- Cooling
- Attic Fan, Ceiling Fan(s), Central Air
- Heating
- Forced Air, Natural Gas
- Garage Spaces
- 2
- Garage Description
- 2 Car, Attached
Mortgage Calculator
Courtesy of KW Realty Livingston 8102275500
 IDX provided courtesy of Realcomp II Ltd., via Real Estate Company and . Copyright 2026 Realcomp II Ltd. Shareholders. IDX information is provided exclusively for consumers' personal, non-commercial use and may not be used for any purpose other than to identify prospective properties consumers may be interested in purchasing and that the data is deemed reliable but not guaranteed accurate by the MLS.