936 Wexford Way, Rochester Hills, MI 48307
- $279,900
- 2
- BD
- 2
- BA
- 1,079
- SqFt




- List Price
- $279,900
- MLS#
- 20261046573
- Status
- ACTIVE
- Bedrooms
- 2
- Bathrooms
- 2
- Total Square Footage
- 1,079
- Subdivision
- BELLBROOK OF ROCH RESIDENCE CONDO
Property Description
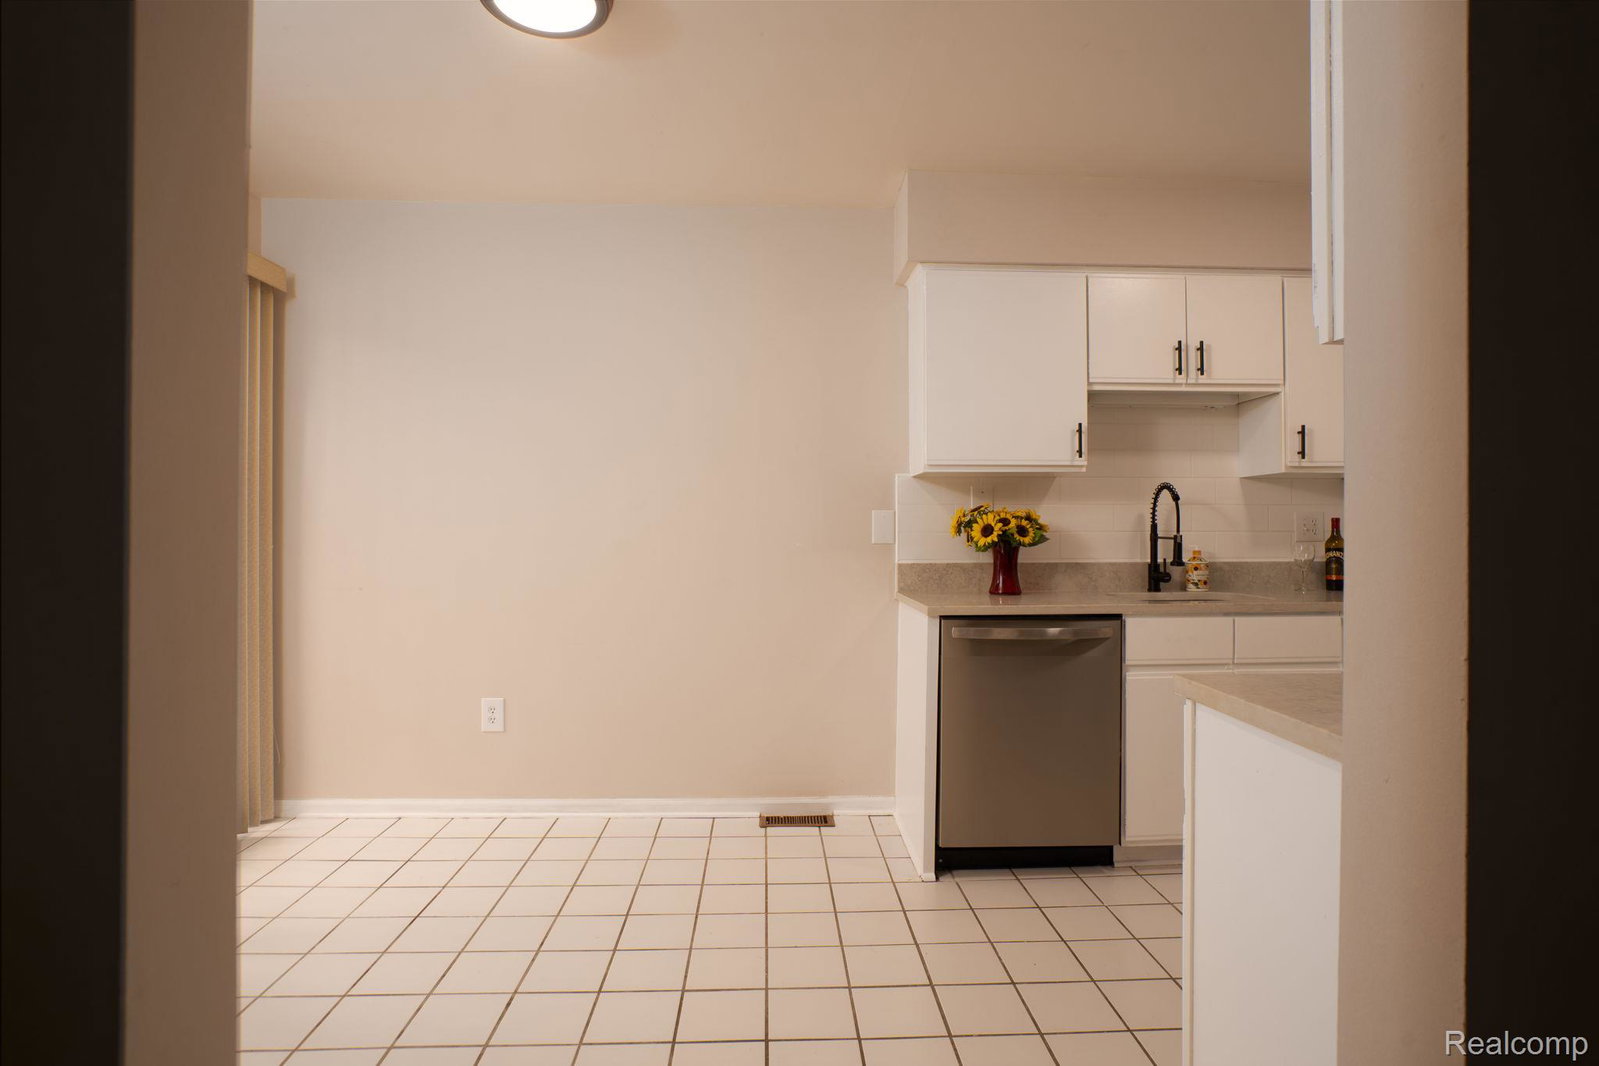
Move right into this beautifully updated 2-bedroom, 2-bath ranch condo in the highly desirable Bellbrook of Rochester Residences, a premier 62+ senior living community in Rochester Hills. Offering comfort, convenience, and a maintenance-free lifestyle, this condo has been thoughtfully renovated from top to bottom. The freshly painted interior has been professionally cleaned and features newly shampooed carpeting. The bright kitchen showcases brand-new quartz countertops, a stylish subway tile backsplash, and stainless steel appliances. Additional recent upgrades include a new furnace, central air conditioning unit, electrical panel, bathroom exhaust fans, bathroom vanities, light fixtures, and luxury vinyl flooring in the second bedroom. Enjoy the ease of single-level living with a spacious layout, in-unit stackable washer and dryer, and a charming three-season enclosed patio—perfect for relaxing with your morning coffee or entertaining guests. A private one-car garage and convenient guest parking add to the condo’s appeal. The monthly HOA fee covers water, sewer, trash service, lawn care, snow removal, grounds maintenance, and exterior building maintenance, providing true peace of mind. Residents also enjoy access to Bellbrook's extensive amenities, including a dining room, cafe, library, hair salon, chapel, exercise room, and a variety of social and recreational activities. Ideally located near Downtown Rochester, The Village of Rochester Hills, Meadow Brook Theatre, hospitals, parks, and the OPC, this turnkey condo offers the perfect combination of independence, community, and carefree living. Just unpack and start enjoying everything Bellbrook has to offer! Virtually Staged.
Additional Information
- Site Description
- 55+ Community
- Year Built
- 1989
- Foundation
- Slab
- Style
- Ranch
- Hoa Fee
- $371
- School District
- Rochester
- Interior Features
- Entrance Foyer
- Appliances
- Dishwasher, Disposal, Electric Range, Refrigerator, Microwave, Washer/Dryer
- Cooling
- Ceiling Fan(s), Central Air
- Heating
- Forced Air, Natural Gas
- Exterior Features
- Lighting, Private Entrance
- Garage Spaces
- 1
- Garage Description
- 1 Car, Attached, Electricity, Garage Faces Front, Garage Door Opener, Shared Driveway
Mortgage Calculator
Courtesy of Berkshire Hathaway HomeServices Kee Realty 2486511200
 IDX provided courtesy of Realcomp II Ltd., via Real Estate Company and . Copyright 2026 Realcomp II Ltd. Shareholders. IDX information is provided exclusively for consumers' personal, non-commercial use and may not be used for any purpose other than to identify prospective properties consumers may be interested in purchasing and that the data is deemed reliable but not guaranteed accurate by the MLS.