50325 Hancock St, Canton Charter Township, MI 48188
- $675,000
- 4
- BD
- 3
- BA
- 3,579
- SqFt









- List Price
- $675,000
- MLS#
- 20261046427
- Status
- ACTIVE
- Bedrooms
- 4
- Bathrooms
- 3
- Half-baths
- 1
- Total Square Footage
- 3,579
- Subdivision
- REPLAT 10 OF WAYNE COUNTY CONDO SUB PLAN 590 CHERRY H
Property Description
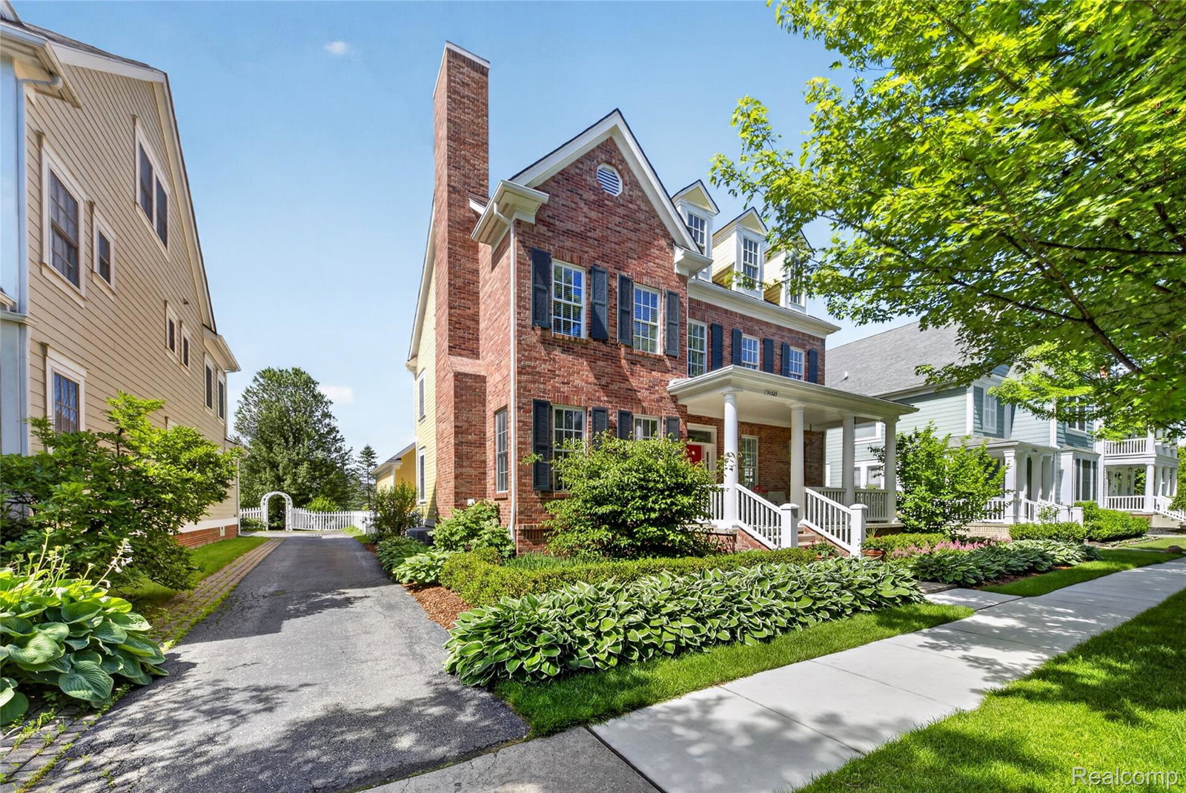
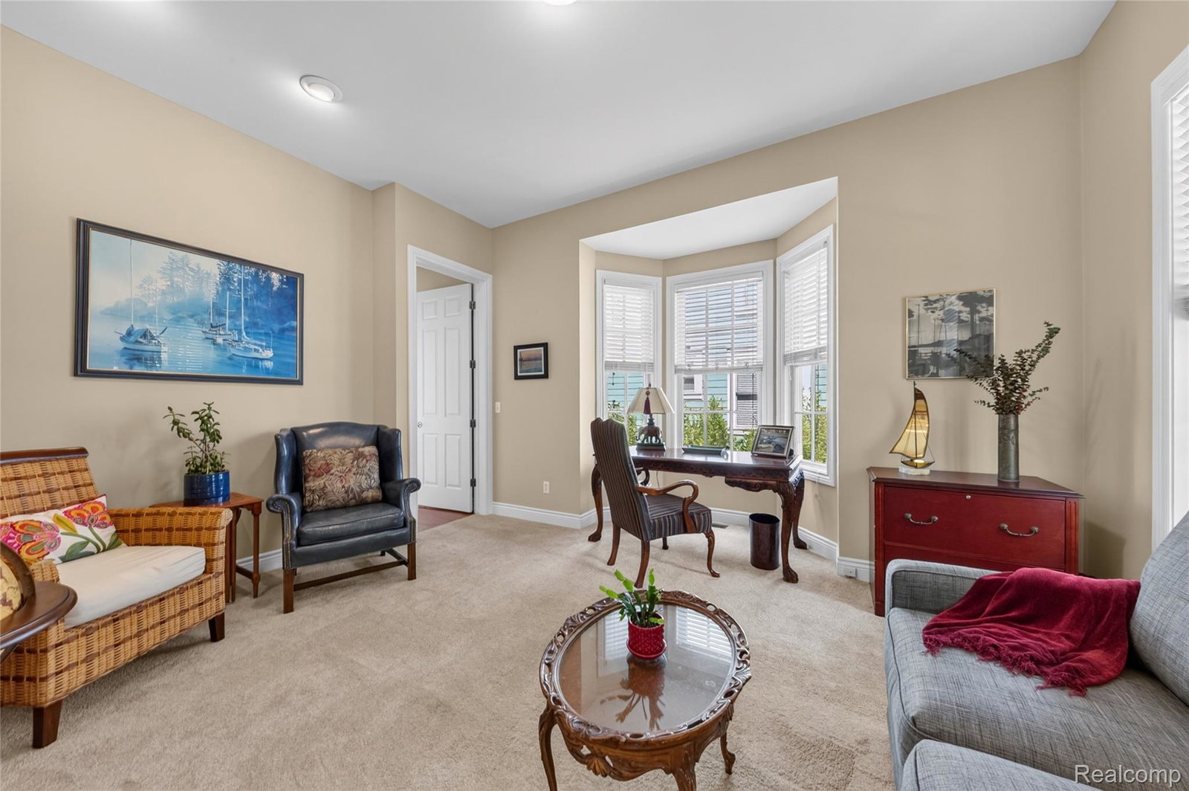
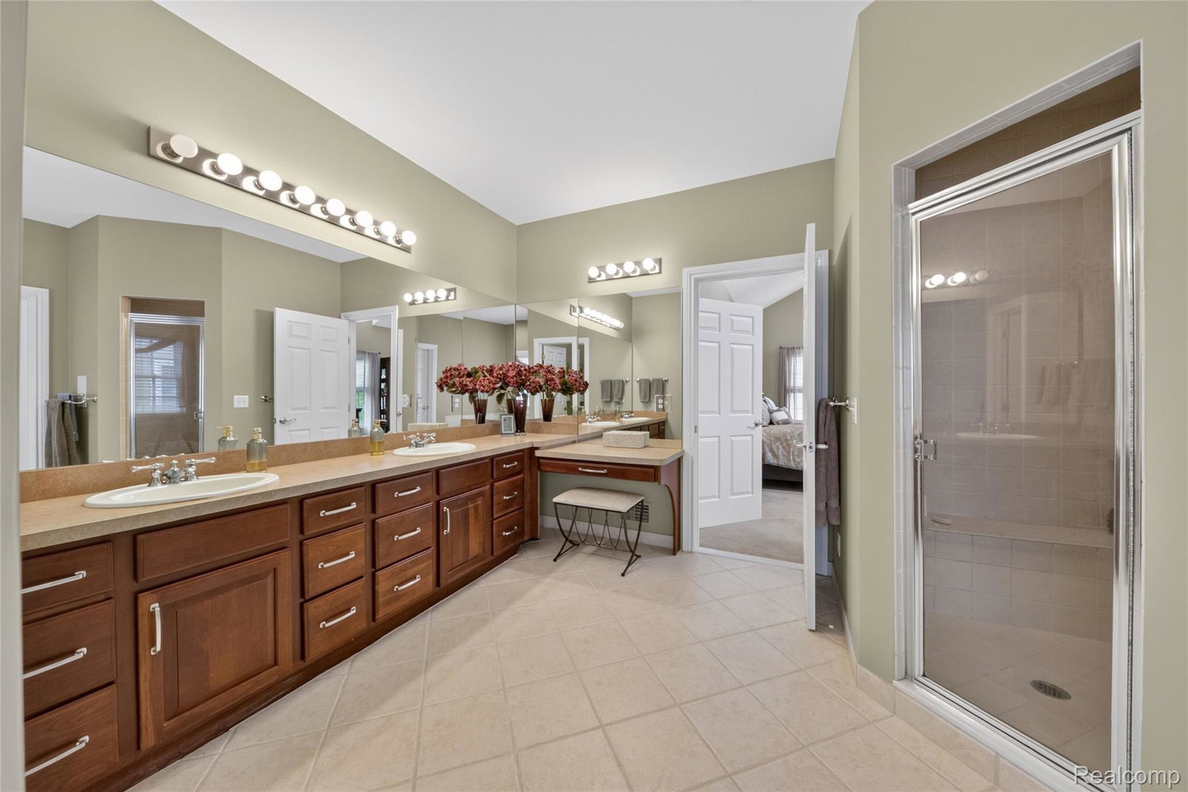
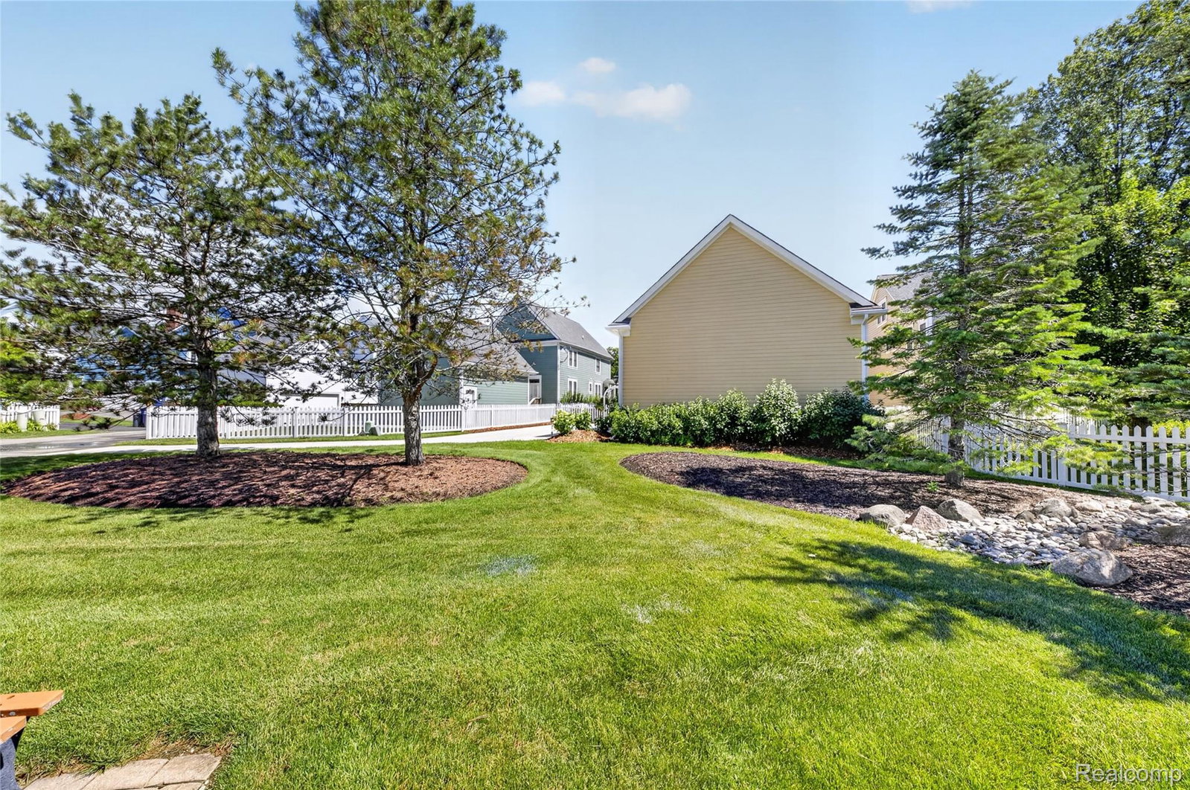
Welcome to the charm of Cherry Hill Village! From the moment you enter, you’re greeted by warm hardwood floors and an open, light-filled layout designed for both everyday living and effortless entertaining. The kitchen is a true centerpiece, featuring rich 42" cherry cabinetry, gleaming granite countertops, a large center island for gathering, and a bright bay-window breakfast nook that brings in beautiful natural light throughout the day. The main living spaces feel inviting and comfortable, anchored by a gas-log fireplace and enhanced with built-in speakers that carry sound seamlessly throughout the home. A private first-floor study offers the perfect space for working from home, reading, or quiet focus, while the first-floor laundry adds everyday convenience. The spacious primary suite is a retreat of its own, showcasing an abundance of windows-including dramatic Palladian-style clerestory accents-that fill the room with natural light. A heated walk-in closet with its own windows adds a unique touch of comfort and luxury. The spa-inspired primary bath offers a jetted soaking tub and a separate shower, creating a relaxing space to unwind at the end of the day. Throughout the home, thoughtful updates provide peace of mind and style, including fresh interior paint, new carpeting, updated lighting, dual furnaces, a newer water heater, and improvements to the driveway and sidewalk. Step outside to enjoy the stamped concrete patio-ideal for relaxing evenings or casual gatherings-and appreciate the privacy and convenience of a 3-car rear-entry garage with impressive 13-foot ceilings. This home blends comfort, function, and character in one of Canton’s most desirable neighborhoods, offering a lifestyle that feels both established and welcoming.
Additional Information
- Site Description
- Sprinkler System-Yard
- Year Built
- 2003
- Basement Type
- Full, Unfinished
- Foundation
- Basement, Poured Concrete
- Acres
- 0.17
- Style
- Colonial
- Hoa Fee
- $80
- Acres
- 0.17
- School District
- Plymouth Canton
- Interior Features
- Jetted Tub, Speakers
- Appliances
- Dishwasher, Disposal, Double Oven, Dryer, Electric Cooktop, Refrigerator, Humidifier, Microwave, Washer
- Cooling
- Central Air
- Heating
- Forced Air, Natural Gas
- Garage Spaces
- 3
- Garage Description
- 3 Car, Attached
Mortgage Calculator
Courtesy of Bellabay Realty 7344592600
 IDX provided courtesy of Realcomp II Ltd., via Real Estate Company and . Copyright 2026 Realcomp II Ltd. Shareholders. IDX information is provided exclusively for consumers' personal, non-commercial use and may not be used for any purpose other than to identify prospective properties consumers may be interested in purchasing and that the data is deemed reliable but not guaranteed accurate by the MLS.