292 Bryce Ct, Oceola Township, MI 48843
- $499,900
- 2
- BD
- 2
- BA
- 2,101
- SqFt






- List Price
- $499,900
- MLS#
- 20261046030
- Status
- ACTIVE
- Bedrooms
- 2
- Bathrooms
- 2
- Total Square Footage
- 2,101
- Subdivision
- VILLAS OF OCEOLA CONDO
Property Description
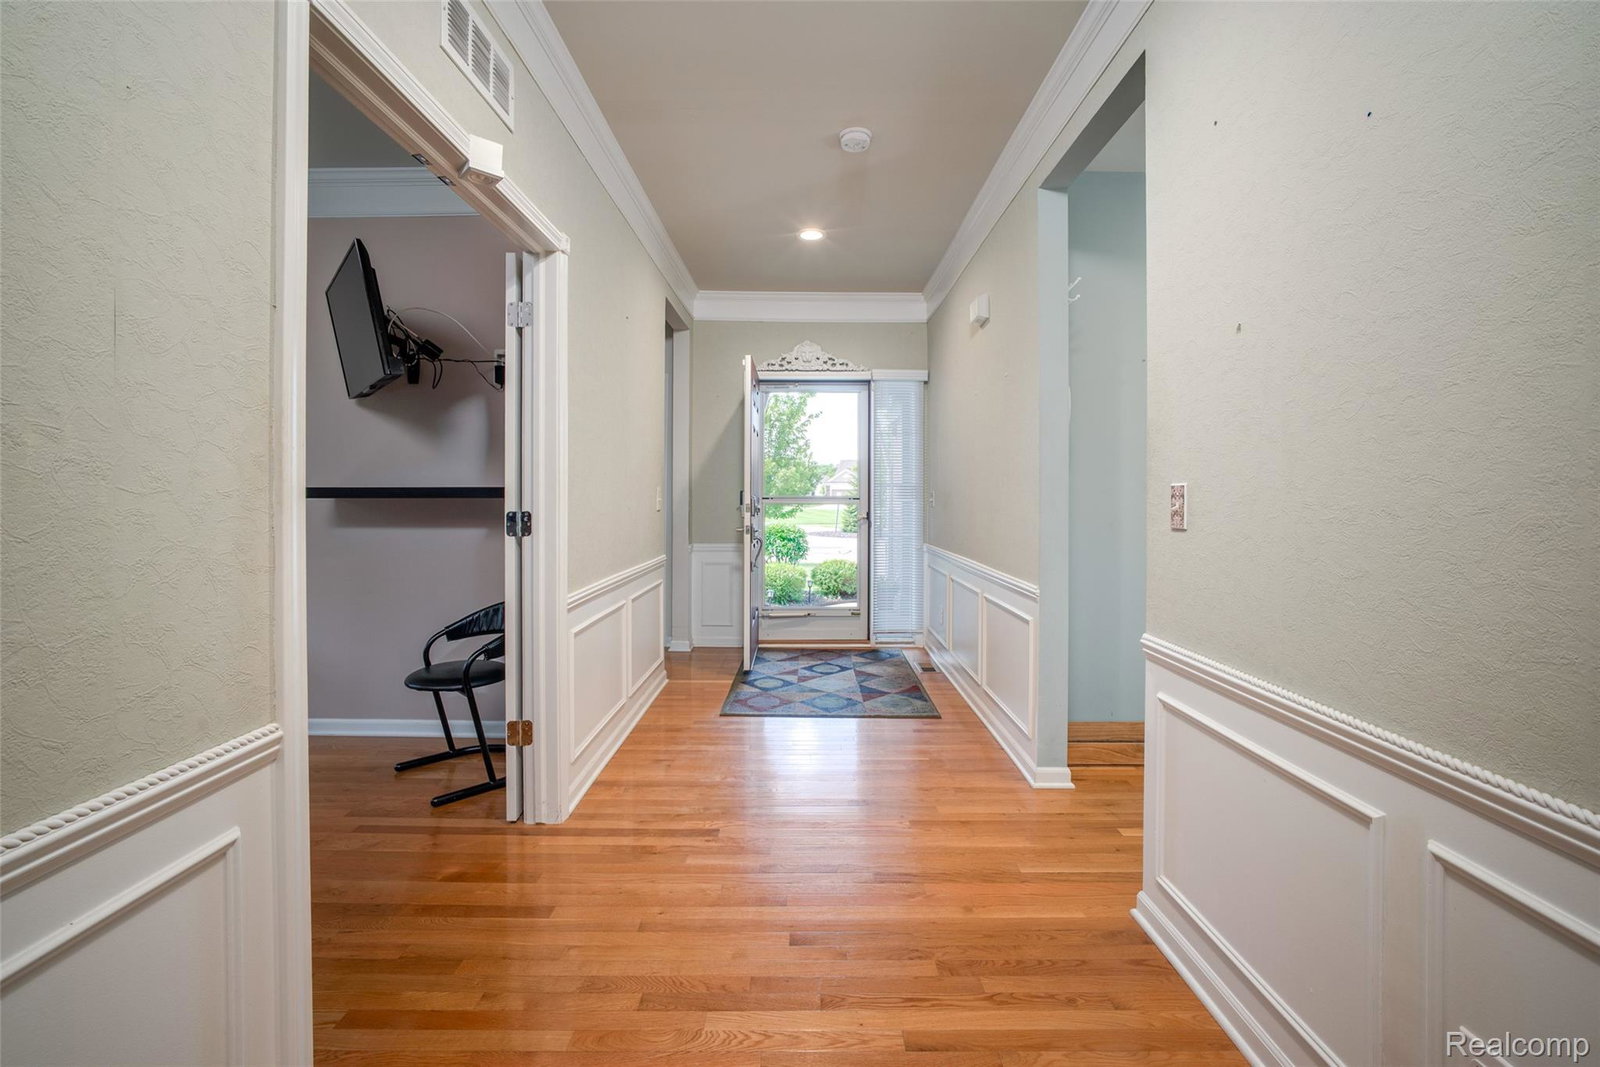
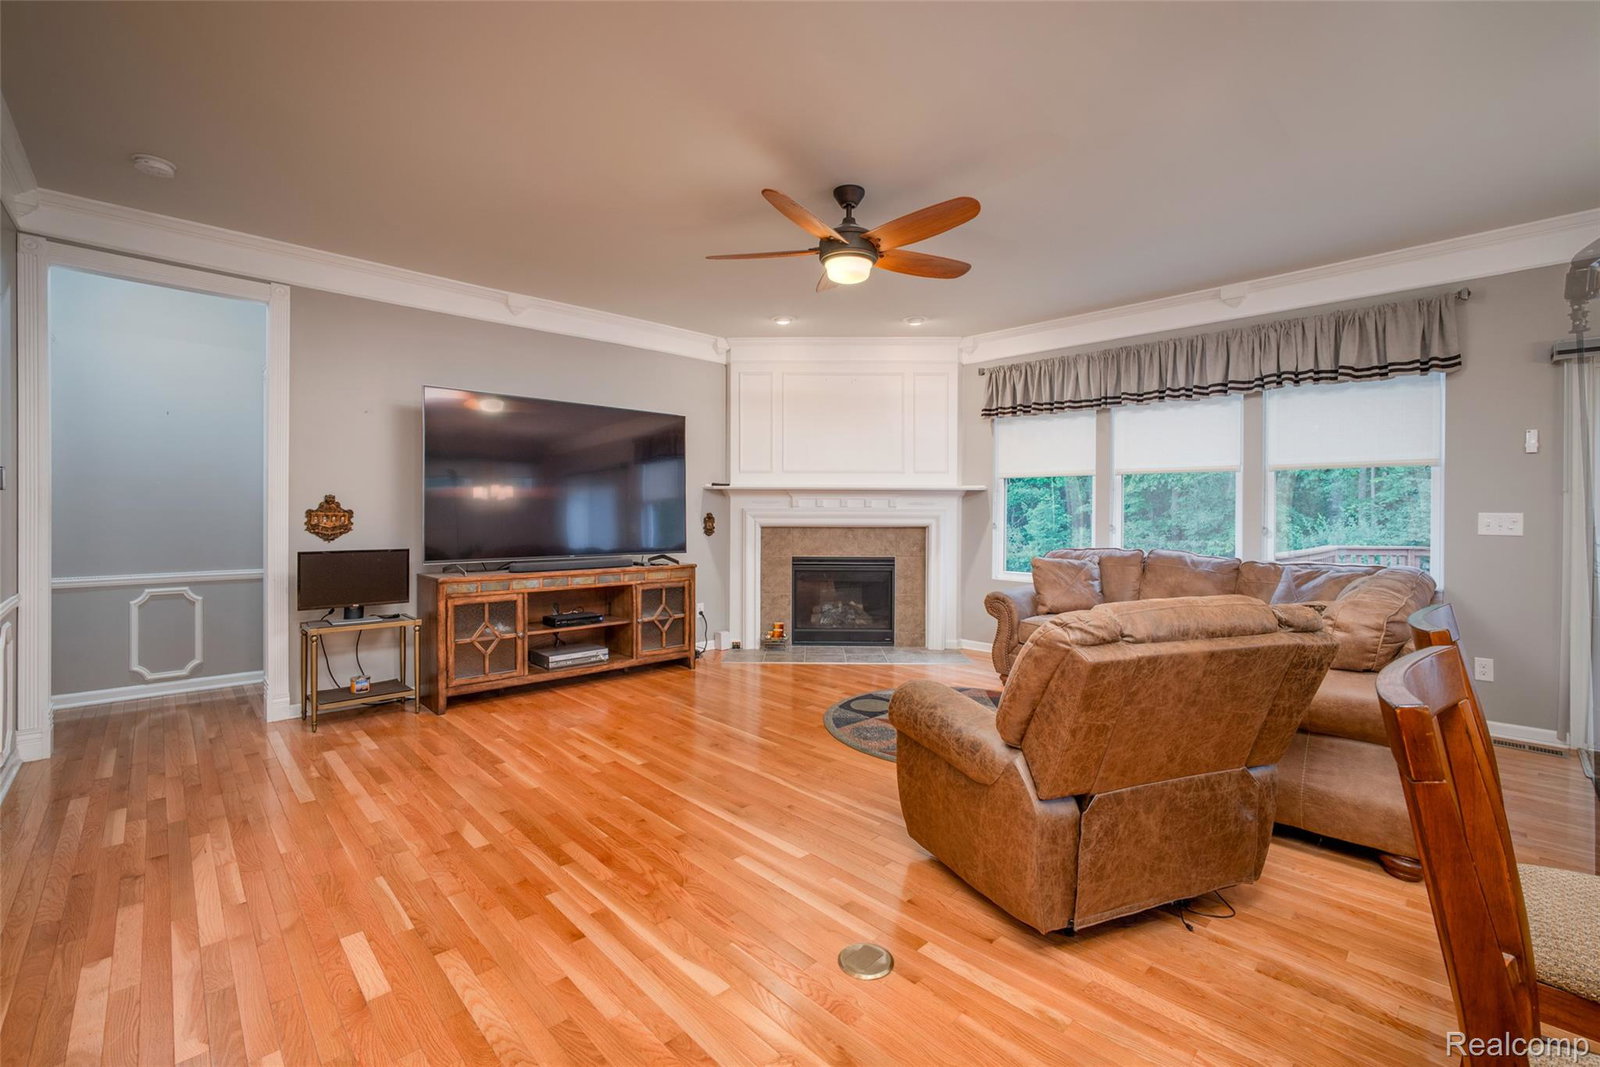
Welcome to this spacious 2-bedroom, 2 full bath brick Ranch condo offering 1,801 SQFT! The open-concept layout seamlessly connects the living room, kitchen, and breakfast nook, creating an inviting space for everyday living and entertaining. The living room features a cozy natural gas fireplace and three large windows overlooking the backyard. The adjoining breakfast nook includes a door wall leading to the back deck, complete with a power awning and stairs providing access to the lawn. The kitchen offers a large floating island, stainless steel appliances, and abundant cabinet and counter space. The spacious primary suite features a tray ceiling, walk-in closet, and private ensuite bathroom with a soaking tub, separate walk-in shower, and double-sink vanity. A second bedroom, versatile office, full bathroom, and convenient first-floor laundry room complete the main level. The basement includes a finished room with a closet that is ideal for guests, a home office, or additional living space. The unfinished portion provides plenty of room for storage or future finishing. Additional highlights include a 2-car attached garage with epoxy flooring. Schedule a showing today! BTVAI
Additional Information
- Year Built
- 2016
- Basement Type
- Full, Partial
- Foundation
- Basement, Poured Concrete
- Style
- Ranch
- Hoa Fee
- $400
- School District
- Howell
- Appliances
- Dryer, Gas Range, Refrigerator, Microwave, Stainless Steel Appliance(s), Washer
- Cooling
- Ceiling Fan(s), Central Air
- Heating
- Forced Air, Natural Gas
- Garage Spaces
- 2
- Garage Description
- 2 Car, Attached, Direct Access
Mortgage Calculator
Courtesy of KW Professionals 7344594700
 IDX provided courtesy of Realcomp II Ltd., via Real Estate Company and . Copyright 2026 Realcomp II Ltd. Shareholders. IDX information is provided exclusively for consumers' personal, non-commercial use and may not be used for any purpose other than to identify prospective properties consumers may be interested in purchasing and that the data is deemed reliable but not guaranteed accurate by the MLS.