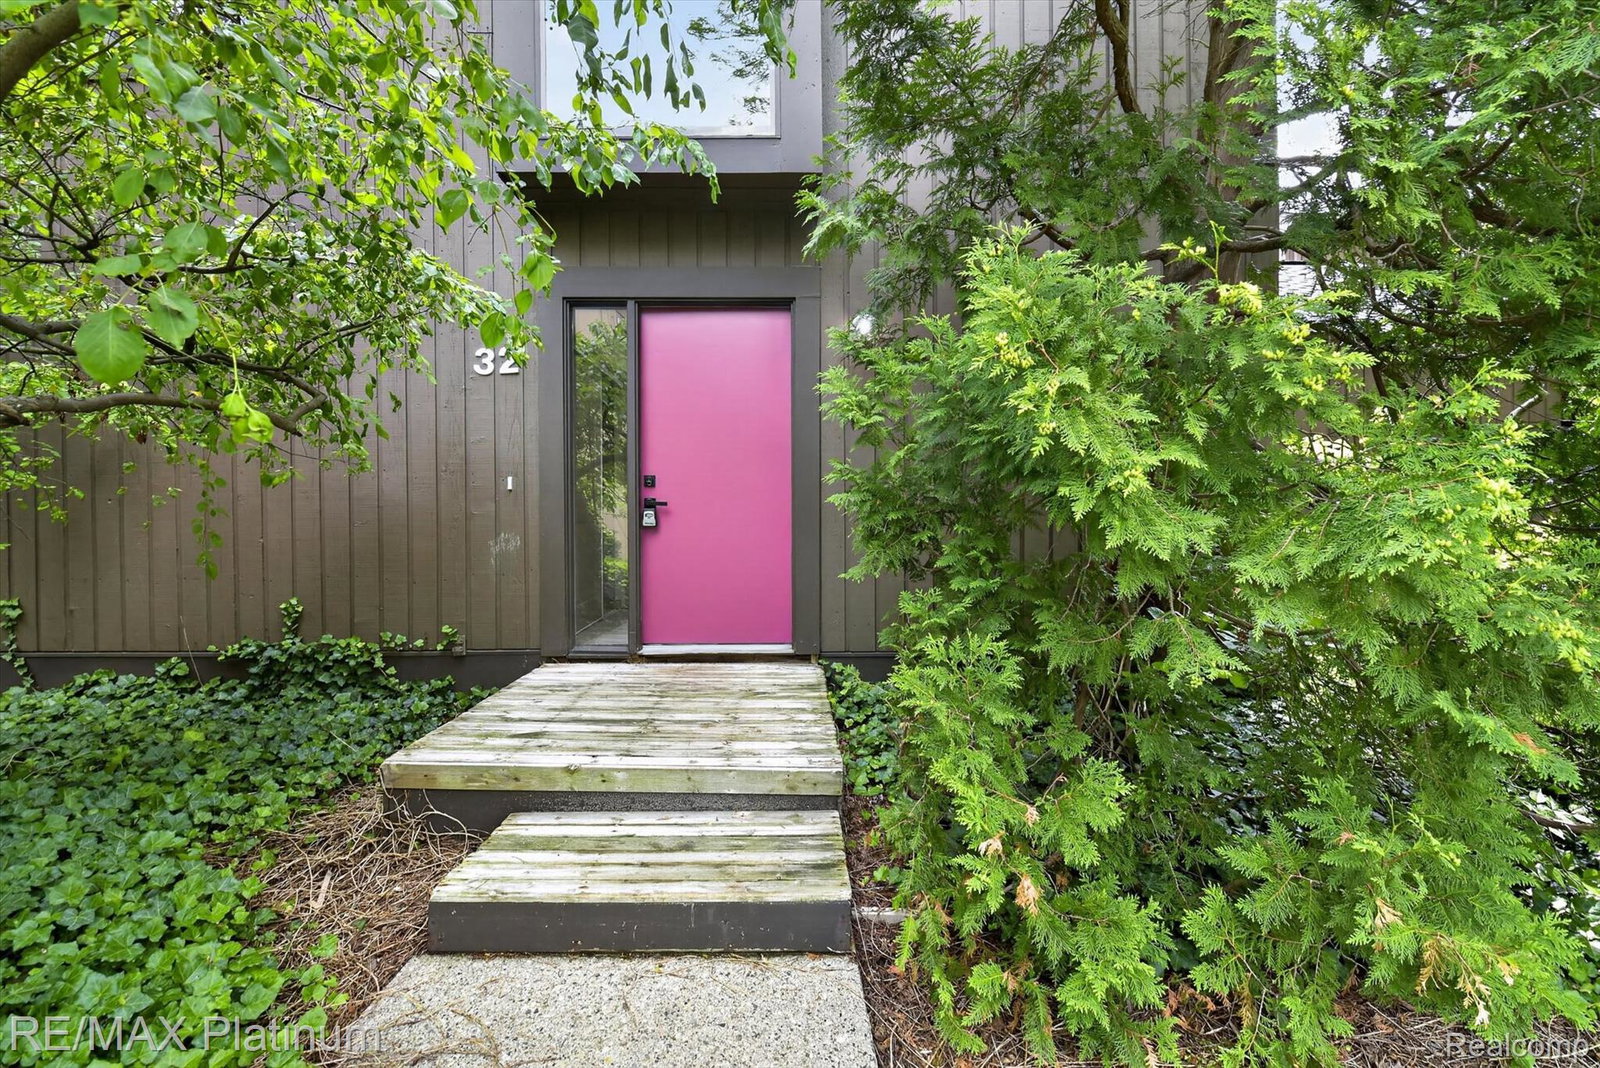
32 Haverhill Ct, Ann Arbor, MI 48105
- $474,000
- 4
- BD
- 2
- BA
- 2,557
- SqFt




- List Price
- $474,000
- MLS#
- 20261045850
- Status
- ACTIVE
- Bedrooms
- 4
- Bathrooms
- 2
- Total Square Footage
- 2,557
- Subdivision
- NORTHBURY CONDO PH II
Property Description
Welcome to 32 Haverhill Court — a stunning, fully remodeled retreat tucked into the peaceful, park-like setting of Northbury Condominiums on Ann Arbor's northeast side. This spacious 4-bedroom, 2-bath home offers 1,957 square feet of beautifully updated living space plus a full basement, combining the privacy of single-family living with the ease of condominium ownership. No detail was overlooked in this top-to-bottom renovation. The kitchen boasts new dark wood cabinetry, quartz tops and backsplash, matte black sink, faucet, hardware. The bathrooms are exquisitely done w/high end cabinetry, quartz tops, tile showers, matte black fixtures. Brand new almost everything: HVAC, flooring, light fixtures, paneled solid interior doors with black matte hardware, many new windows, and fresh paint throughout — just move right in. The owner even added a ventless washer /dryer hook up in the first floor primary suite closet. Soaring vaulted ceilings, generous natural light, and door walls leading to a private deck overlooking lush greenery reflect the thoughtful design of acclaimed Ann Arbor architects Hobbs & Black Associates, who designed this community in the early 1970s. The finished basement and 2-car garage completes the package. Northbury is a one-of-a-kind community built with nature in mind — 60% of the grounds are dedicated green space. With only two units per building and four per acre, you'll enjoy the quiet and privacy rarely found in condo living. Just minute to Plymouth Road dining and shopping, U of M campuses, Ann Arbor Library, and numerous parks. Highly rated Ann Arbor Public Schools: Thurston Elementary, Clague Middle, and Huron High. Turnkey, timeless, and beautifully set — this is Northbury at its best. Home Energy Score of X. View report on A2 HERDMap
Additional Information
- Site Description
- Dead End Street, Native Plants, Vacation Home, Wooded
- Year Built
- 1974
- Basement Type
- Finished, Full, Interior Entry
- Foundation
- Basement, Block
- Style
- Contemporary
- Hoa Fee
- $763
- School District
- Ann Arbor
- Interior Features
- Entrance Foyer, High Speed Internet
- Appliances
- Dishwasher, Disposal, Dryer, Electric Range, Refrigerator, Microwave, Washer
- Cooling
- Central Air
- Heating
- Forced Air, Natural Gas
- Exterior Features
- Grounds Maintenance, Private Entrance
- Garage Spaces
- 2
- Garage Description
- 2 Car, Detached, Electricity, Garage Door Opener, Garage Faces Side
Mortgage Calculator
Courtesy of RE/MAX Platinum 8102274600
 IDX provided courtesy of Realcomp II Ltd., via Real Estate Company and . Copyright 2026 Realcomp II Ltd. Shareholders. IDX information is provided exclusively for consumers' personal, non-commercial use and may not be used for any purpose other than to identify prospective properties consumers may be interested in purchasing and that the data is deemed reliable but not guaranteed accurate by the MLS.