4488 Philip, Commerce Charter Township, MI 48382
- $750,000
- 5
- BD
- 4
- BA
- 4,622
- SqFt








- List Price
- $750,000
- MLS#
- 20261045749
- Status
- ACTIVE
- Bedrooms
- 5
- Bathrooms
- 4
- Half-baths
- 1
- Total Square Footage
- 4,622
- Subdivision
- MYSTIC FOREST
Property Description
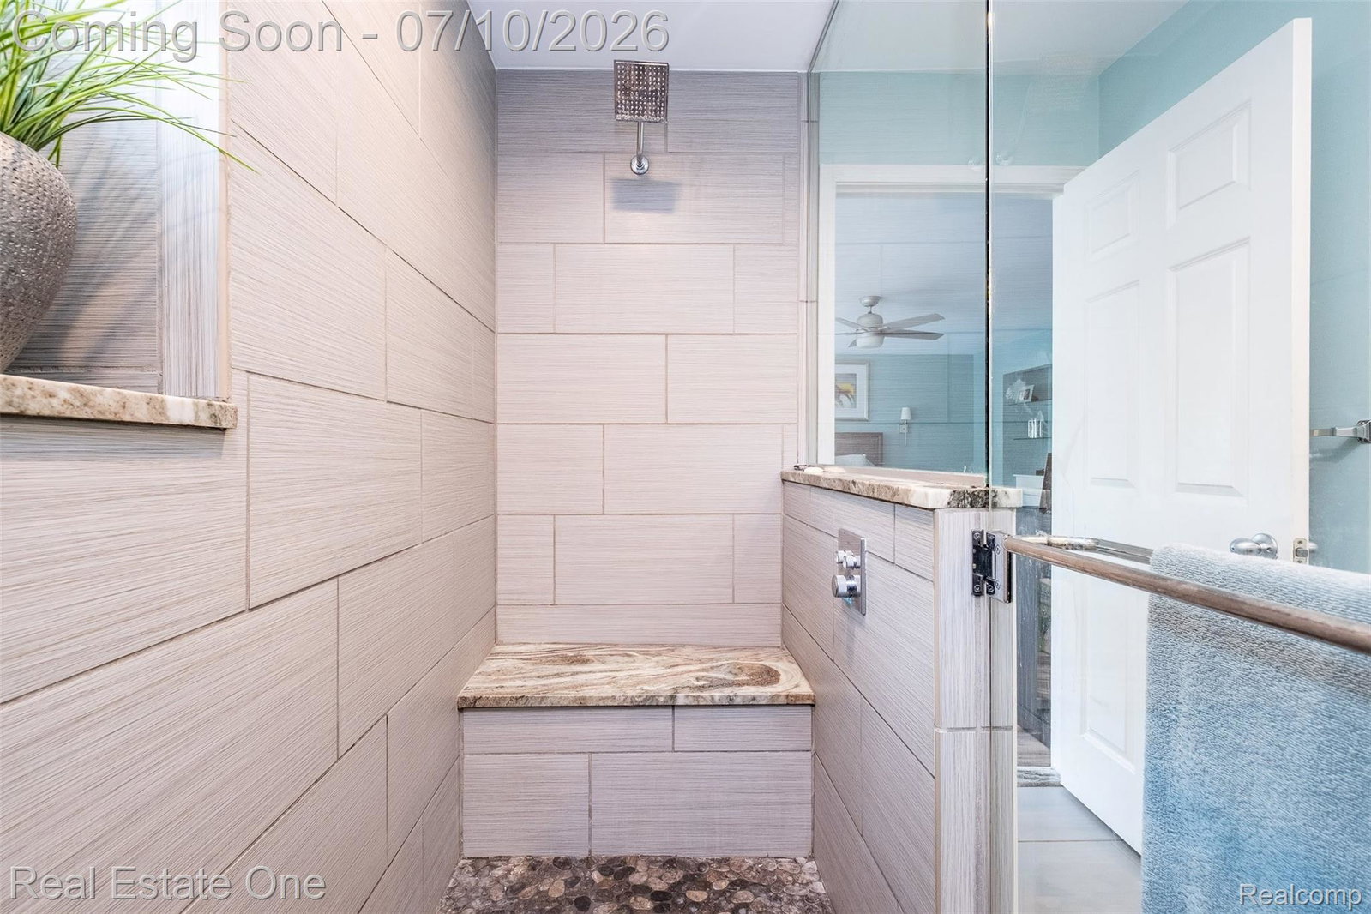
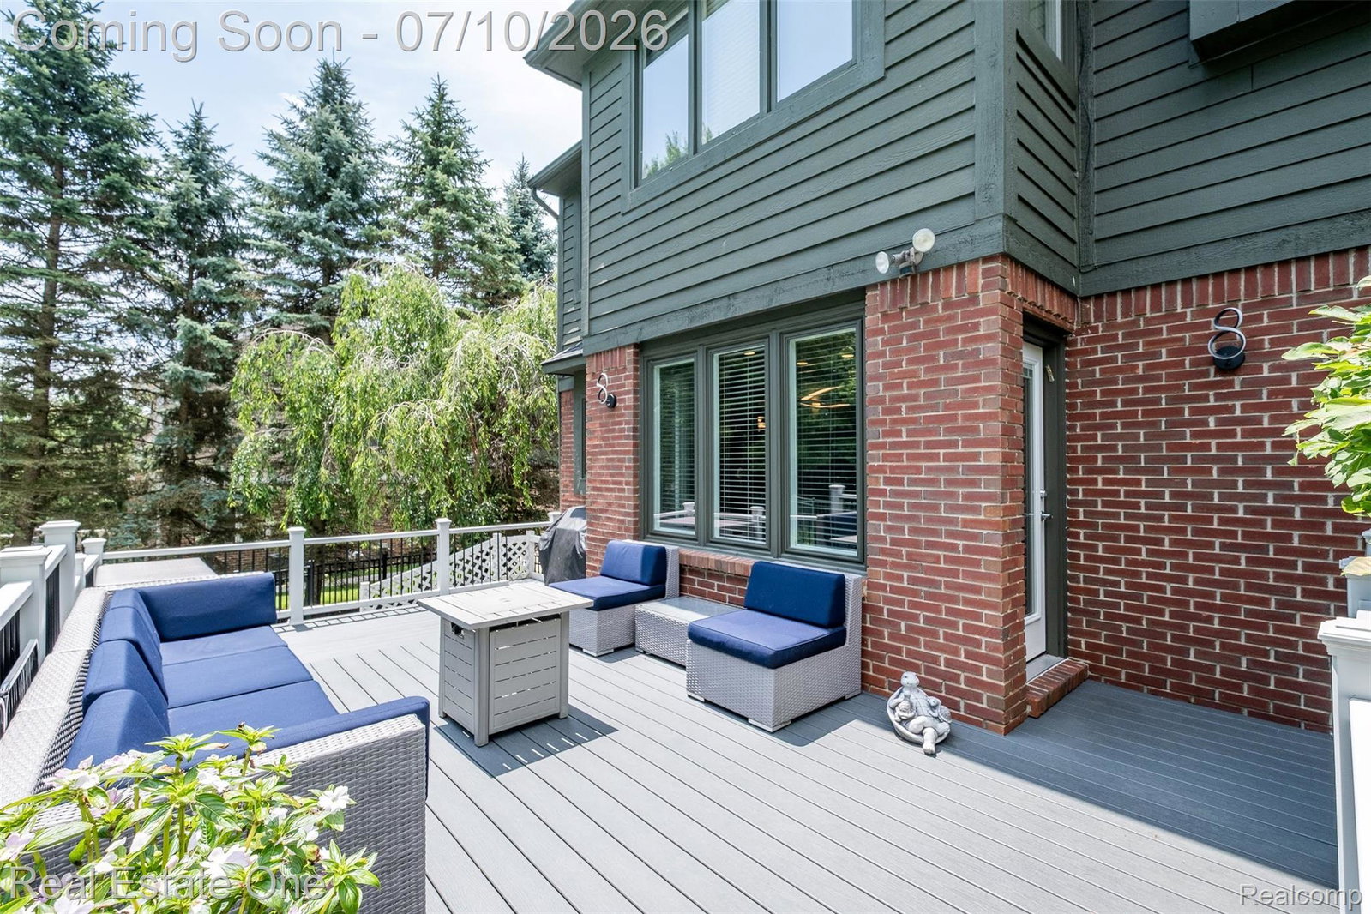
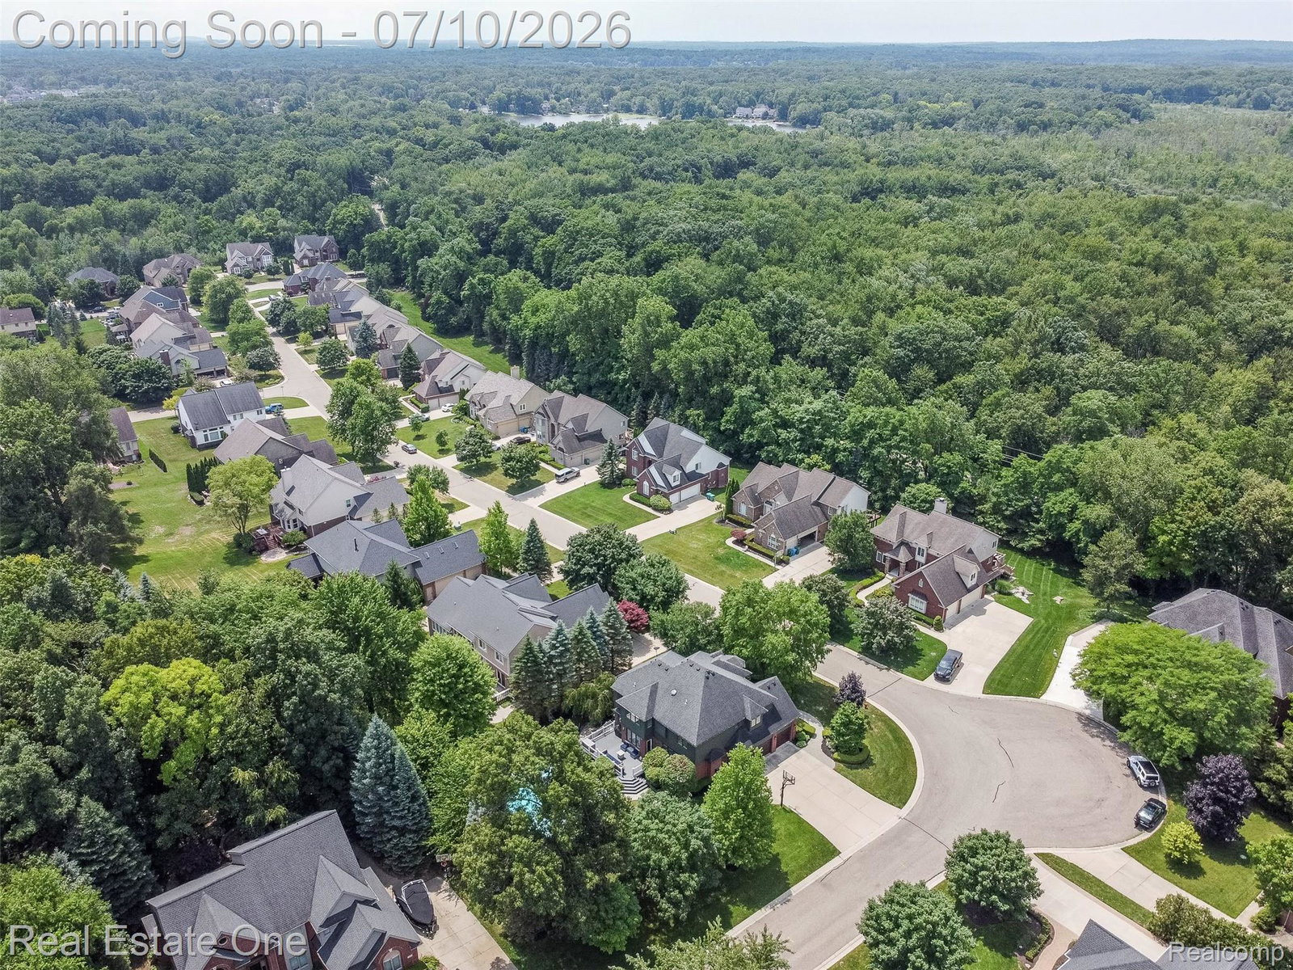
Get ready to fall in love....this home has it all. Professionally landscaped backyard oasis with saltwater pool, Trex deck, brick pavers and dog pad. Tranquil 9 ft deep saltwater pool with textured rubber surround. Inviting brick paver pathway from driveway to deck and pool. Grand foyer entryway with dual staircase. Main floor features office, two living spaces, separate dining room, loads of natural light and luxury vinyl throughout. Remodeled kitchen with quartz countertops, newer appliances and large island. Cozy family room with gas fireplace, built-in shelving and beautiful view of pool. Soothing primary bedroom with two walk-in closets, built-in cabinetry and wall of windows with beautiful views and lots of natural light. Gorgeous primary bath boasts dual sinks, granite countertops and huge tiled shower with three shower heads. Generously sized bedrooms with custom closet organizers and ceiling fans. Spacious laundry room with granite countertops. Beautifully finished basement with additional bedroom, full bath and workout room with rubber flooring and wall mirror. Side entry three car garage with direct access, painted doors and electric car charger. City water and sewers. Award winning Walled Lake Schools including Glengary Elementary, Smart Middle School and Northern High School.
Additional Information
- Year Built
- 1999
- Basement Type
- Finished
- Foundation
- Basement, Poured Concrete
- Acres
- 0.36
- Style
- Colonial
- Hoa Fee
- $450
- Acres
- 0.36
- School District
- Walled Lake
- Appliances
- Built in Refrigerator, Convection Oven, Dishwasher, Disposal, Dryer, Microwave, Washer
- Cooling
- Ceiling Fan(s), Central Air
- Heating
- Forced Air, Natural Gas
- Garage Spaces
- 3
- Garage Description
- 3 Car, Attached, Direct Access, Electricity, Garage Door Opener
Mortgage Calculator
Courtesy of Real Estate One-Commerce 2483638300
 IDX provided courtesy of Realcomp II Ltd., via Real Estate Company and . Copyright 2026 Realcomp II Ltd. Shareholders. IDX information is provided exclusively for consumers' personal, non-commercial use and may not be used for any purpose other than to identify prospective properties consumers may be interested in purchasing and that the data is deemed reliable but not guaranteed accurate by the MLS.