1101 Gott St, Ann Arbor, MI 48103
- $674,900
- 5
- BD
- 2
- BA
- 2,449
- SqFt




- List Price
- $674,900
- MLS#
- 20261045563
- Status
- ACTIVE
- Bedrooms
- 5
- Bathrooms
- 2
- Total Square Footage
- 2,449
- Subdivision
- JAMES B GOTTS 2ND ADD
Property Description
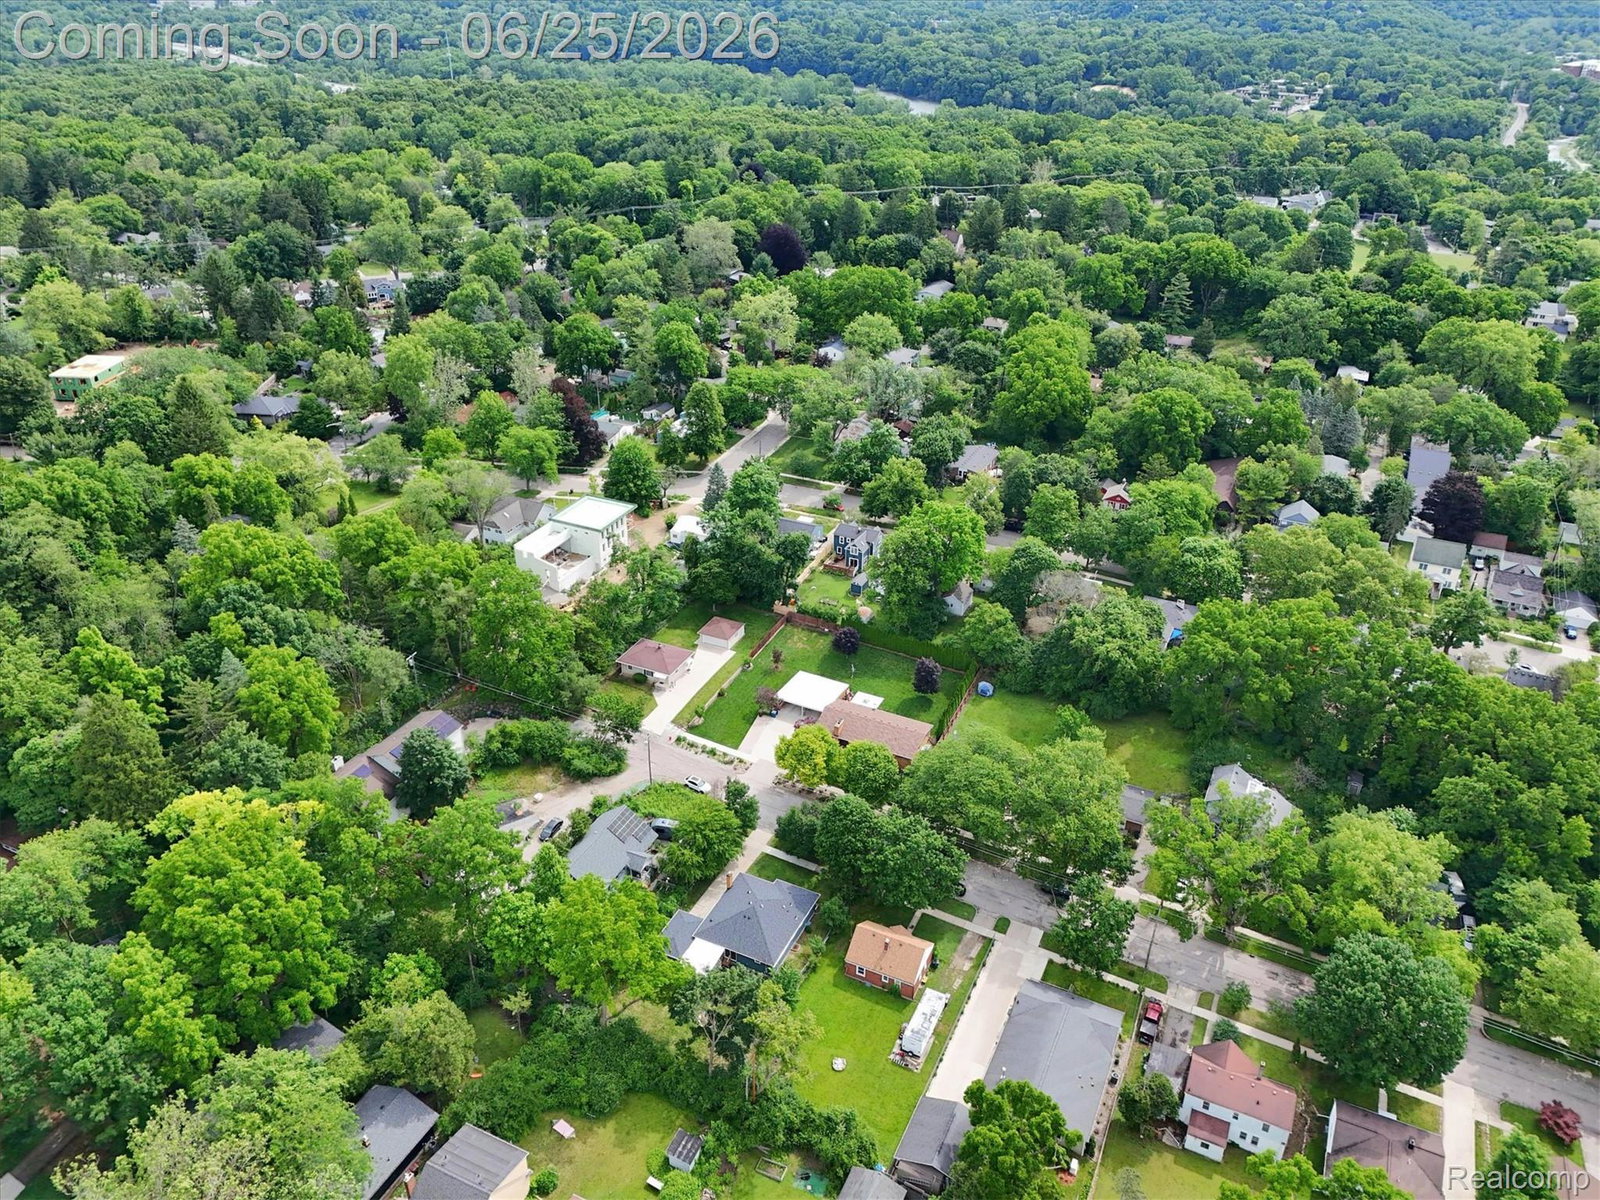
Welcome to this completely renovated ranch home in Ann Arbor's highly desirable Water Hill neighborhood! Tucked away on a quiet dead-end street, yet just minutes from downtown Ann Arbor, schools, parks, restaurants, and everything the city has to offer. With 2,400+ square feet of finished living space between the main level and the finished basement, this home lives much larger than it appears at first glance and offers a flexible floor plan with up to 5 bedrooms, making it ideal for a variety of living arrangements. Nearly every surface has been updated, including a NEW roof, siding, windows, doors, flooring, kitchen, appliances, bathrooms, plumbing, electrical, insulation, trim, and light fixtures. The heart of the home is the beautifully updated kitchen, featuring a massive island with abundant seating and prep space, an eat-in dining nook, and a separate formal dining room. Outside, you'll find a fenced backyard, updated landscaping, and a detached one-car garage. Whether you're hosting holiday gatherings, celebrating special occasions, or enjoying time with friends after the big game, there’s plenty of room for everyone to gather comfortably. This is your opportunity to own a beautifully updated home in a quiet yet extremely convenient setting, with easy access to everything Ann Arbor has to offer, including being less than two miles from the University of Michigan. Home Energy Score of 6. Download the full report at the Ann Arbor HERD Map.
Additional Information
- Year Built
- 1955
- Basement Type
- Finished, Full
- Foundation
- Basement, Block
- Acres
- 0.20
- Style
- Ranch
- Acres
- 0.20
- School District
- Ann Arbor
- Appliances
- Electric Oven, Dishwasher, Dryer, Electric Cooktop, Refrigerator, Microwave, Range Hood, Stainless Steel Appliance(s), Washer
- Cooling
- Ceiling Fan(s), Central Air
- Heating
- Forced Air, Natural Gas
- Garage Spaces
- 1
- Garage Description
- 1 Car, Detached
Mortgage Calculator
Courtesy of Tremaine Real Estate 8107504663
 IDX provided courtesy of Realcomp II Ltd., via Real Estate Company and . Copyright 2026 Realcomp II Ltd. Shareholders. IDX information is provided exclusively for consumers' personal, non-commercial use and may not be used for any purpose other than to identify prospective properties consumers may be interested in purchasing and that the data is deemed reliable but not guaranteed accurate by the MLS.