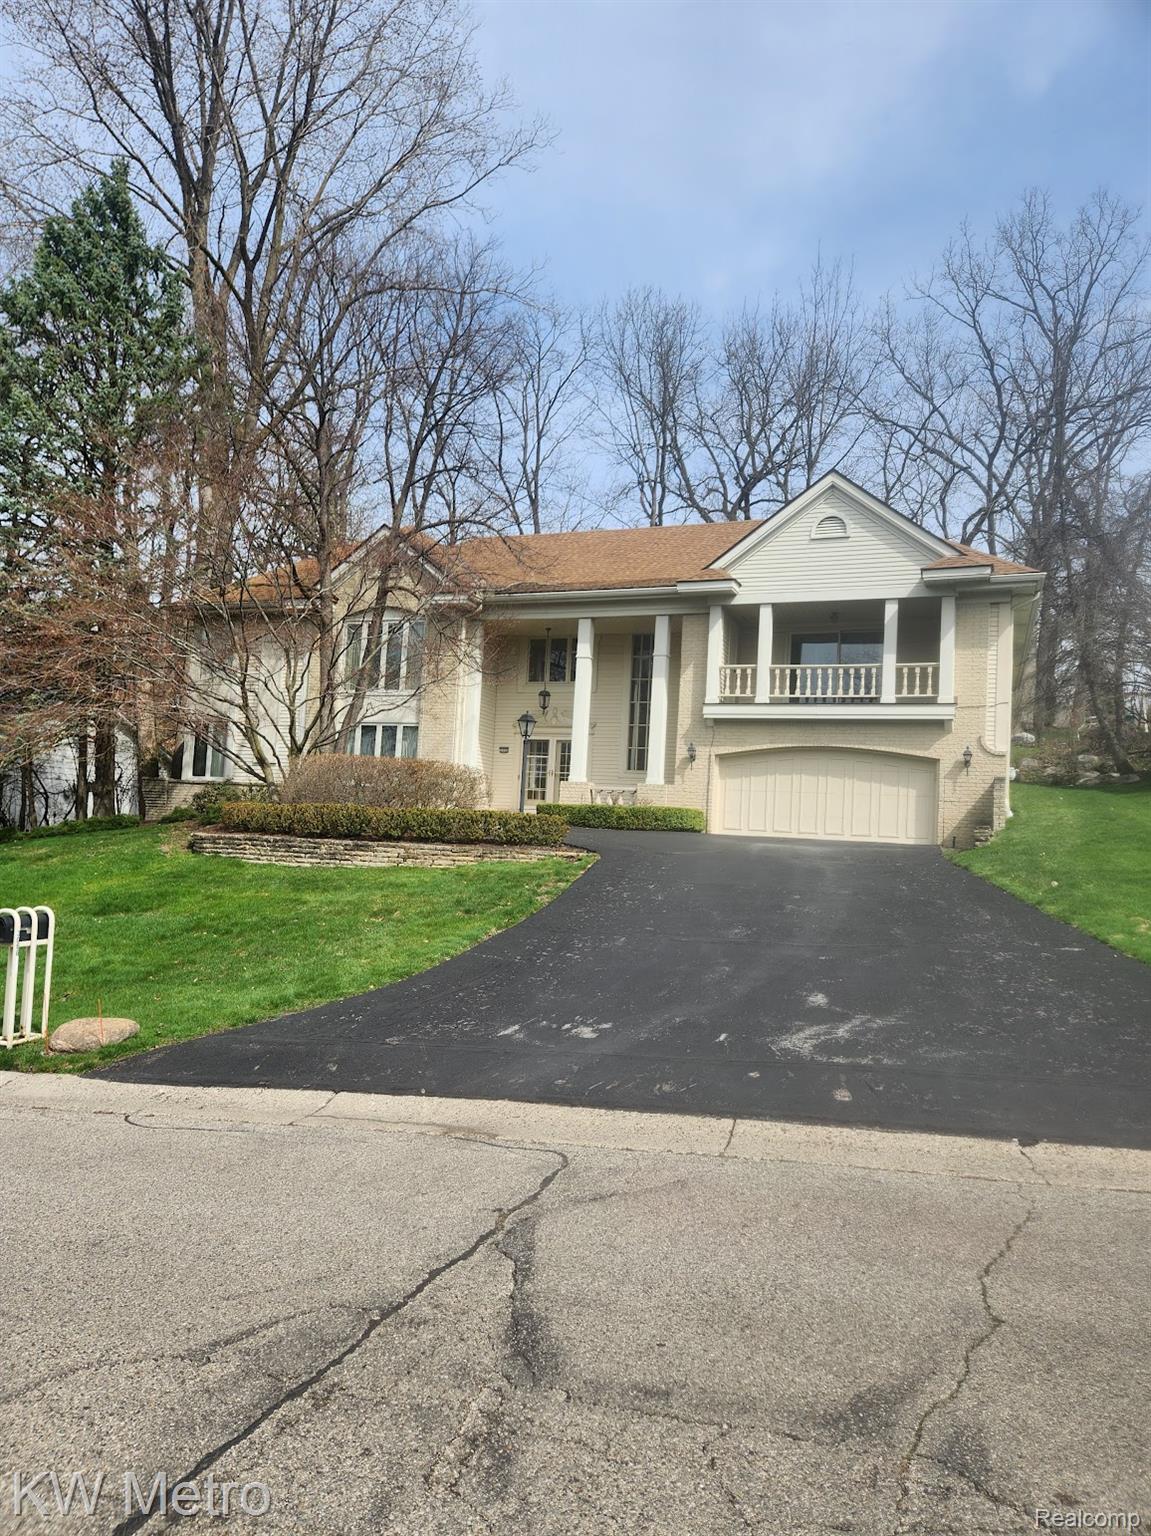
3086 Bloomfield Park Dr, West Bloomfield Charter Township, MI 48323
- $675,000
- 4
- BD
- 4
- BA
- 4,870
- SqFt




- List Price
- $675,000
- MLS#
- 20261045442
- Status
- ACTIVE
- Bedrooms
- 4
- Bathrooms
- 4
- Half-baths
- 1
- Total Square Footage
- 4,870
- Subdivision
- BLOOMFIELD ON THE LAKE PARK 3
Property Description
Welcome home to this well-maintained 4 bedroom, 3.5 bathroom West Bloomfield residence, located within the desirable Bloomfield Hills school district. Enjoy the convenience of nearby lakes, country clubs, popular restaurants, shopping, and easy access to major freeways. This home features a spacious and functional layout with a unique double-sided natural fireplace connecting the living room and primary bedroom. Step outside to the wood deck, accessible from both the primary bedroom and dining room—perfect for relaxing or entertaining. Recent updates include newer windows and doorwalls, updated high end master bathroom including 2 sinks and 2 walk in closets in 2024, a newer A/C unit, furnaces (2011), and a 75-gallon hot water heater installed in 2021. The kitchen is equipped with an electric cooktop (2022), dishwasher (2024), and refrigerator (2023). Additional highlights include a Ring doorbell system, aluminum and brick exterior, and a newer epoxy-coated garage floor. A wonderful opportunity to own a home in the highly sought-after West Bloomfield location. The 4th bedroom is currently being used as a sitting room and could easily be transformed again to a 4th bedroom. Curtains in Master bedroom on second floor and in master bedroom on entry level are excluded. Buyer and buyer agent to verify all information.
Additional Information
- Year Built
- 1983
- Foundation
- Poured Concrete, Slab, Sump Pump
- Acres
- 0.31
- Style
- Colonial
- Hoa Fee
- $400
- Acres
- 0.31
- School District
- Bloomfield Hills
- Interior Features
- Programmable Thermostat
- Appliances
- Electric Oven, Dishwasher, Disposal, Dryer, Electric Cooktop, Refrigerator, Microwave, Stainless Steel Appliance(s), Washer
- Cooling
- Central Air
- Heating
- Forced Air, Natural Gas
- Exterior Features
- Lighting
- Garage Spaces
- 2
- Garage Description
- 2 Car, Attached, Direct Access, Electricity, Garage Faces Front, Garage Door Opener
Mortgage Calculator
Courtesy of KW Metro 2482883500
 IDX provided courtesy of Realcomp II Ltd., via Real Estate Company and . Copyright 2026 Realcomp II Ltd. Shareholders. IDX information is provided exclusively for consumers' personal, non-commercial use and may not be used for any purpose other than to identify prospective properties consumers may be interested in purchasing and that the data is deemed reliable but not guaranteed accurate by the MLS.