423 Sunset, White Lake Charter Township, MI 48383
- $424,900
- 4
- BD
- 3
- BA
- 1,880
- SqFt










- List Price
- $424,900
- MLS#
- 20261045436
- Status
- ACTIVE
- Bedrooms
- 4
- Bathrooms
- 3
- Half-baths
- 1
- Total Square Footage
- 1,880
- Subdivision
- BRENDEL HEIGHTS
Property Description
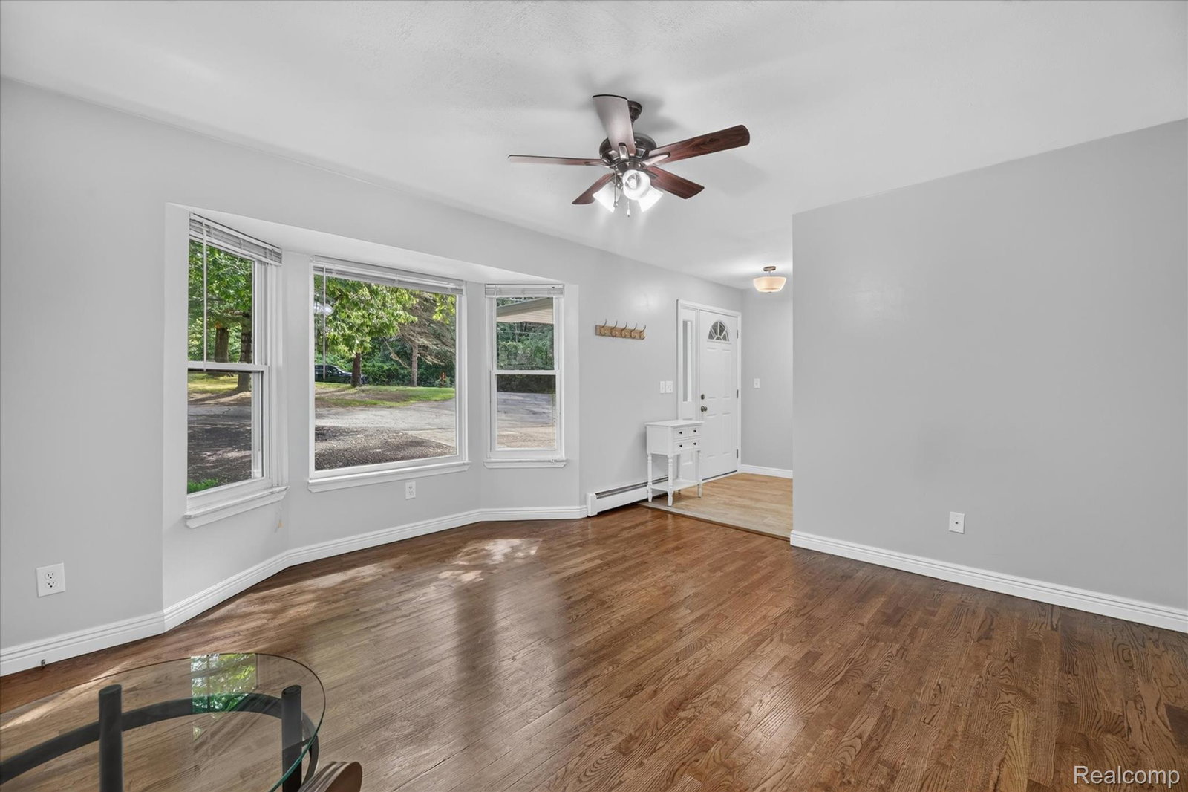
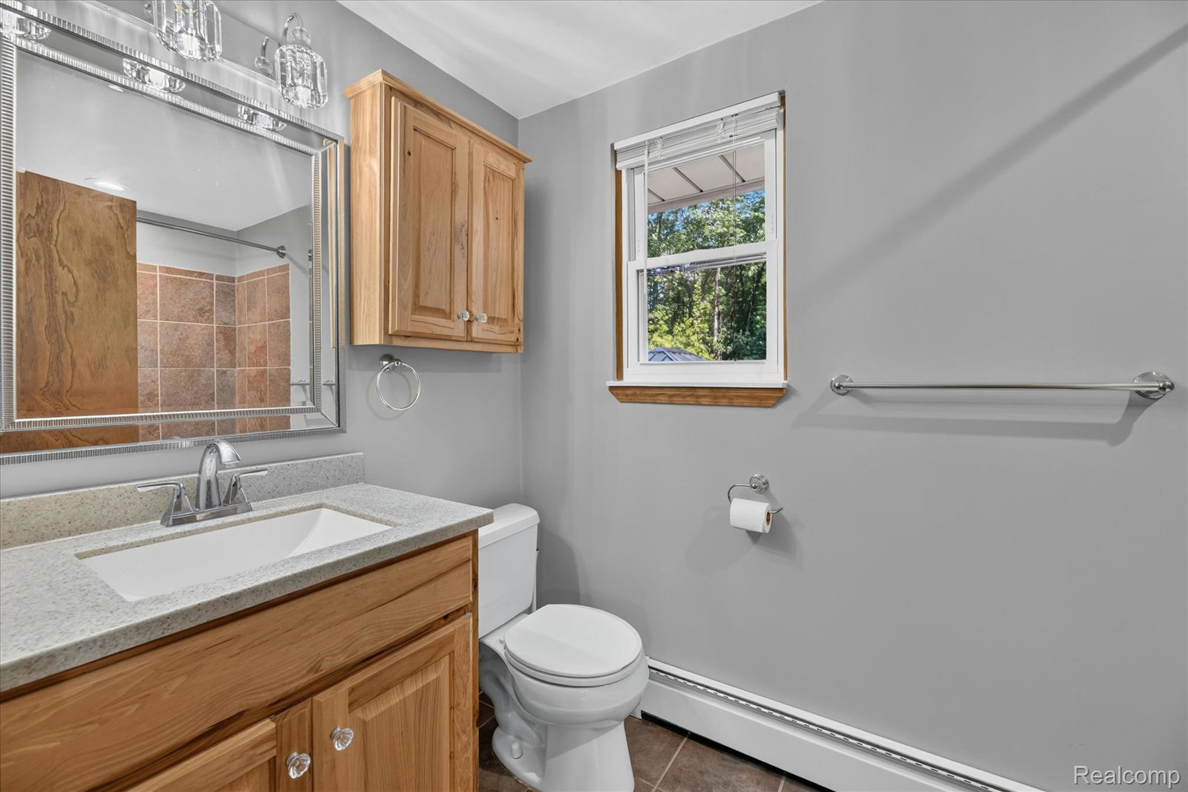
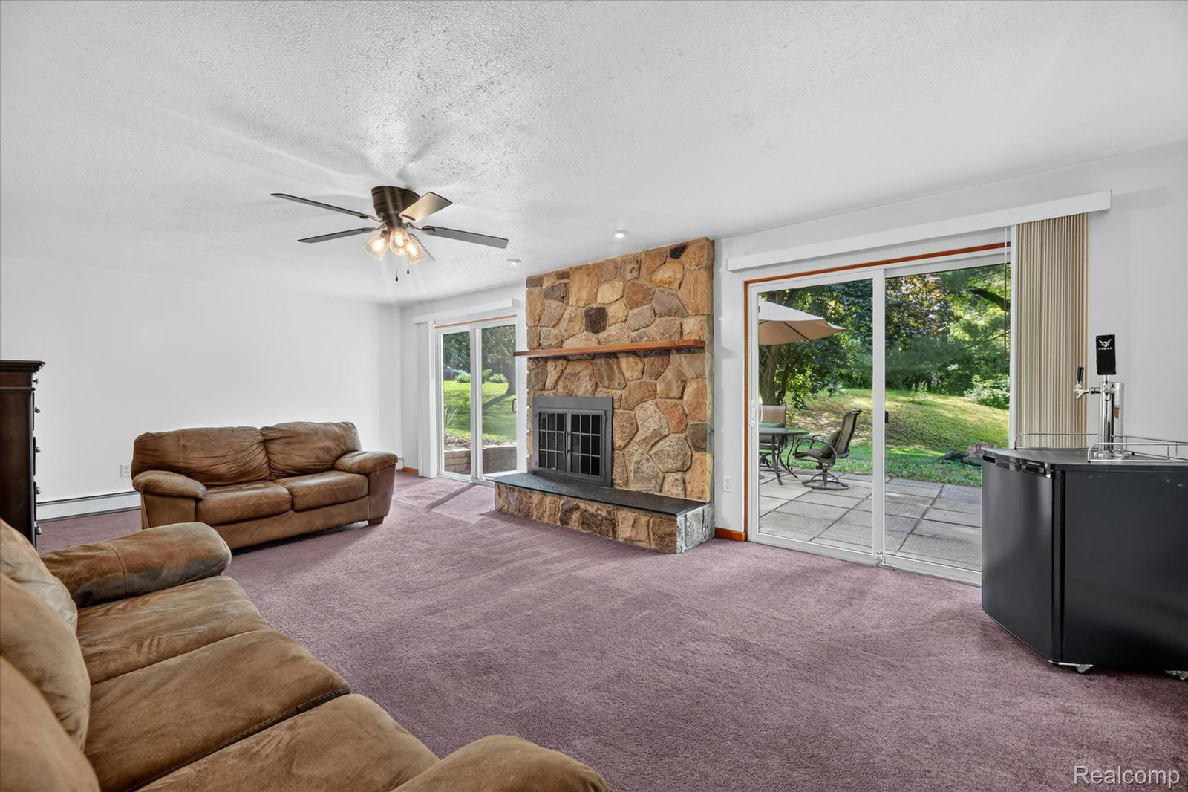
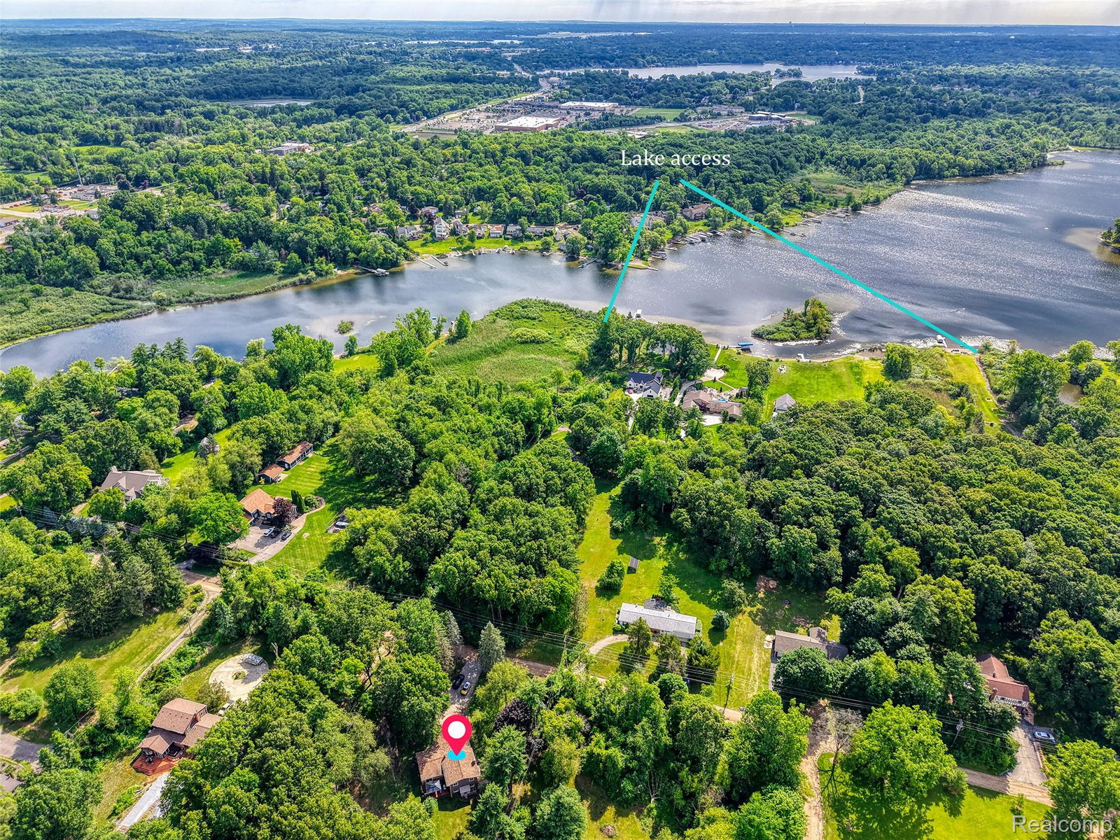
Suburban Farm located in the heart of Oakland County. Bring your trailers, your boats, your goats and chickens. Private dead-end street less than a half mile from M-59. Room to park all your toys and no HOA. Deeded lake access on all-sports Brendel Lake. Beautifully updated entry level has original hardwood floors and custom tile. Stainless steel appliances, granite countertops and unique slatted ceiling in the kitchen. This 4- bedroom 2.5-bath home has space for everything. The mini en-suite offers living space away from the other bedrooms. Sip coffee on the gorgeous balcony off of the primary bedroom, overlooking the quiet, parklike view. Fire up the grill on the deck and relax under the new gazebo or take a tea to the patio for afternoon shade. You'll find a space to enjoy the property everywhere you look. Partially wooded lot offers shade and privacy. Stunning natural fieldstone, wood-burning, fireplace will keep you warm in the great room all winter long. Conveniently close to shopping and dining. Nearby you'll discover Highland State Recreation Area, Alpine Valley Ski Resort and many local equestrian barns. There are an incredible six parks less than 25 minutes from the home that offer horse trail systems for the avid rider with even more parks under an hour away. Many recent updates and improvements. Come see this one of a kind property!
Additional Information
- Year Built
- 1974
- Basement Type
- Full, Unfinished
- Foundation
- Radon Mitigation, Basement, Block, Sump Pump
- Acres
- 1
- Style
- Split Level
- Acres
- 1
- School District
- Huron Valley
- Interior Features
- High Speed Internet
- Appliances
- Dishwasher, Dryer, Gas Range, Refrigerator, Microwave, Washer, Water Softener Owned
- Cooling
- Ceiling Fan(s), Wall Units
- Heating
- Baseboard, Hot Water, Natural Gas, Radiant
- Exterior Features
- Balcony, Lighting
- Garage Spaces
- 2
- Garage Description
- Attached, Circular Driveway, Driveway, Electricity, Garage Faces Front, Garage Door Opener
- Waterfront Description
- Lake Privileges
Mortgage Calculator
Courtesy of Team Hamilton Real Estate 2483456780
 IDX provided courtesy of Realcomp II Ltd., via Real Estate Company and . Copyright 2026 Realcomp II Ltd. Shareholders. IDX information is provided exclusively for consumers' personal, non-commercial use and may not be used for any purpose other than to identify prospective properties consumers may be interested in purchasing and that the data is deemed reliable but not guaranteed accurate by the MLS.