50119 Harding St, Canton Charter Township, MI 48188
- $300,000
- 2
- BD
- 2
- BA
- 1,120
- SqFt




- List Price
- $300,000
- MLS#
- 20261045237
- Status
- ACTIVE
- Bedrooms
- 2
- Bathrooms
- 2
- Total Square Footage
- 1,120
- Subdivision
- REPLAT 2 OF WAYNE COUNTY CONDO SUB PLAN 591
Property Description
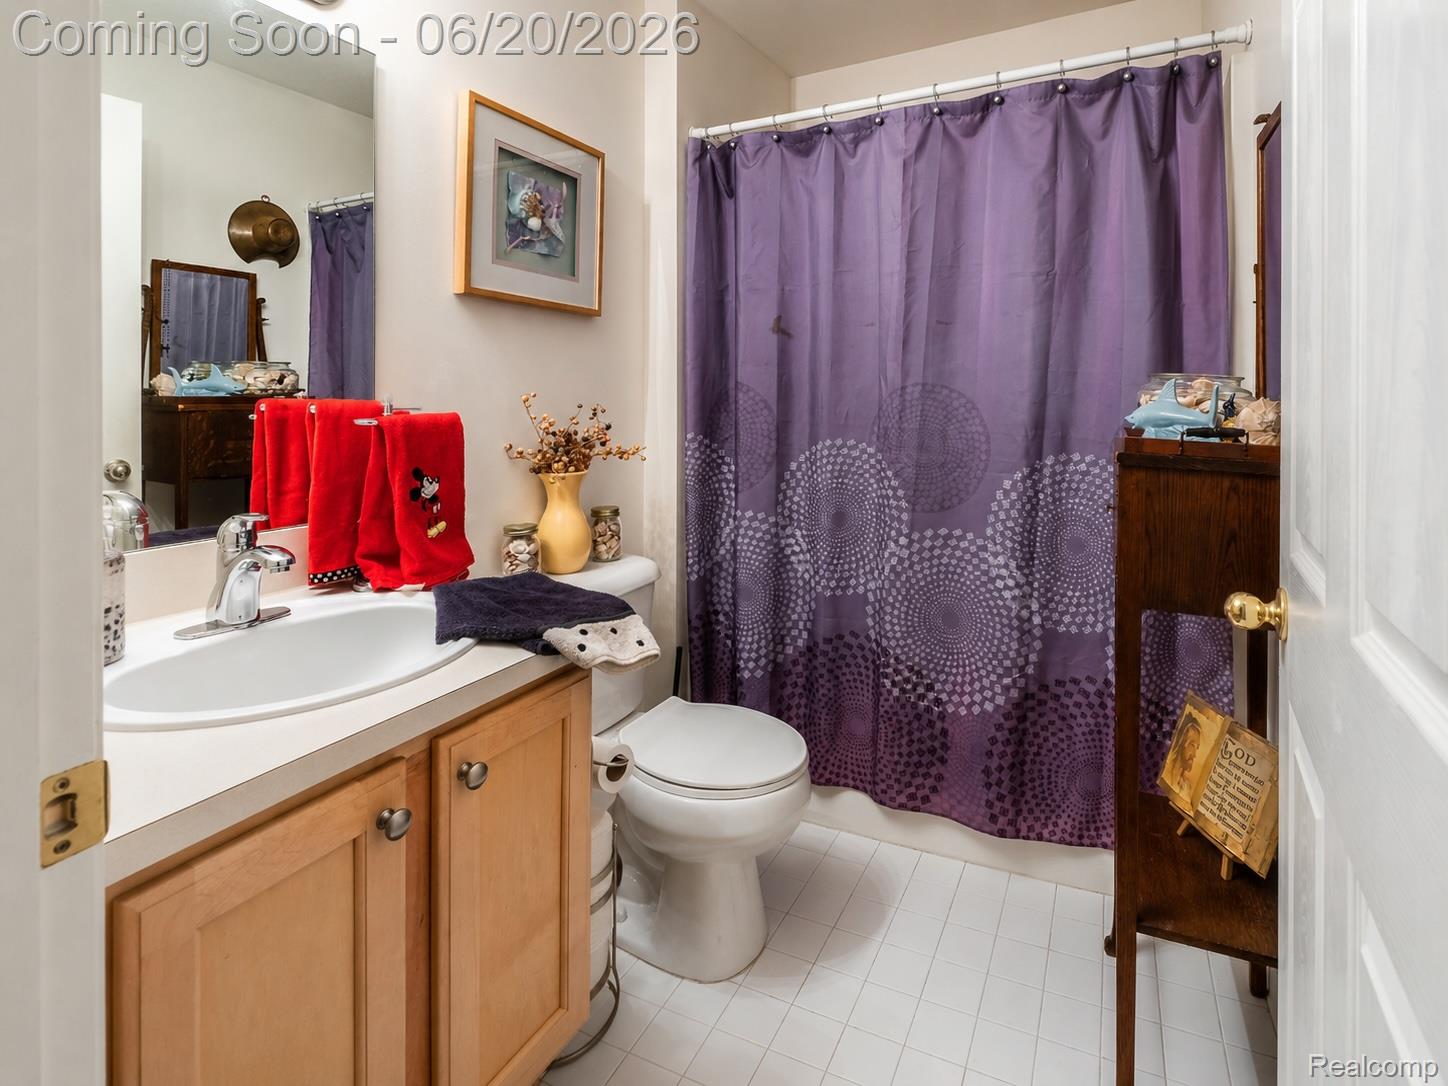
Located in the heart of Cherry Hill Village, this beautifully maintained brownstone-style condo offers the charm of a walkable Victorian-inspired community paired with the convenience of low-maintenance living. An original-owner residence, this 2-bedroom, 2-bath home enjoys a quiet setting with an attached garage and a covered brick front porch that serves as a welcoming extension of the living space. Inside, soaring ceilings and abundant natural light create an open, inviting feel. Bamboo flooring flows throughout with no carpet, while the neutral palette provides a timeless backdrop. The living area opens to the dining space and an updated kitchen featuring granite countertops, stainless appliances, a newer sink, faucet, disposal, dishwasher, and range. Both bedrooms are generously sized, including a spacious primary suite with a private bath. The full basement offers laundry and ample storage with future finishing potential. Enjoy the convenience of direct garage access, exterior lighting, and a covered patio/porch area perfect for relaxing outdoors. All appliances are included, mounted TVs stay, and many furnishings are negotiable. Monthly HOA dues cover water, trash, snow removal, and grounds maintenance. Seller has already paid the roof special assessment in full, providing added value and peace of mind. Set near Cherry Hill Road with easy access to shopping, dining, parks, and major commuting routes, this move-in-ready condo offers comfort, convenience, and the unique character that makes Cherry Hill Village so desirable.
Additional Information
- Site Description
- Level
- Year Built
- 2002
- Basement Type
- Full, Unfinished
- Foundation
- Basement, Poured Concrete, Sump Pump
- Style
- Ranch
- Hoa Fee
- $425
- School District
- Plymouth Canton
- Interior Features
- High Speed Internet, Programmable Thermostat
- Appliances
- Convection Oven, Dishwasher, Disposal, Dryer, Electric Range, Refrigerator, Microwave, Stainless Steel Appliance(s), Washer
- Cooling
- Central Air
- Heating
- Forced Air, Natural Gas
- Exterior Features
- Lighting, Private Entrance
- Garage Spaces
- 1
- Garage Description
- 1 Car, Attached, Direct Access, Driveway
Mortgage Calculator
Courtesy of EXP Realty The Perna Team 8885017085
 IDX provided courtesy of Realcomp II Ltd., via Real Estate Company and . Copyright 2026 Realcomp II Ltd. Shareholders. IDX information is provided exclusively for consumers' personal, non-commercial use and may not be used for any purpose other than to identify prospective properties consumers may be interested in purchasing and that the data is deemed reliable but not guaranteed accurate by the MLS.