26726 Starters Way, South Lyon, MI 48178
- $579,990
- 4
- BD
- 3
- BA
- 2,479
- SqFt




- List Price
- $579,990
- MLS#
- 20261044709
- Status
- ACTIVE
- New Construction
- Yes
- Bedrooms
- 4
- Bathrooms
- 3
- Half-baths
- 1
- Total Square Footage
- 2,479
Property Description
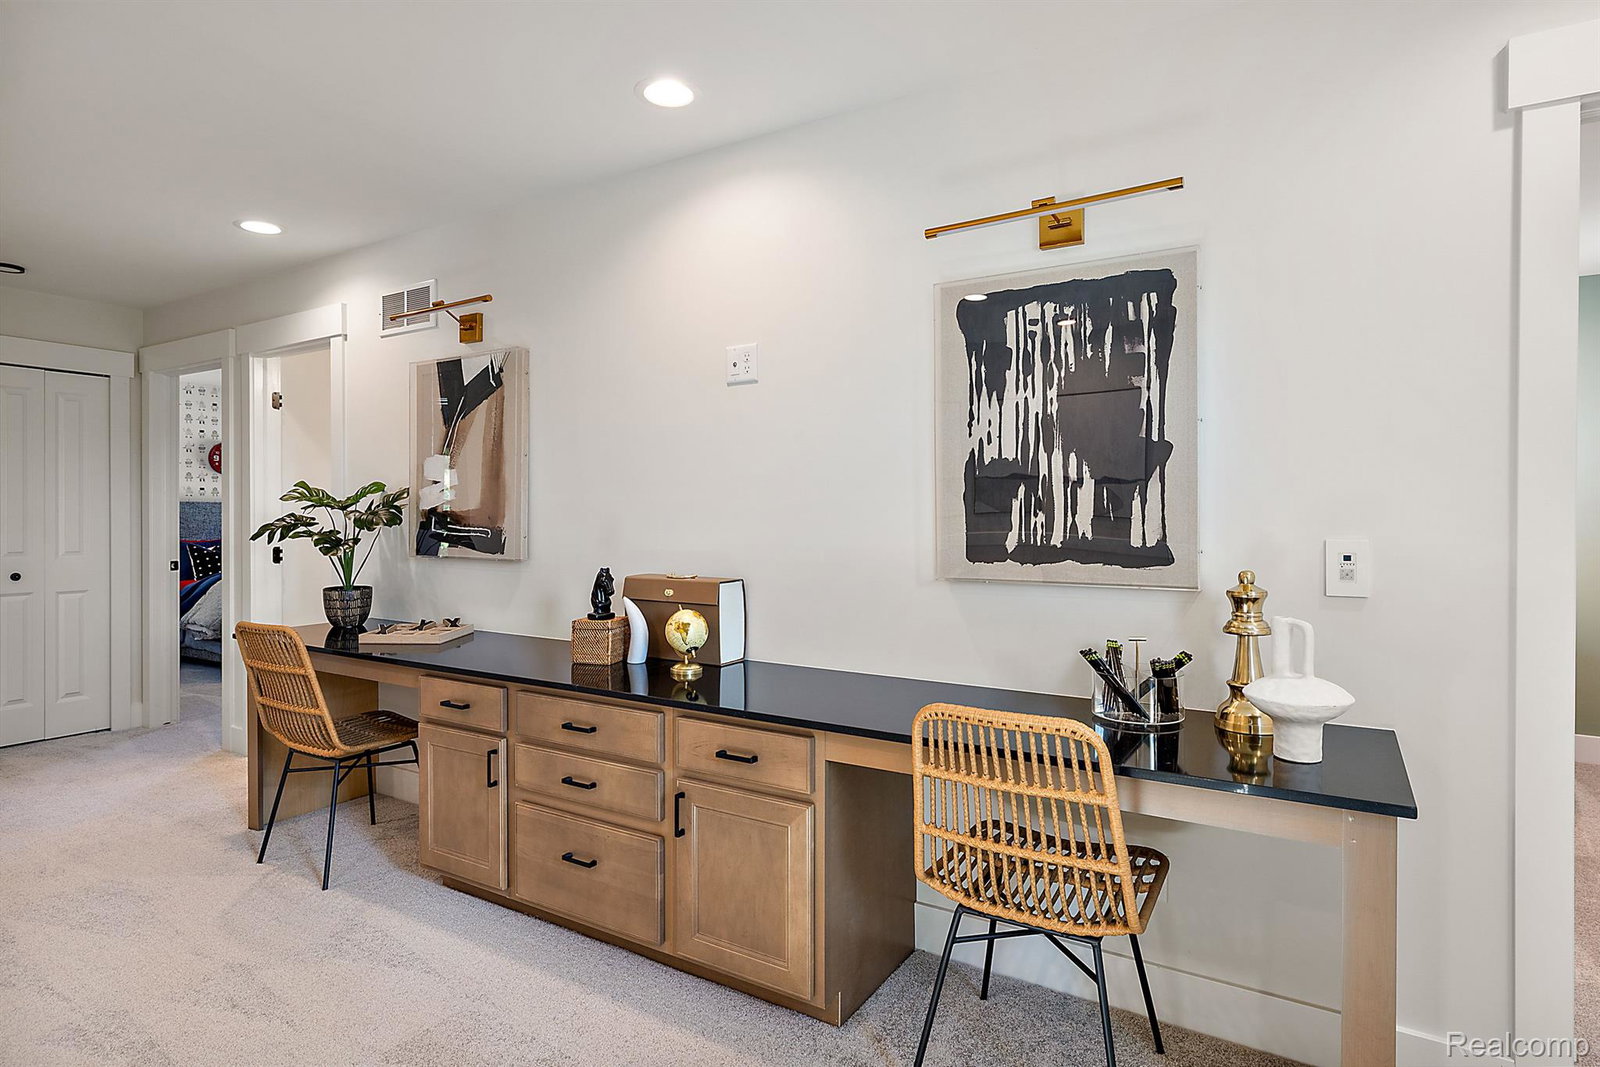
Welcome to Sterling Trail, Lyon Township's newest community! Great location on Pontiac Trail between 11 Mile and Silver Lake Road. Close to downtown, South Lyon High, and I-96! All home sites are 1/3 of an acre and up! 3-car side-entry garages and sod/sprinklers are included!! This home is not yet built; come choose your options and colors, and move in in 8-10 months! The "Columbia" plan feautures a beautiful kitchen with island and large walk-in pantry, plenty of cabinet space, hardwood floors, along with quartz countertops. The open floorplan flows from kitchen, nook, to dining, allowing the perfect layout for entertaining and spending time with family. The first floor includes a flex space, which can be used as an office or upgrade the area to a guest suite and have a full bath on the first floor, instead of the powder room, if needed! Upstairs, you will find an open loft situated between 4 bedrooms and 2 full bathrooms. The primary suite features a large walk in, tiled shower, two sinks, and tons of storage with an oversized linen closet, along with a massive walk-in closet for your clothes. This home is "to be built" and photos are of similar home.*
Additional Information
- Site Description
- Sprinkler System-Yard
- Year Built
- 2026
- Basement Type
- Bath/Stubbed, Full, Unfinished
- Foundation
- Basement, Poured Concrete, Sump Pump
- Acres
- 0.36
- Style
- Colonial
- Hoa Fee
- $350
- Acres
- 0.36
- School District
- South Lyon
- Interior Features
- Entrance Foyer, Programmable Thermostat
- Appliances
- Electric Oven, Disposal, ENERGY STAR Qualified Dishwasher, Gas Cooktop, Humidifier, Microwave, Plumbed For Ice Maker, Range Hood, Stainless Steel Appliance(s), Vented Exhaust Fan
- Cooling
- Central Air
- Heating
- Forced Air, Natural Gas
- Garage Spaces
- 3
- Garage Description
- 3 Car, Attached, Direct Access, Driveway, Electricity, Garage Faces Side, Side Entrance
Mortgage Calculator
Courtesy of Lombardo Realty 2484161462
 IDX provided courtesy of Realcomp II Ltd., via Real Estate Company and . Copyright 2026 Realcomp II Ltd. Shareholders. IDX information is provided exclusively for consumers' personal, non-commercial use and may not be used for any purpose other than to identify prospective properties consumers may be interested in purchasing and that the data is deemed reliable but not guaranteed accurate by the MLS.