1010 Genesee Dr, Royal Oak, MI 48073
- $1,385,000
- 8
- BD
- 6
- BA
- 5,536
- SqFt




- List Price
- $1,385,000
- MLS#
- 20261043453
- Status
- ACTIVE
- Bedrooms
- 8
- Bathrooms
- 6
- Total Square Footage
- 5,536
- Subdivision
- ASSRS 34 - ROYAL OAK
Property Description
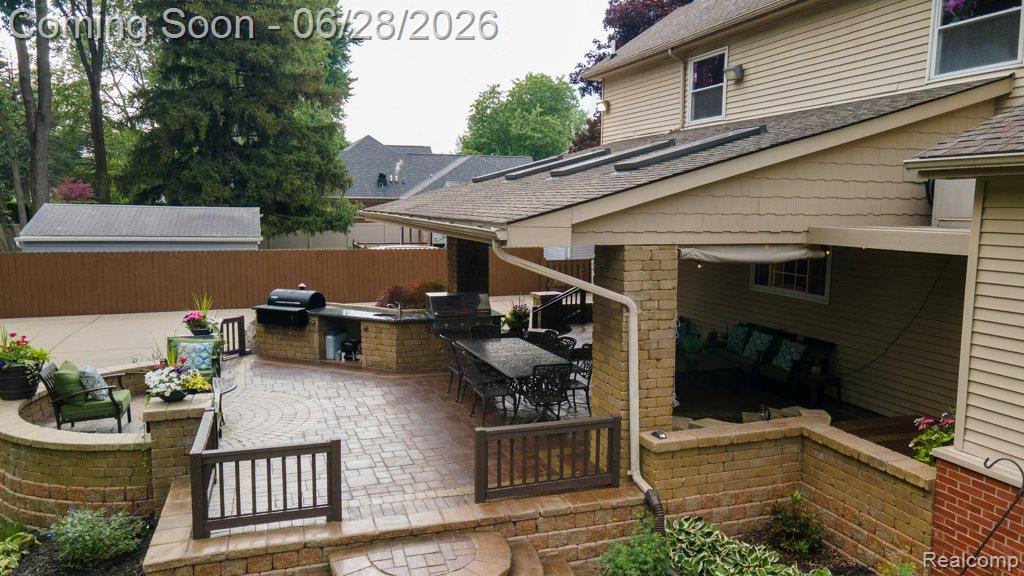
Welcome to one of Royal Oak's most distinctive custom homes, offering approximately 4,687 square feet of exceptional craftsmanship, timeless design, and outstanding entertaining space on a beautifully landscaped oversized lot. This impressive residence features 8 spacious bedrooms, 6 bathrooms, and a private home office with a separate entrance, making it ideal for a home-based business, multigenerational living and many other uses The attention to detail is evident throughout with stunning custom oak trim, solid oak doors, and handcrafted oak cabinetry. The chef's kitchen is designed for both everyday living and entertaining and flows seamlessly into the expansive dining room featuring a built-in buffet, second refrigerator, and second dishwasher. The finished lower level provides exceptional additional living space for recreation, entertaining, or a home theater. three furnaces and three central air conditioning systems provide year-round comfort throughout the home. Step outside to your own private backyard retreat featuring a covered veranda, built-in outdoor kitchen, and a dedicated commercial-grade air conditioning system to keep the outdoor entertaining area comfortable even on the warmest summer days. The private backyard offers the perfect setting for family gatherings, outdoor dining, and relaxing evenings. This exceptional property combines quality construction, generous living space, custom finishes, and outstanding indoor and outdoor amenities in one of Royal Oak's most desirable locations. A rare opportunity to own a truly one-of-a-kind home that must be experienced to be fully appreciated.
Additional Information
- Site Description
- Level
- Year Built
- 1955
- Basement Type
- Finished
- Foundation
- Basement, Poured Concrete
- Acres
- 0.50
- Style
- Colonial
- Acres
- 0.50
- School District
- Royal Oak
- Interior Features
- Central Vacuum, Bar-Wet
- Appliances
- Dishwasher
- Heating
- Forced Air, Natural Gas
- Exterior Features
- Awning(s), Barbecue, Lighting
- Garage Spaces
- 2
- Garage Description
- Detached
Mortgage Calculator
Courtesy of Premier Realty Centers LLC 2486849230
 IDX provided courtesy of Realcomp II Ltd., via Real Estate Company and . Copyright 2026 Realcomp II Ltd. Shareholders. IDX information is provided exclusively for consumers' personal, non-commercial use and may not be used for any purpose other than to identify prospective properties consumers may be interested in purchasing and that the data is deemed reliable but not guaranteed accurate by the MLS.