4142 Royal Ave, Berkley, MI 48072
- $319,000
- 3
- BD
- 2
- BA
- 930
- SqFt





- List Price
- $319,000
- MLS#
- 20261042591
- Status
- ACTIVE
- Bedrooms
- 3
- Bathrooms
- 2
- Half-baths
- 1
- Total Square Footage
- 930
- Subdivision
- COTTAGE HOMES
Property Description
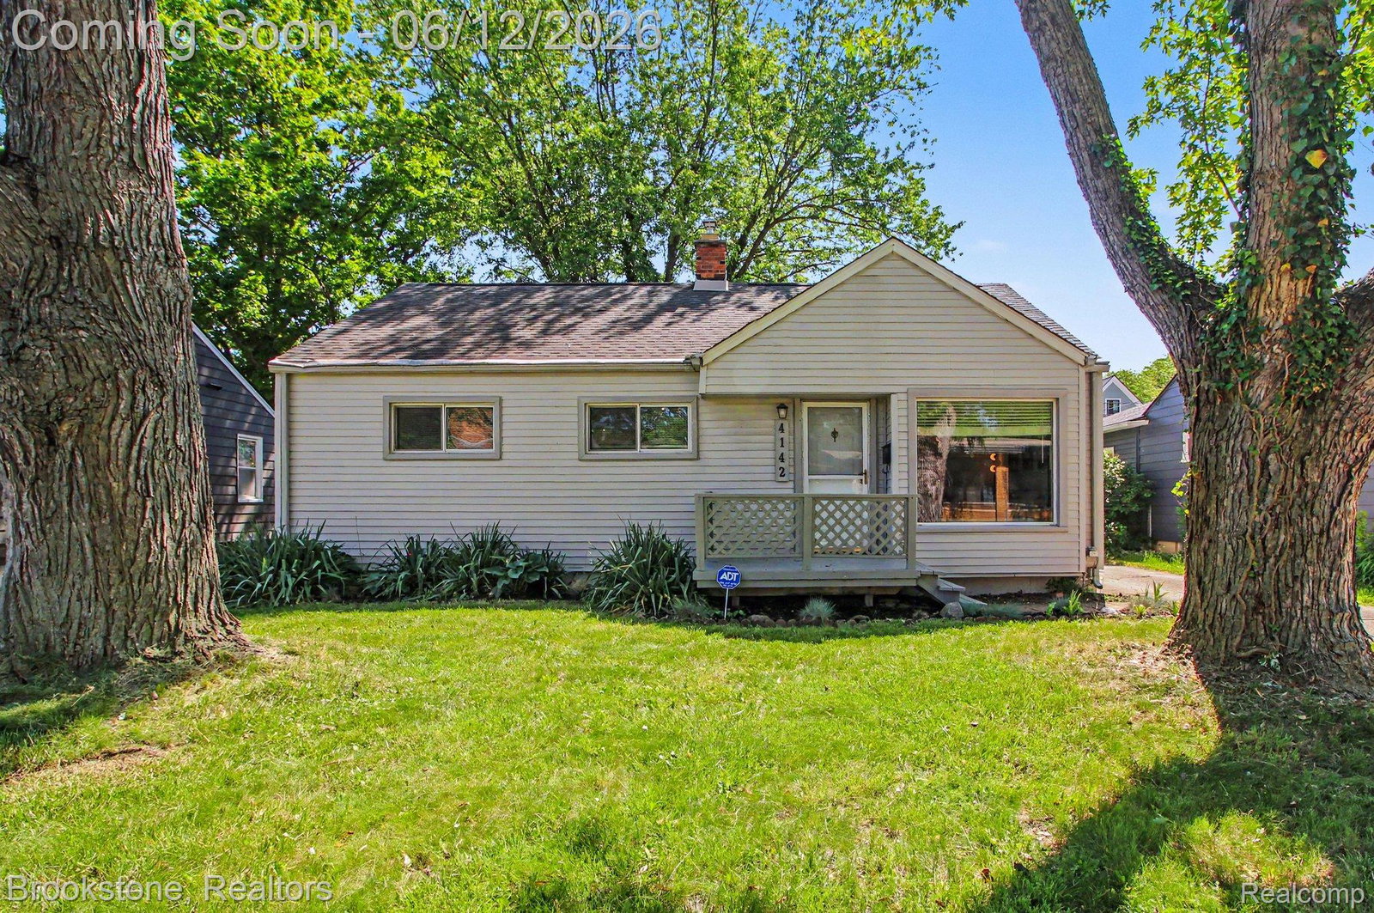
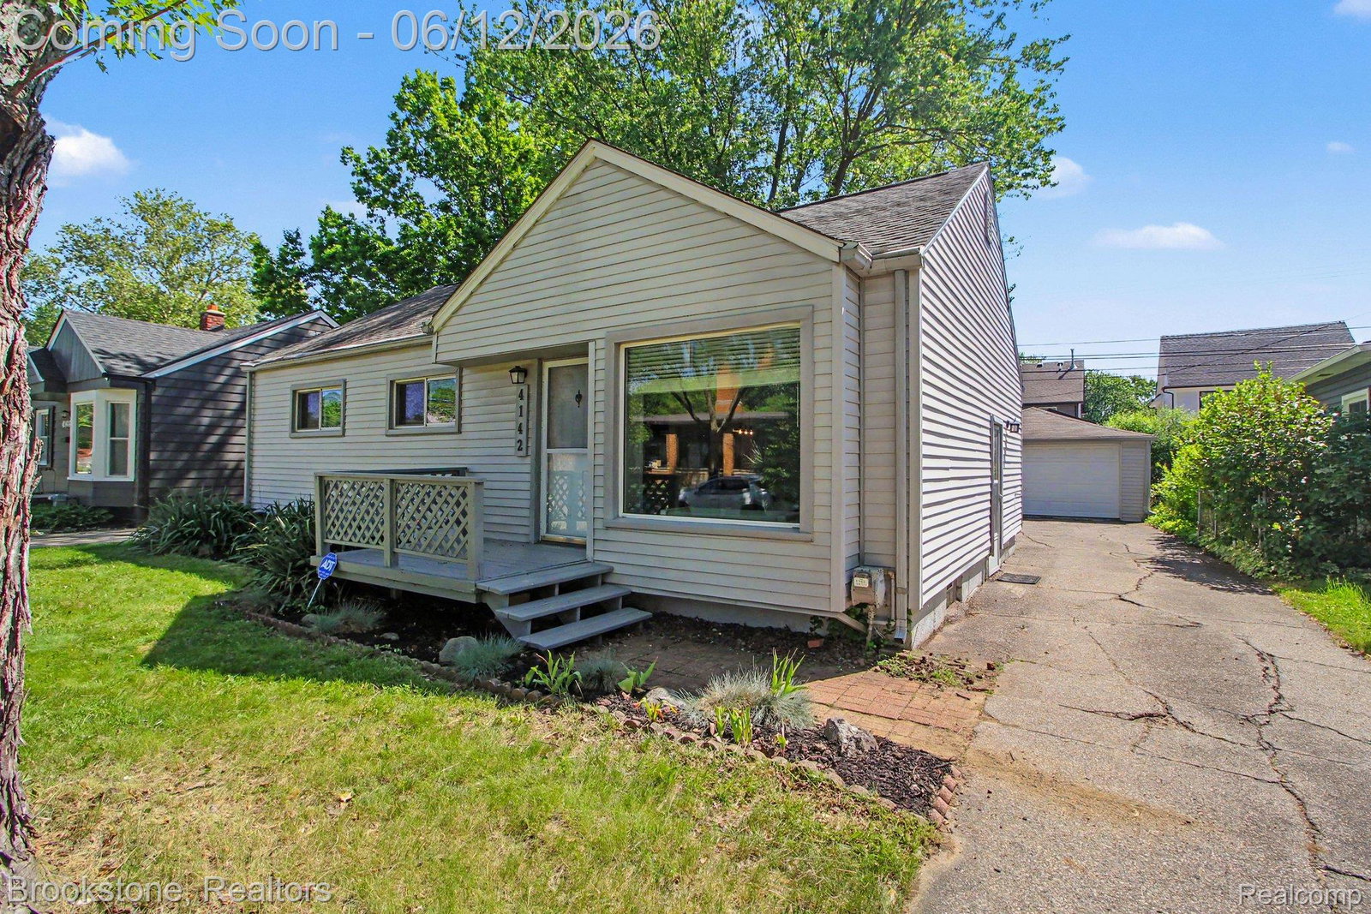
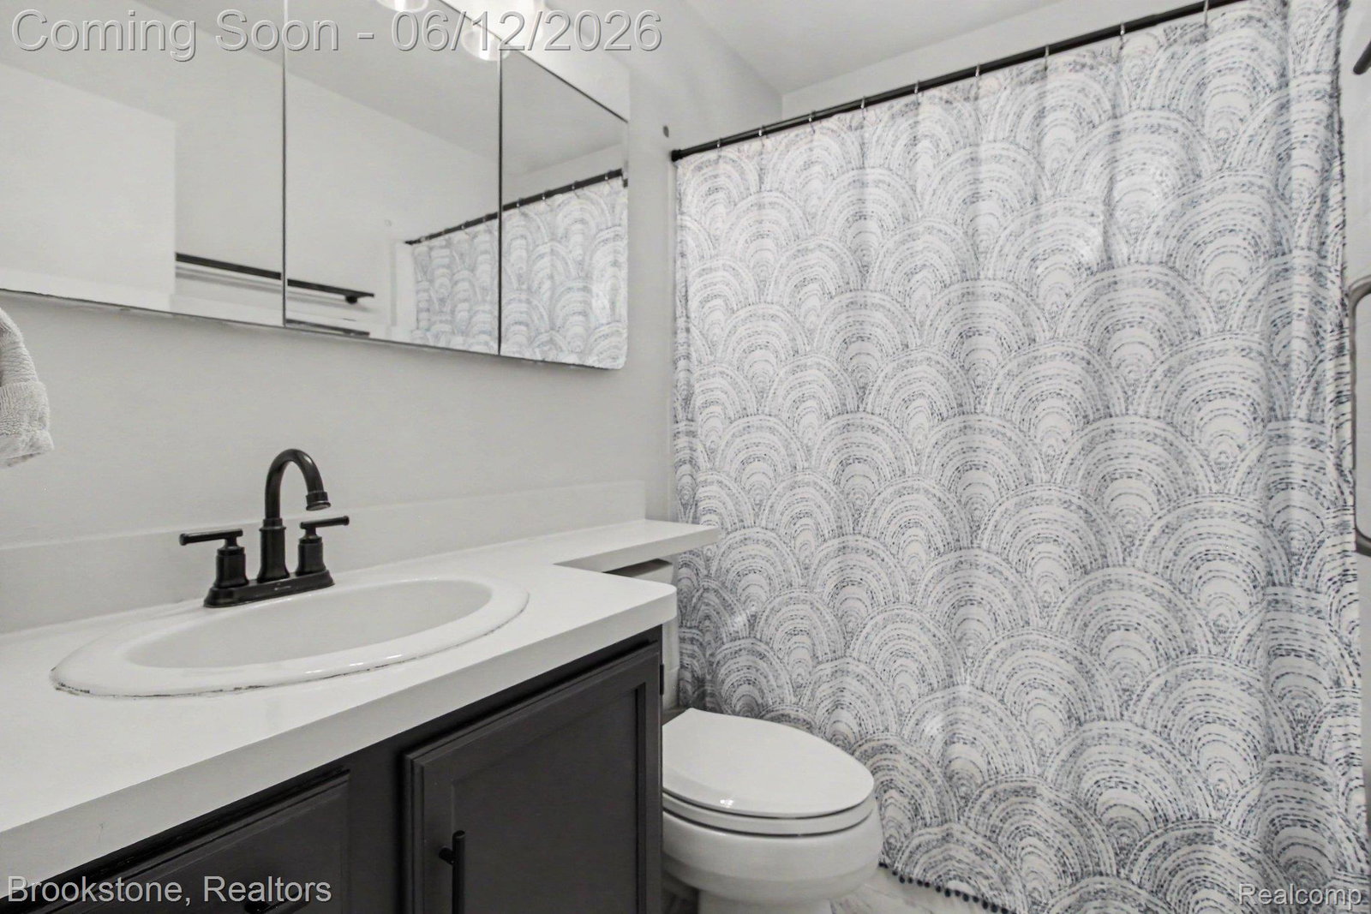
Welcome to 4142 Royal Avenue, a beautifully maintained ranch in one of Berkley’s most desirable locations. Walking distance from Corewell Hospital, this home offers exceptional convenience while placing you close to everything that makes Berkley such a sought after community. Inside, you’ll find gorgeous hardwood floors, fresh interior paint, updated lighting, refreshed base molding, and an inviting layout filled with natural light. The updated kitchen includes all appliances and flows seamlessly into a spacious dining area featuring a charming built in bar and display cabinet, plus a doorwall leading to the private patio and backyard, perfect for entertaining or relaxing. The updated full bath, vinyl windows, newer furnace and central air, and updated electrical provide peace of mind for years to come. The basement offers additional living and entertaining space, a convenient half bath, and a clean, dry basement that was professionally waterproofed by a previous owner. Beyond the home itself, Berkley offers an outstanding lifestyle. Enjoy vibrant downtown shopping and dining, quick access to major highways for an easy commute throughout Metro Detroit, and a strong sense of community with year round events, parks, and recreation opportunities. Residents also love the highly rated schools, walkable neighborhoods, and convenient access to Downtown Royal Oak, Birmingham, and Clawson. Move in ready and ideally located, 4142 Royal is the perfect place to call home.
Additional Information
- Year Built
- 1949
- Basement Type
- Unfinished
- Foundation
- Basement, Poured Concrete
- Acres
- 0.13
- Style
- Ranch
- Acres
- 0.13
- School District
- Berkley
- Appliances
- Dishwasher, Disposal, Dryer, Gas Range, Refrigerator, Microwave, Washer
- Cooling
- Ceiling Fan(s), Central Air
- Heating
- Forced Air, Natural Gas
- Garage Spaces
- 2
- Garage Description
- 2 Car, Detached
Mortgage Calculator
Courtesy of Brookstone, Realtors LLC 2489630505
 IDX provided courtesy of Realcomp II Ltd., via Real Estate Company and . Copyright 2026 Realcomp II Ltd. Shareholders. IDX information is provided exclusively for consumers' personal, non-commercial use and may not be used for any purpose other than to identify prospective properties consumers may be interested in purchasing and that the data is deemed reliable but not guaranteed accurate by the MLS.