33506 Carly Ct, Westland, MI 48186
- $375,000
- 3
- BD
- 3
- BA
- 1,455
- SqFt








- List Price
- $375,000
- MLS#
- 20261042410
- Status
- ACTIVE
- Bedrooms
- 3
- Bathrooms
- 3
- Half-baths
- 1
- Total Square Footage
- 1,455
- Subdivision
- NORTHVIEW MANOR SUB
Property Description
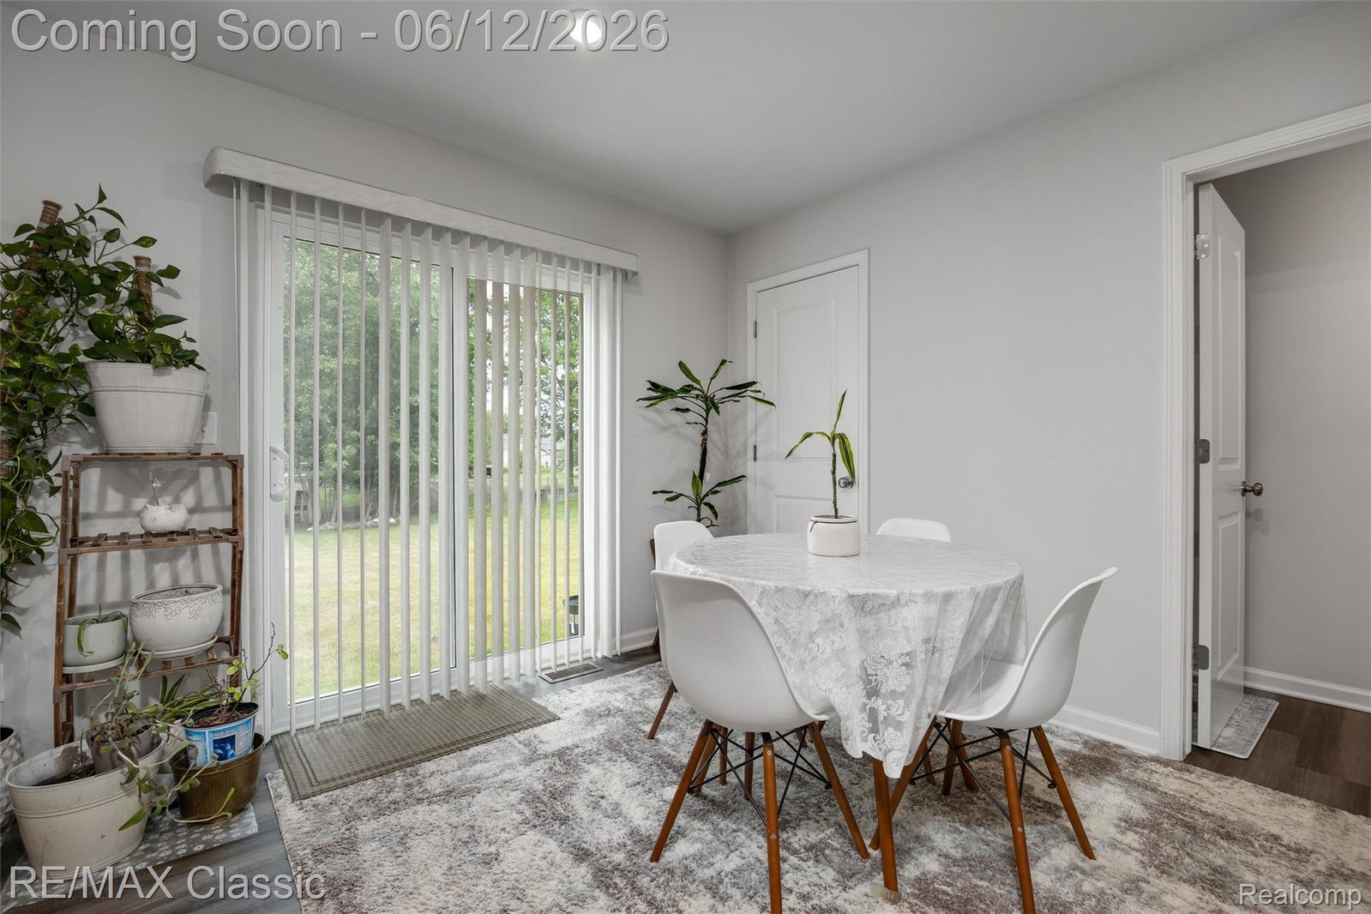
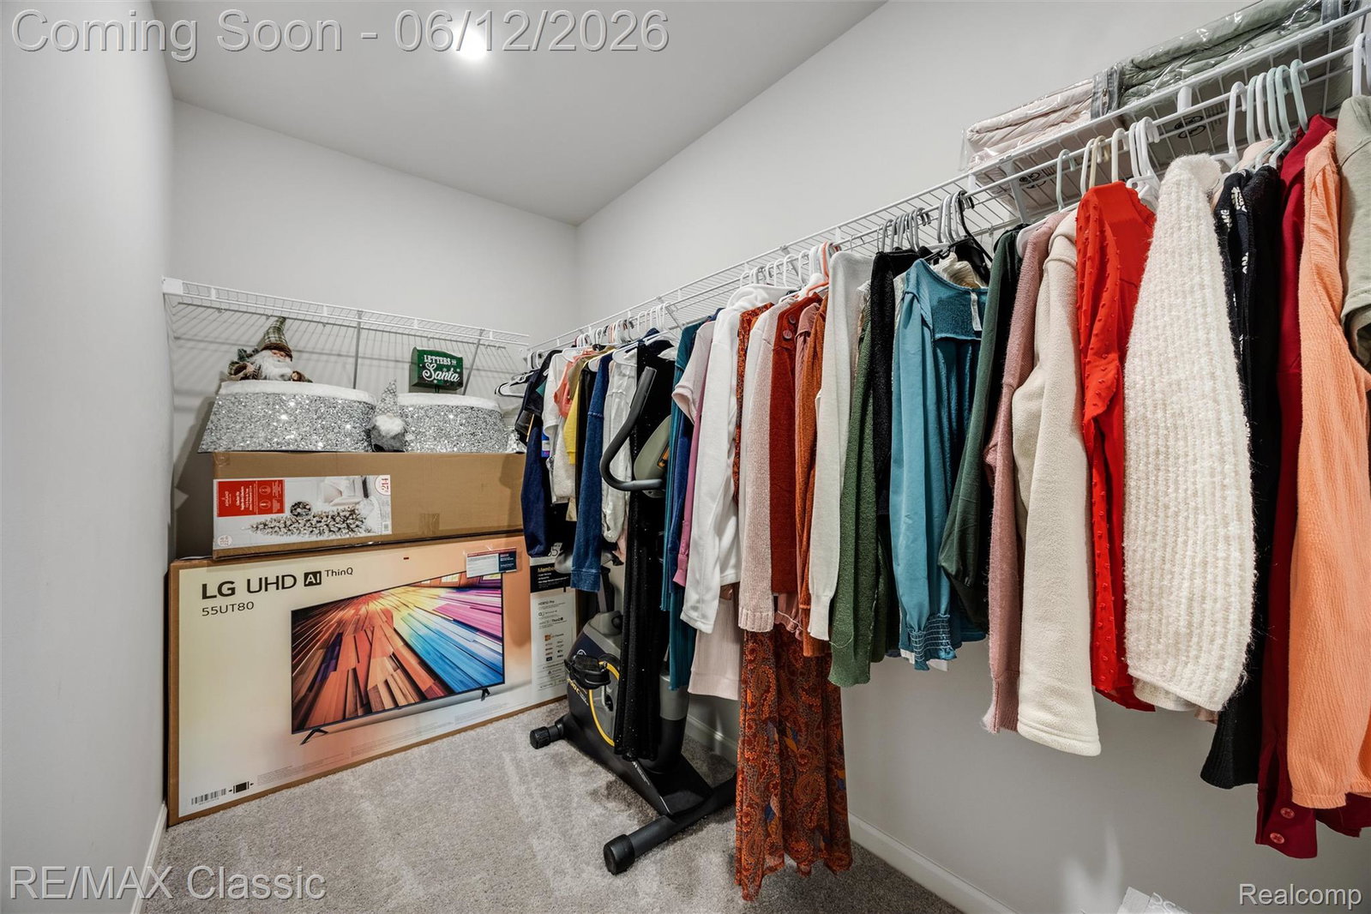
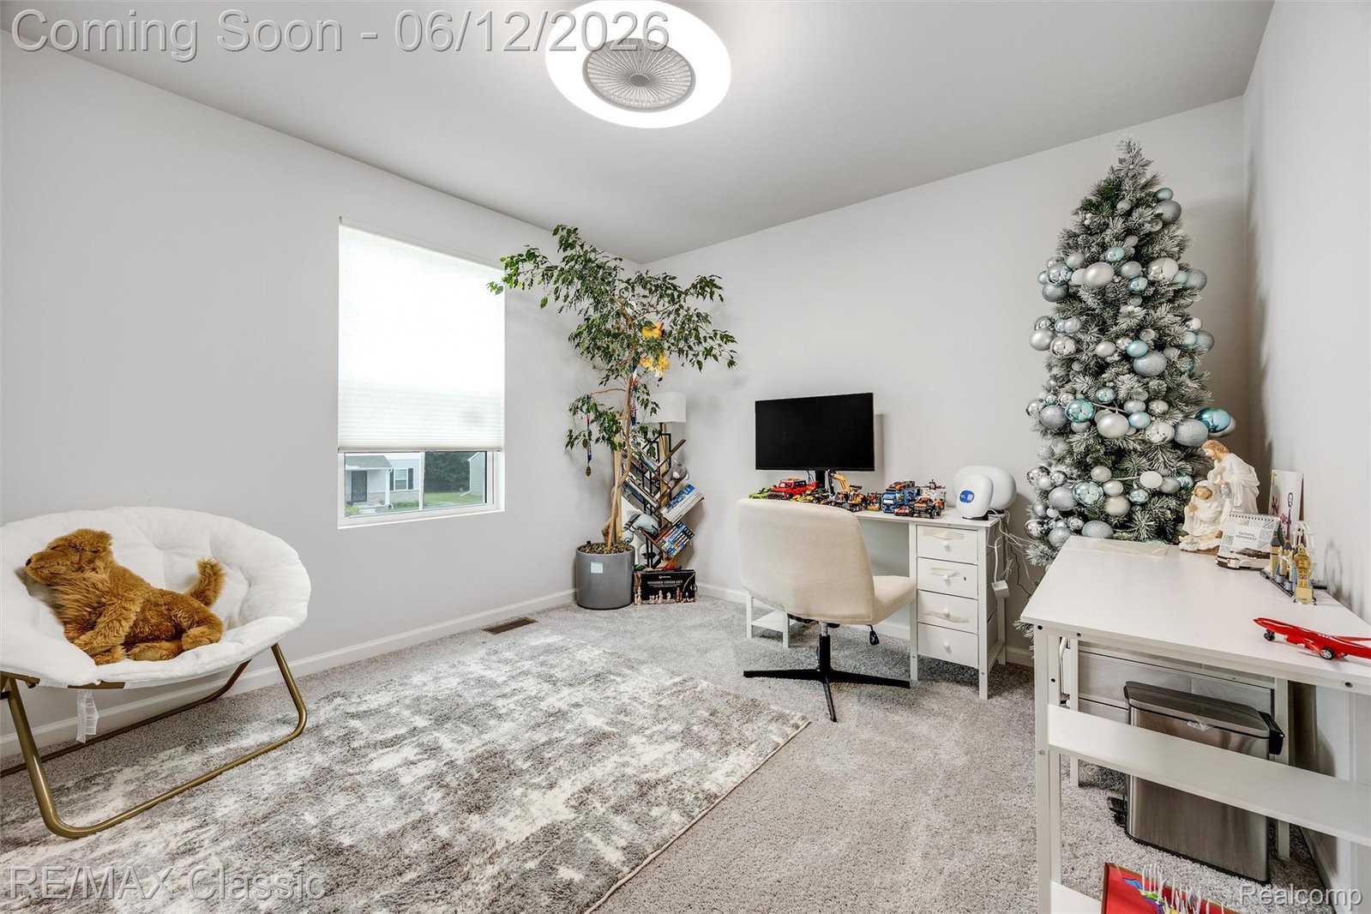
BEAUTIFUL, ALMOST BRAND-NEW, WELL-MAINTAINED, MOVE-IN-READY COLONIAL IN WESTLAND'S CARLY COURT COMMUNITY! This move-in-ready 3-bedroom, 2.5-bath home offers modern style, thoughtful upgrades, and an inviting open floor plan. Luxury vinyl plank flooring flows throughout most of the main level, complemented by updated lighting and neutral décor. The spacious living room opens to a bright kitchen featuring white cabinetry, granite countertops, stainless steel appliances, a newer refrigerator, and a cozy breakfast nook. A convenient first-floor powder room completes the main level. Upstairs, the generous primary suite features a large walk-in closet and a private bath with dual vanity sinks. Two additional bedrooms, a full bath, and a second-floor laundry room provide comfort and convenience for everyday living. Unlike new construction, many desirable finishing touches have already been completed, including glass shower doors, a completed lawn, an in-ground sprinkler system, and a fully drywalled 2-car attached garage. The unfinished basement offers excellent potential for additional living space, a home office, fitness area, or recreation room. Enjoy the backyard, where trees provide a pleasant setting for relaxing or entertaining. Conveniently located near shopping, dining, parks, and major expressways, this well-maintained home offers the perfect blend of comfort, style, and move-in-ready convenience. Simply unpack and enjoy! Furniture is negotiable.
Additional Information
- Site Description
- Sprinkler System-Yard
- Year Built
- 2024
- Basement Type
- Unfinished
- Foundation
- Basement, Poured Concrete
- Acres
- 0.19
- Style
- Colonial
- Hoa Fee
- $40
- Acres
- 0.19
- School District
- Wayne-Westland
- Interior Features
- High Speed Internet
- Appliances
- Dishwasher, Dryer, Electric Range, Refrigerator, Microwave, Washer
- Cooling
- Ceiling Fan(s), Central Air
- Heating
- Forced Air, Natural Gas
- Garage Spaces
- 2
- Garage Description
- 2 Car, Attached, Direct Access, Electricity, Garage Door Opener
Mortgage Calculator
Courtesy of RE/MAX Classic 2483483000
 IDX provided courtesy of Realcomp II Ltd., via Real Estate Company and . Copyright 2026 Realcomp II Ltd. Shareholders. IDX information is provided exclusively for consumers' personal, non-commercial use and may not be used for any purpose other than to identify prospective properties consumers may be interested in purchasing and that the data is deemed reliable but not guaranteed accurate by the MLS.