6320 Birch Meadows Ln, Handy Township, MI 48836
- $433,500
- 3
- BD
- 3
- BA
- 1,750
- SqFt






- List Price
- $433,500
- MLS#
- 20261042285
- Status
- ACTIVE
- New Construction
- Yes
- Bedrooms
- 3
- Bathrooms
- 3
- Half-baths
- 1
- Total Square Footage
- 1,750
- Subdivision
- BIRCH MEADOWS SITE CONDO
Property Description
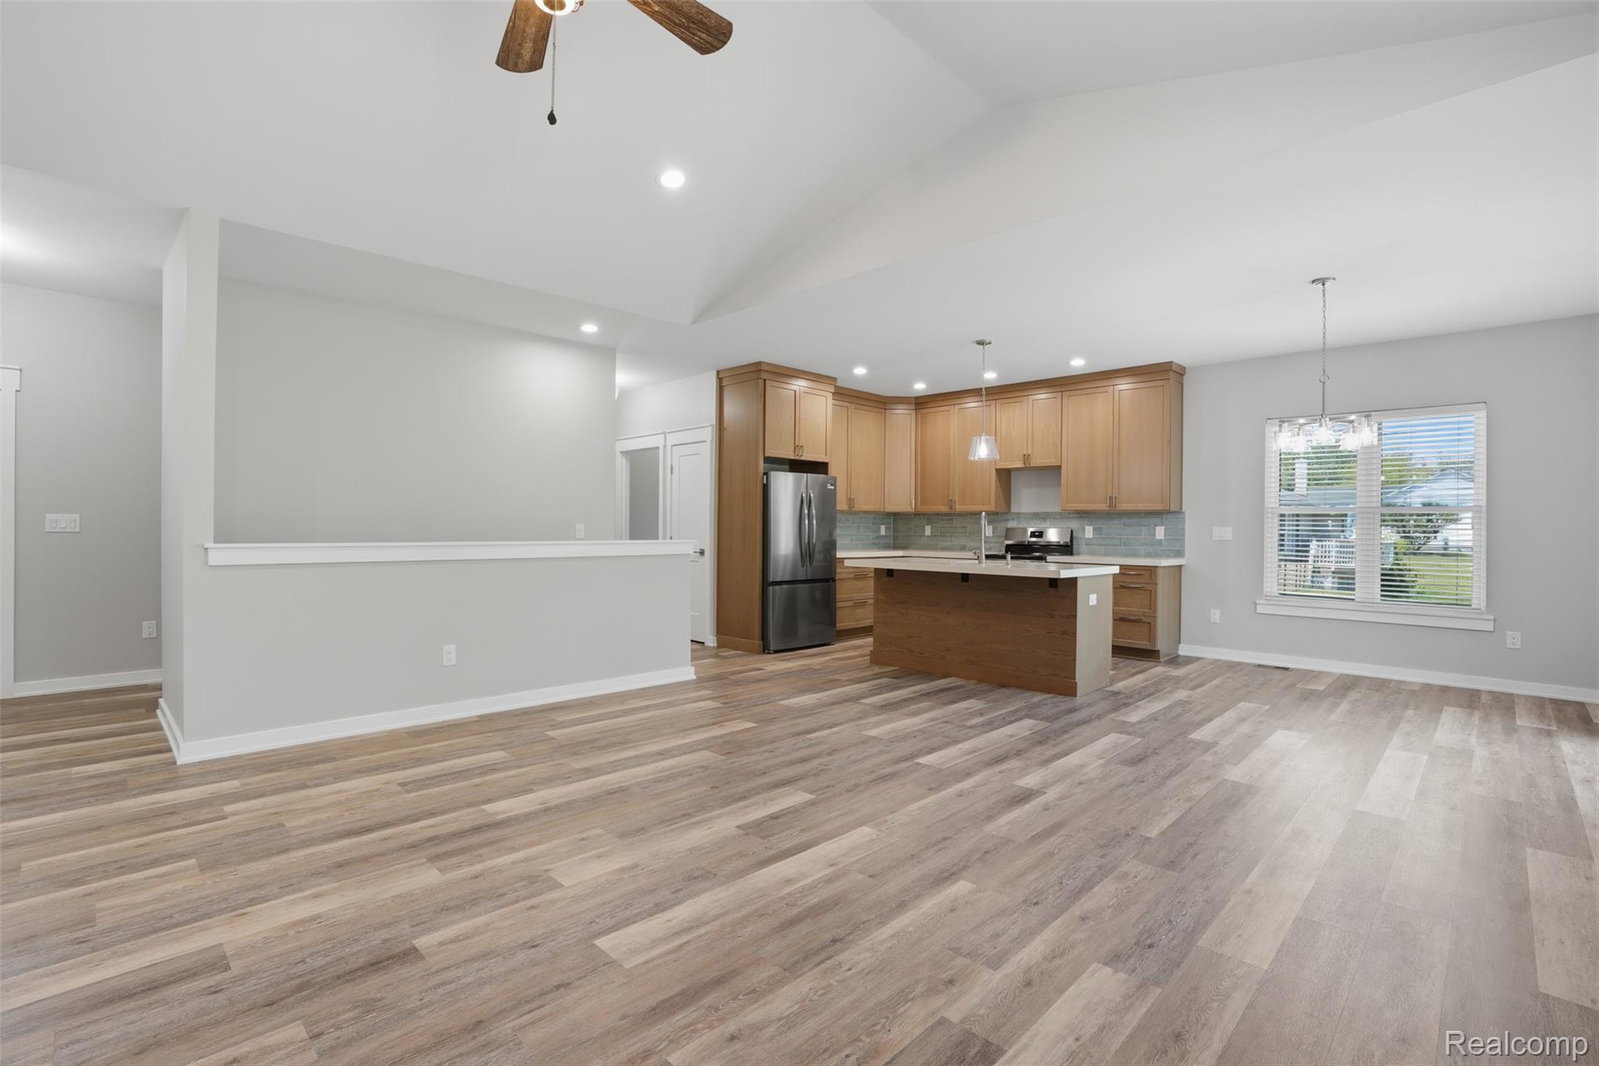
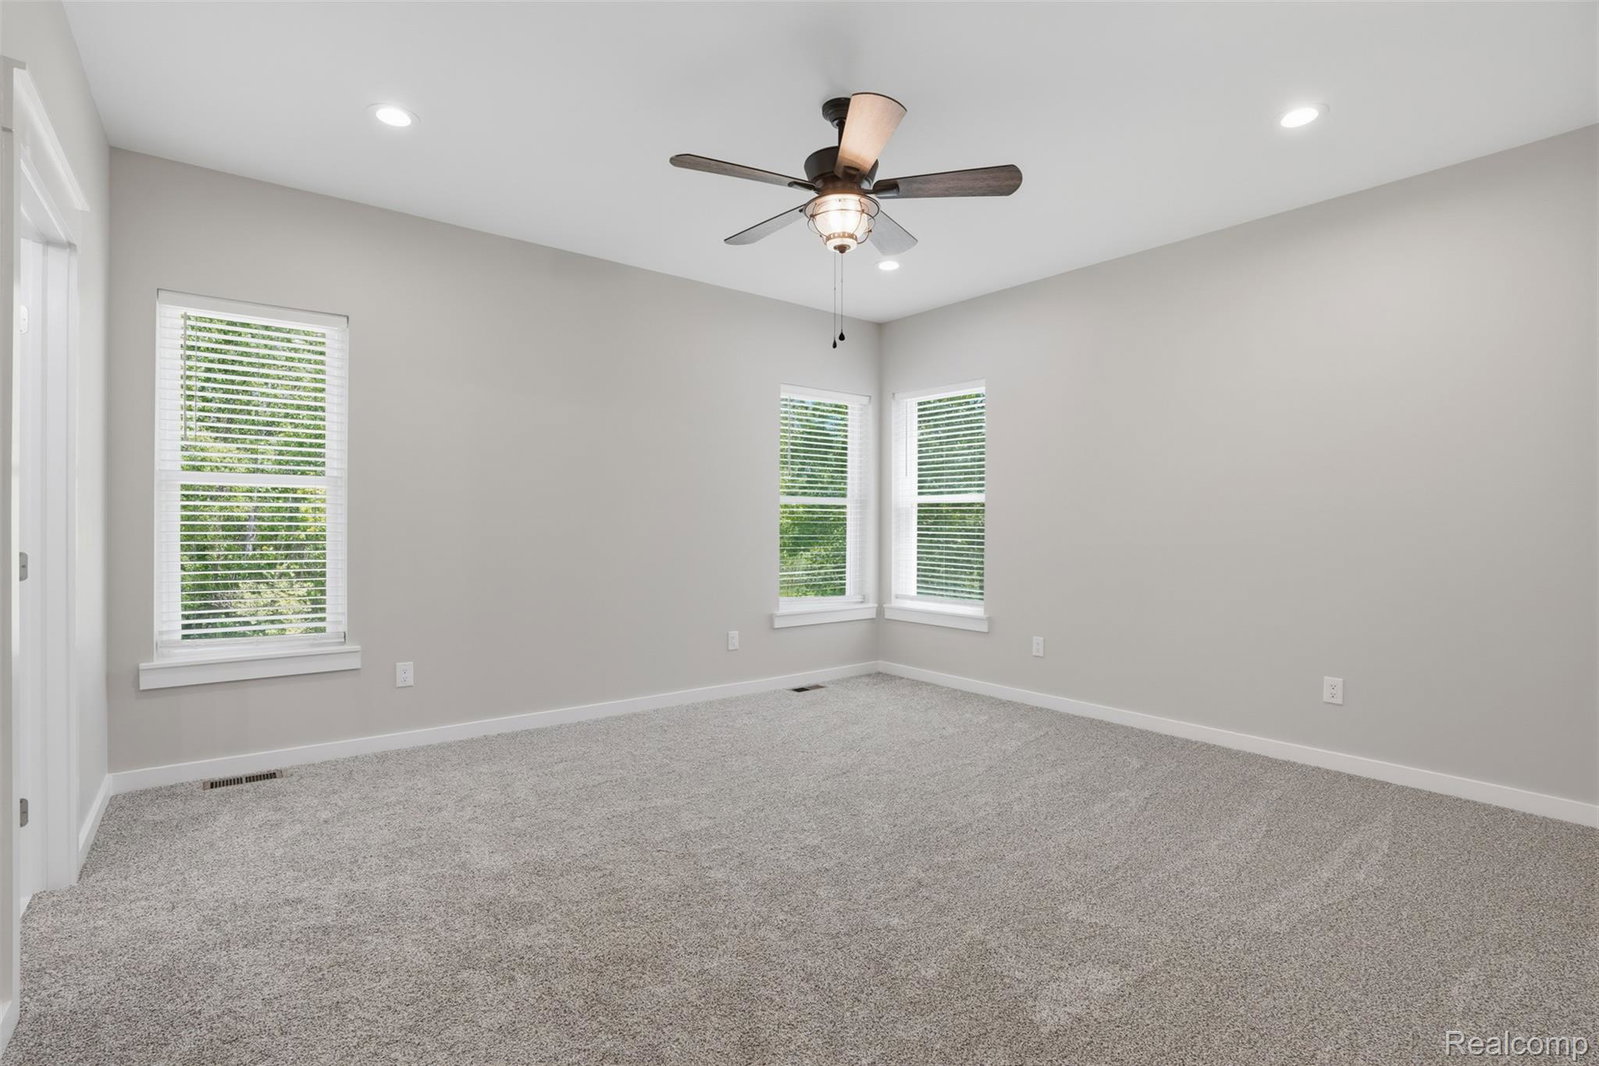
Welcome to this beautifully crafted ranch with a daylight basement on just under an acre. Built with attention to detail throughout, this home features an open-concept floor plan design. Step inside to find vaulted ceilings, and abundant natural light. The spacious great room is anchored by a stunning floor-to-ceiling shiplap fireplace with a rustic wood mantel. The adjoining kitchen showcases tall custom cabinetry, stainless steel appliances, tile backsplash, and a large center island with seating leading into the dining area with access to the backyard deck. The private primary suite offers a spa-inspired bath featuring dual sinks, heated tile floor, a custom tiled walk-in shower, and a walk-in closet complete with custom built-in organizers. Enjoy outdoor living on the maintenance-free composite deck overlooking the spacious backyard and peaceful tree-lined setting. The expansive daylight basement provides a great opportunity for future finishing, with 9' foundation walls, perimeter walls already framed, insulated and prepped for a future bathroom. The oversized attached garage is insulated and offers plenty of room for vehicles, tools, and outdoor equipment. Additional features include energy-efficient spray foam insulation, 2x6 exterior walls, custom trim work, recessed lighting, modern fixtures, main-floor living convenience, high-end finishes and quality craftsmanship throughout. The attractive exterior combines stone accents, modern siding, and excellent curb appeal. Located in a desirable neighborhood with easy access to shopping & dining in Howell & Fowlerville and easy I-96 access. Don't miss this opportunity to own a new custom ranch with premium finishes, a fantastic floor plan, and room to grow. Schedule your private showing today! Some photos are virtually staged. Microwave, dishwasher, range/oven and refrigerator is included.
Additional Information
- Year Built
- 2026
- Basement Type
- Bath/Stubbed, Daylight, Full, Unfinished
- Foundation
- Basement, Poured Concrete, Sump Pump
- Acres
- 0.81
- Style
- Ranch
- Hoa Fee
- $200
- Acres
- 0.81
- School District
- Fowlerville
- Cooling
- Ceiling Fan(s), Central Air
- Heating
- Forced Air, Propane
- Garage Spaces
- 2
- Garage Description
- 2 Car, Attached, Direct Access, Electricity, Garage Door Opener, Oversized, Side Entrance
Mortgage Calculator
Courtesy of Chestnut Real Estate 8888251420
 IDX provided courtesy of Realcomp II Ltd., via Real Estate Company and . Copyright 2026 Realcomp II Ltd. Shareholders. IDX information is provided exclusively for consumers' personal, non-commercial use and may not be used for any purpose other than to identify prospective properties consumers may be interested in purchasing and that the data is deemed reliable but not guaranteed accurate by the MLS.