1401 Midland Blvd, Royal Oak, MI 48073
- $424,900
- 4
- BD
- 3
- BA
- 1,682
- SqFt




- List Price
- $424,900
- MLS#
- 20261042126
- Status
- ACTIVE
- Bedrooms
- 4
- Bathrooms
- 3
- Half-baths
- 1
- Total Square Footage
- 1,682
- Subdivision
- OAK RUN
Property Description
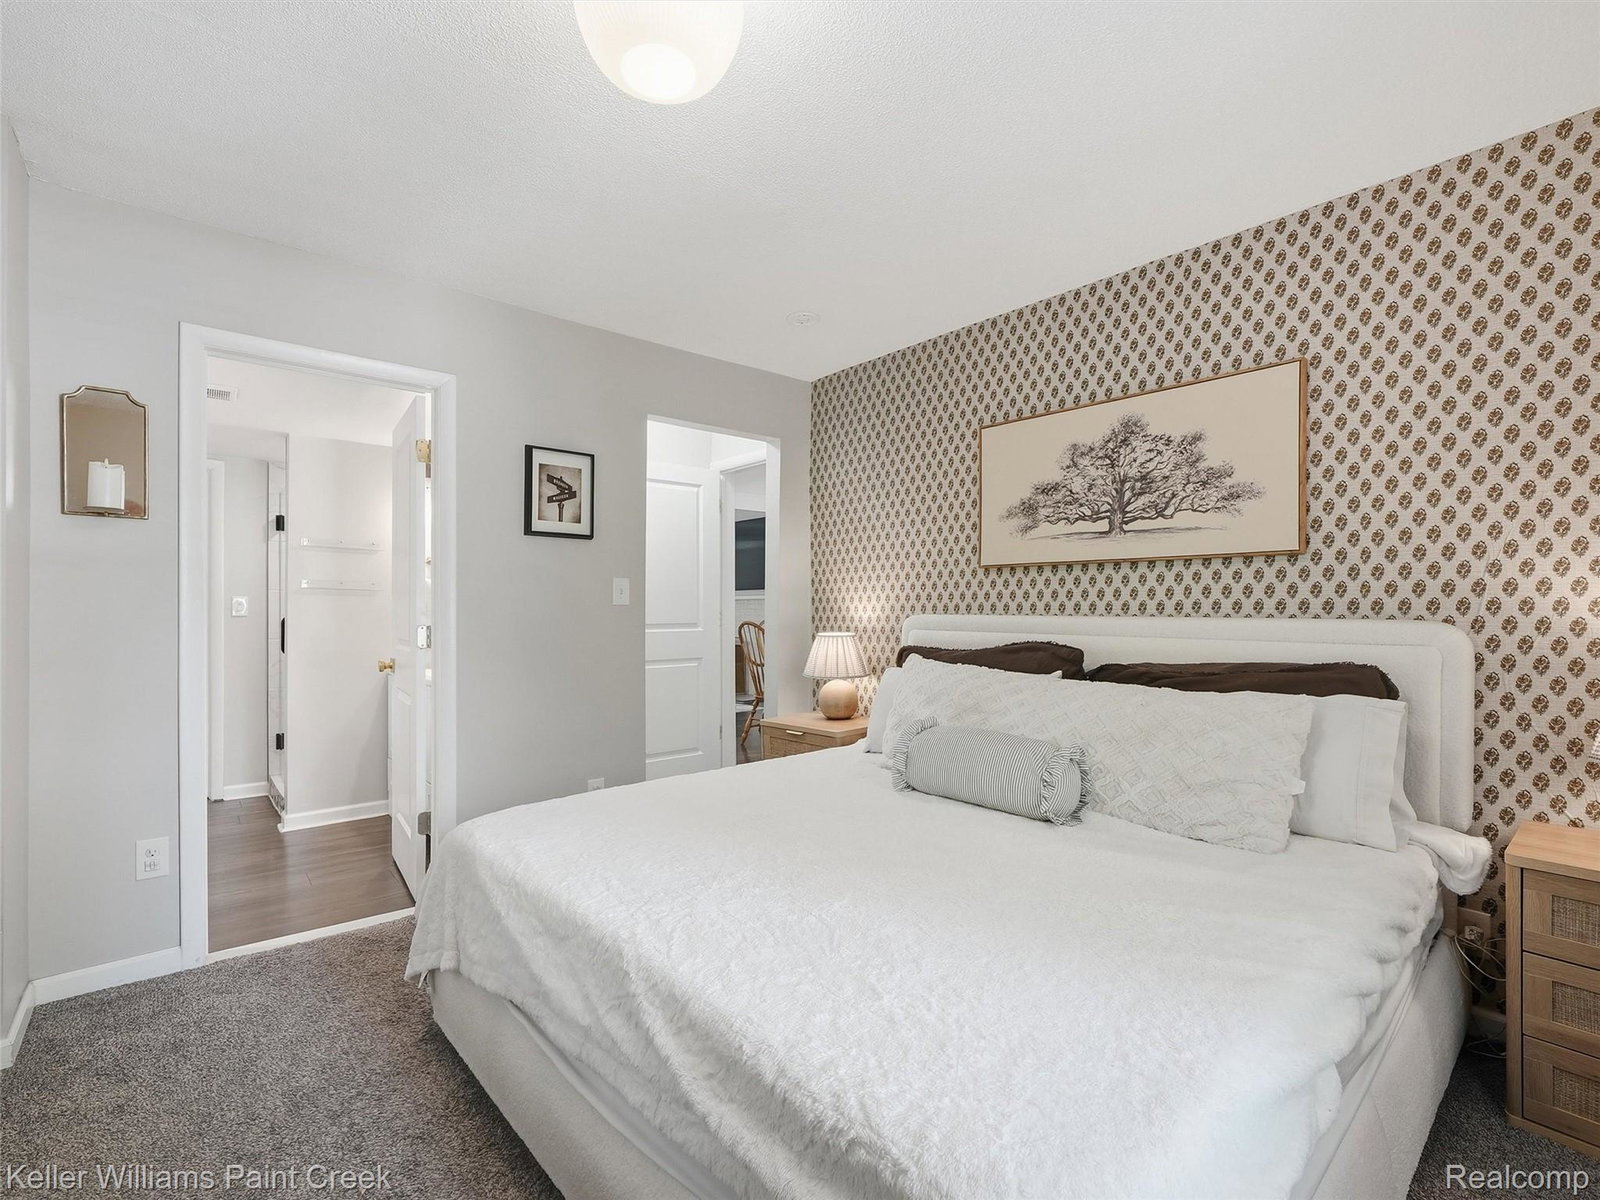
Welcome to Royal Oak, where this stunning home offers a highly sought-after first-floor primary suite complete with a private en suite bath and spacious walk-in closet. This home offers an open-concept layout filled with natural light, highlighted by a beautifully updated kitchen with quartz countertops, center island, stainless steel appliances, and ample cabinet space. Upstairs, you'll find 3 generously sized bedrooms, an updated full bath, and convenient second-floor laundry. The unfinished basement provides additional laundry hookups, abundant storage, and endless potential for future living space. Recent improvements include a new water heater, updated lighting and hardware, new rear privacy fence, refreshed front porch, and a new sewer line to the street. Enjoy the private backyard with large deck and a 2-car detached garage. Located in the award-winning Royal Oak School District and just a short distance to Oakridge Elementary, parks, shopping, and dining. Minutes from downtown Royal Oak, Clawson, Birmingham, major freeways, and downtown Detroit. Move in and enjoy everything Royal Oak has to offer! Move-in ready with thoughtful updates in an unbeatable location.
Additional Information
- Year Built
- 1922
- Basement Type
- Unfinished
- Foundation
- Basement, Block
- Acres
- 0.17
- Style
- Cape Cod, Colonial
- Acres
- 0.17
- School District
- Royal Oak
- Interior Features
- Programmable Thermostat
- Appliances
- Dishwasher, Disposal, Dryer, Gas Range, Refrigerator, Washer/Dryer, Washer
- Cooling
- Ceiling Fan(s), Central Air
- Heating
- Forced Air, Natural Gas
- Garage Spaces
- 2
- Garage Description
- 2 Car, Detached, Driveway
Mortgage Calculator
Courtesy of Keller Williams Paint Creek 2486098000
 IDX provided courtesy of Realcomp II Ltd., via Real Estate Company and . Copyright 2026 Realcomp II Ltd. Shareholders. IDX information is provided exclusively for consumers' personal, non-commercial use and may not be used for any purpose other than to identify prospective properties consumers may be interested in purchasing and that the data is deemed reliable but not guaranteed accurate by the MLS.