6273 Celeste Rd, West Bloomfield Charter Township, MI 48322
- $429,000
- 3
- BD
- 3
- BA
- 4,108
- SqFt









- List Price
- $429,000
- MLS#
- 20261042123
- Status
- ACTIVE
- Bedrooms
- 3
- Bathrooms
- 3
- Total Square Footage
- 4,108
- Subdivision
- MANOR HOMES AT ALDINGBROOKE OCCPN 395
Property Description
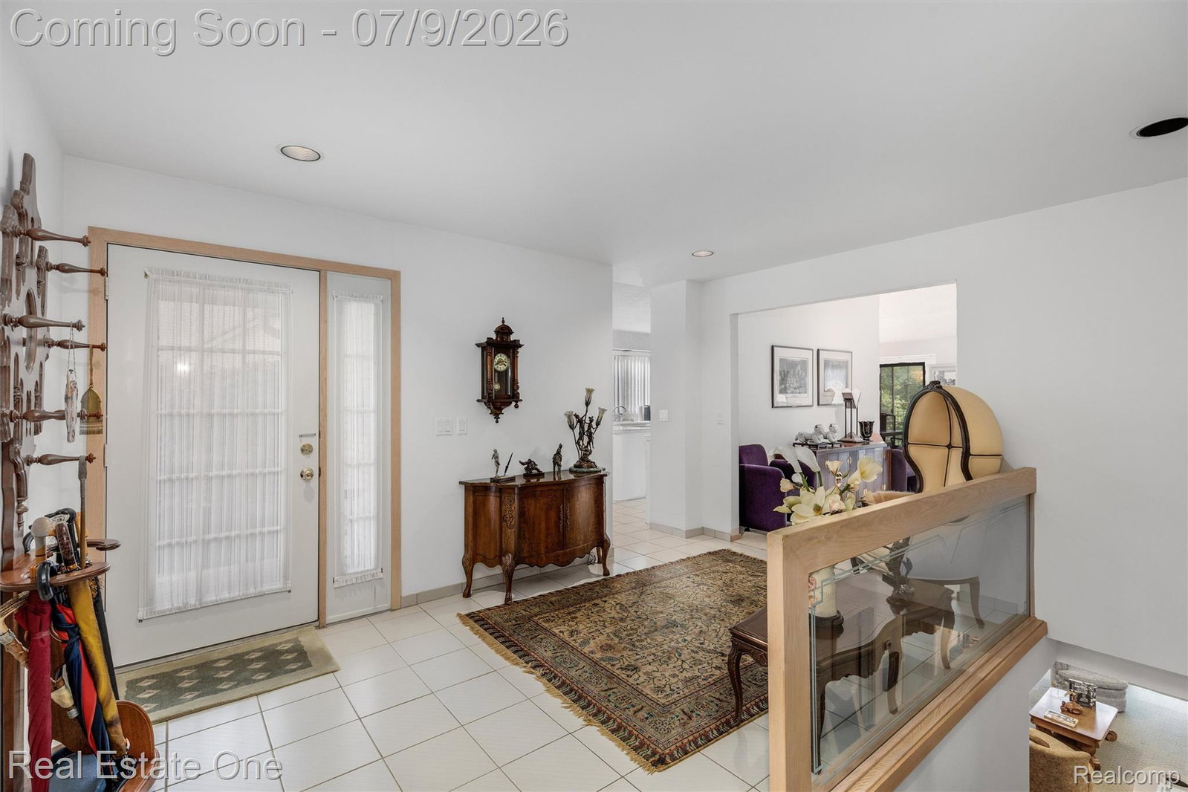
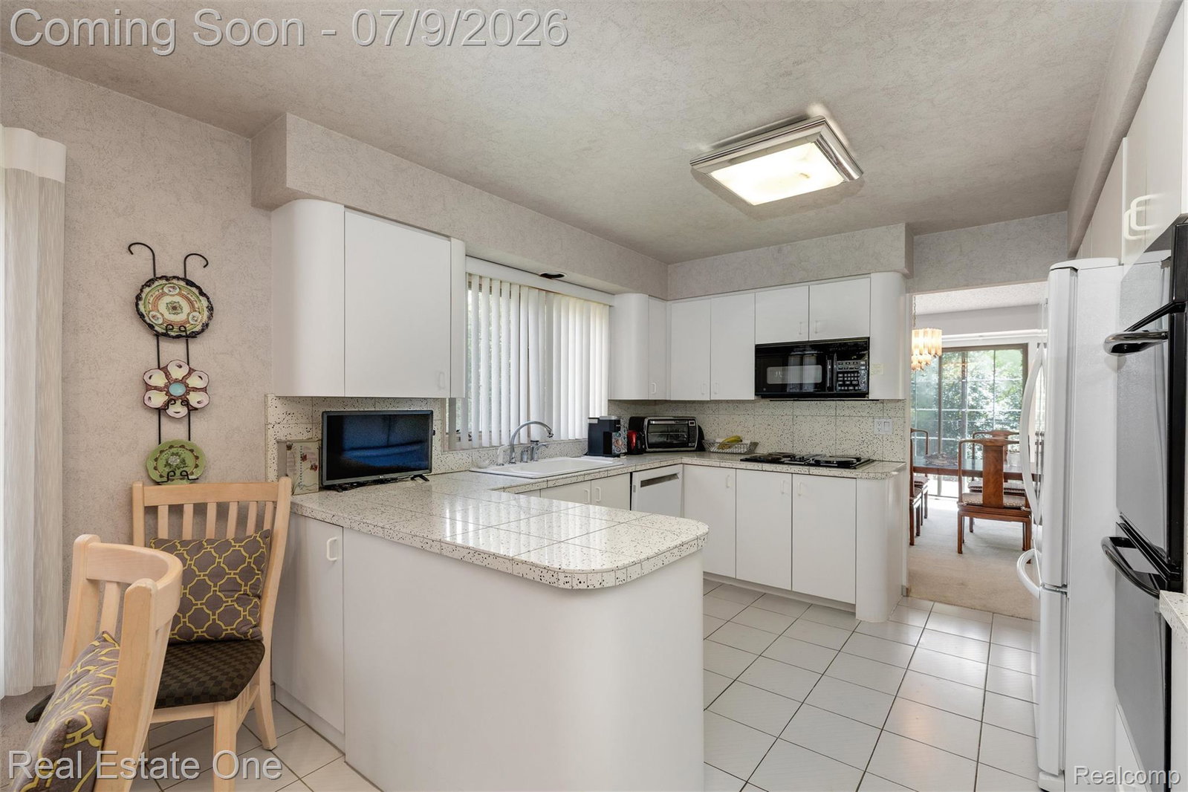
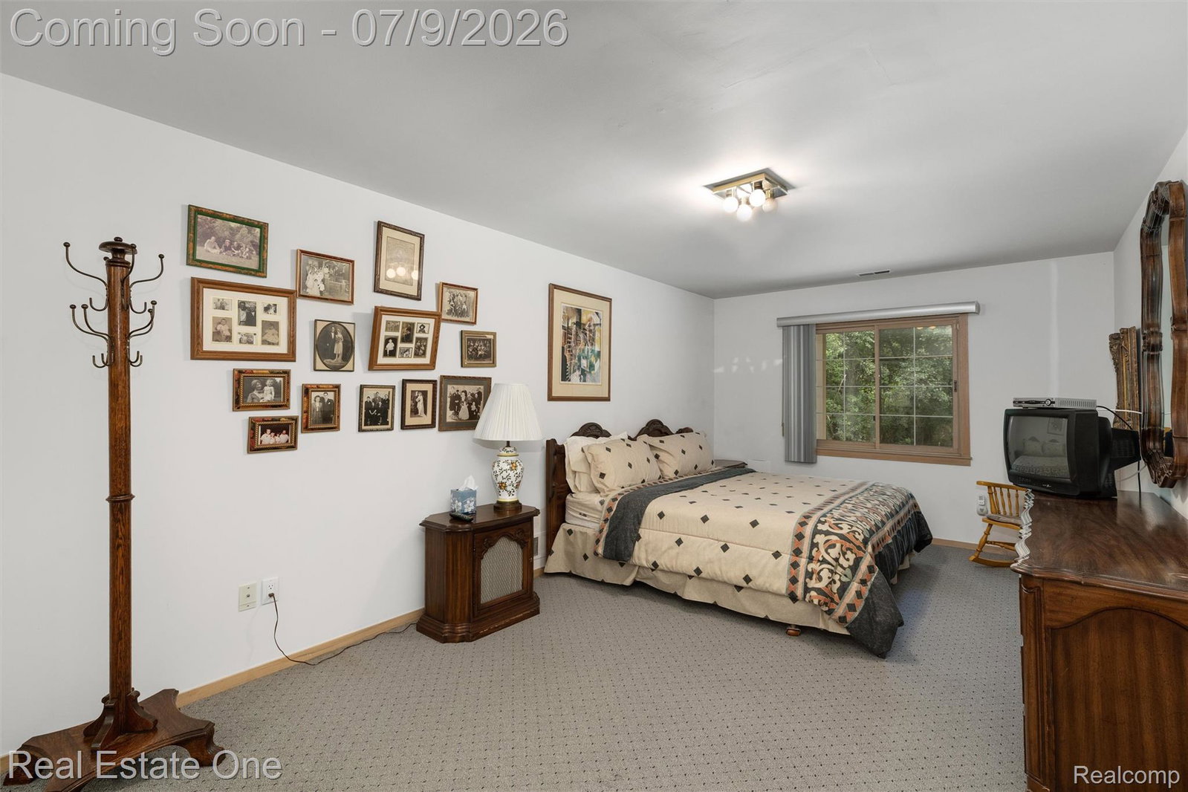
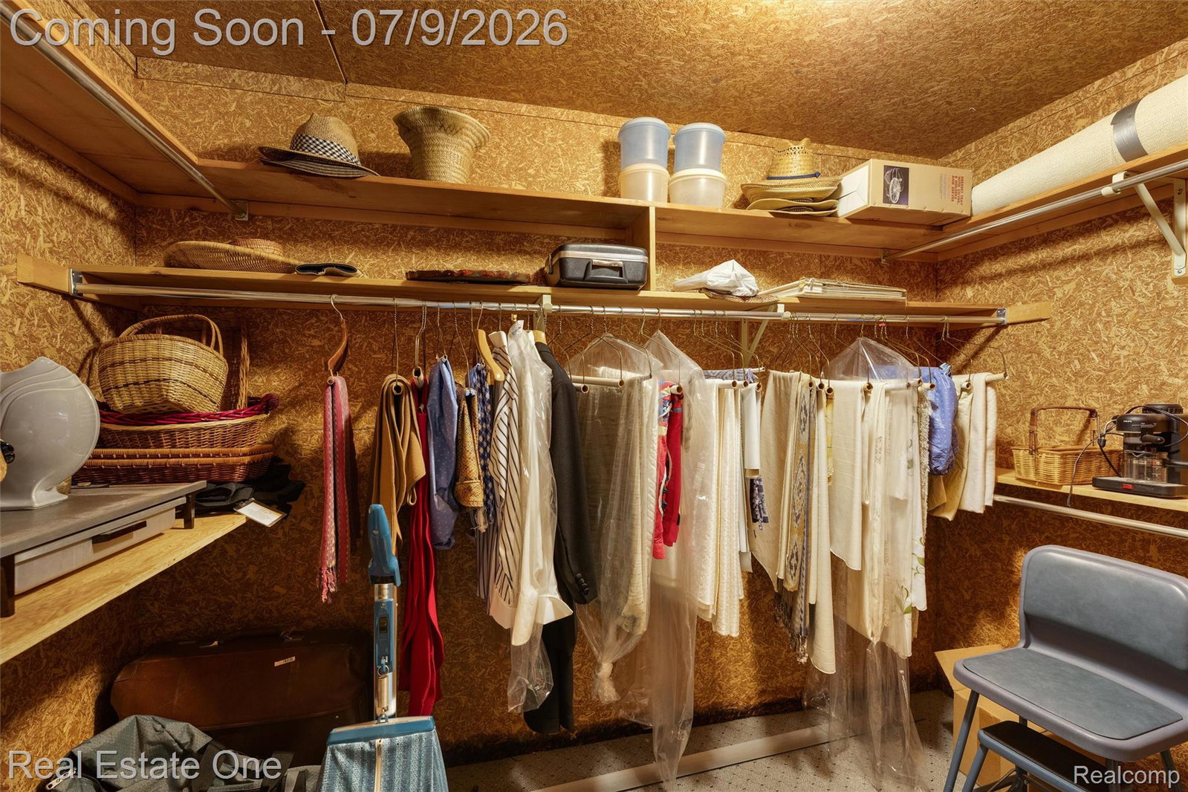
Welcome home to the gated community of The Manor Homes of Aldingbrooke. This immaculate detached 3 bedroom ranch condo with a finished walk-out lower level backing to the woods is a must see! Through the front door is a very spacious floor plan with a large open foyer. The entry level has a great room with vaulted ceilings, a fireplace & deck overlooking the woods. The dining area is open off the great room. The kitchen has plenty of counter space and cabinets, as well as a great kitchen nook. There is also a spacious den with a custom built-in wall unit. The primary bedroom has 2 large walk-in closets, built-in wall units and a built-in king bed with massive storage. The primary bedroom also includes an ensuite bath with a whirlpool tub & stall shower. The entry level also has another large bedroom, built-in Queen size bed, nightstands and built-in dresser. Additionally another full bathroom, and a first floor laundry room leading to the direct access two-car attached garage. The finished lower level hosts a third bedroom and full bath, a cedar closet, and family room with a walk-out door wall to the outside. There is also a bonus room on the lower level set up as an office with a walk-out door wall as well. The condo also has a central vacuum system. All appliances are included with the sale. This condo is very well maintained and ready for it's new owner.
Additional Information
- Year Built
- 1986
- Basement Type
- Partial
- Foundation
- Basement, Poured Concrete
- Style
- Ranch
- Hoa Fee
- $475
- School District
- Walled Lake
- Appliances
- Dishwasher, Disposal, Dryer, Electric Cooktop, Electric Oven, Refrigerator, Microwave, Washer
- Cooling
- Central Air
- Heating
- Forced Air, Natural Gas
- Garage Spaces
- 2
- Garage Description
- 2 Car, Attached, Direct Access
Mortgage Calculator
Courtesy of Real Estate One-Commerce 2483638300
 IDX provided courtesy of Realcomp II Ltd., via Real Estate Company and . Copyright 2026 Realcomp II Ltd. Shareholders. IDX information is provided exclusively for consumers' personal, non-commercial use and may not be used for any purpose other than to identify prospective properties consumers may be interested in purchasing and that the data is deemed reliable but not guaranteed accurate by the MLS.