20909 Dundee Dr, Novi, MI 48375
- $849,900
- 4
- BD
- 5
- BA
- 5,297
- SqFt







- List Price
- $849,900
- MLS#
- 20261042090
- Status
- ACTIVE
- Bedrooms
- 4
- Bathrooms
- 5
- Half-baths
- 1
- Total Square Footage
- 5,297
- Subdivision
- CHASE FARMS
Property Description
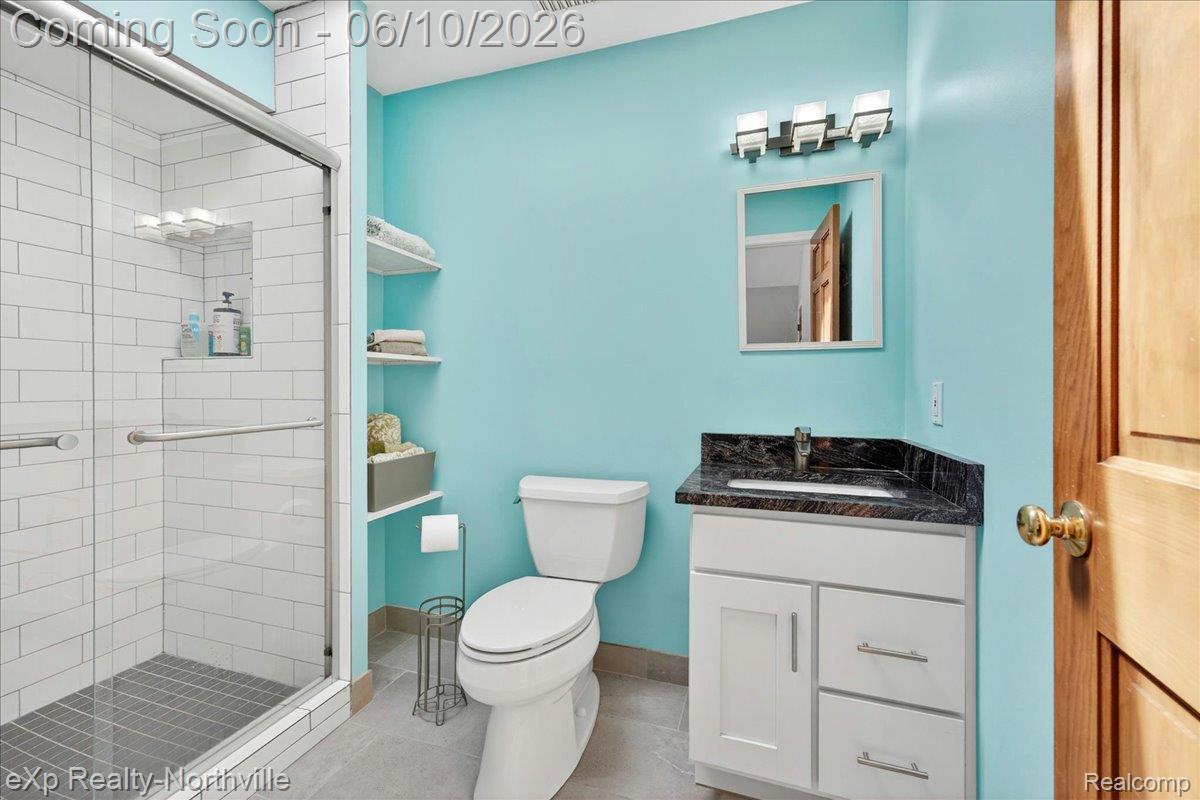
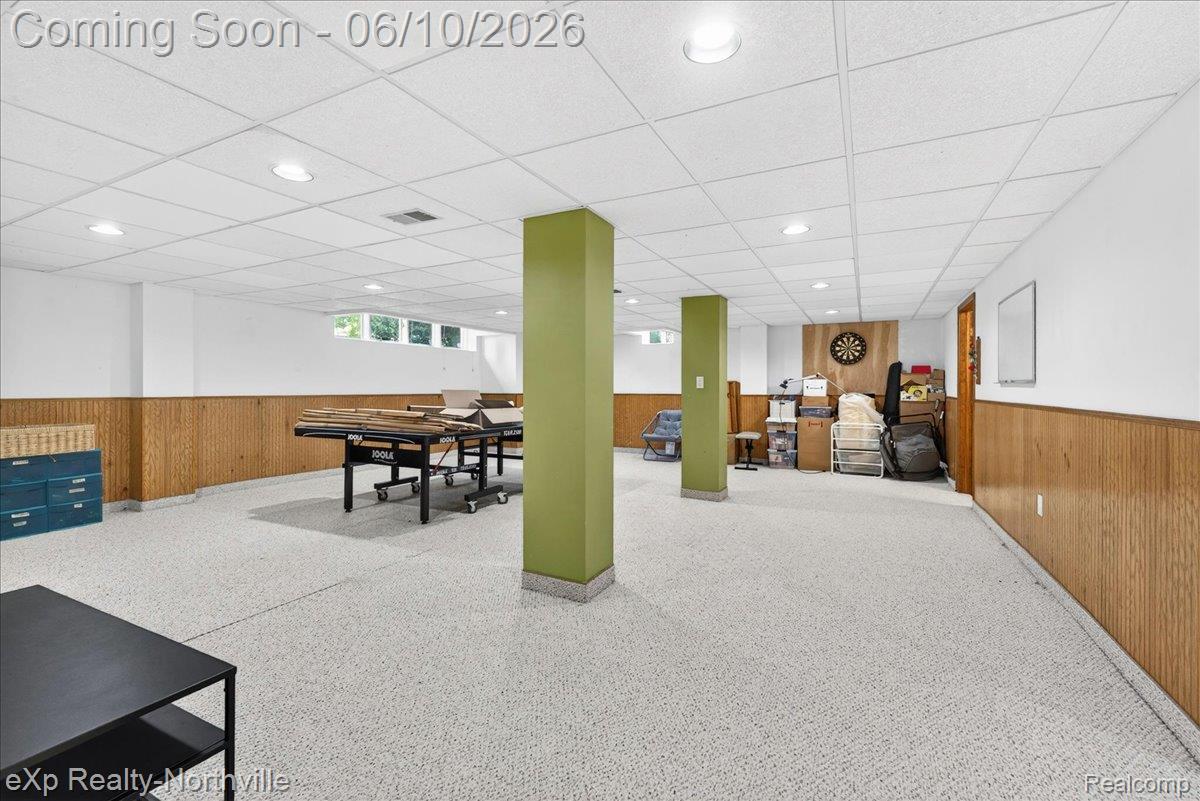
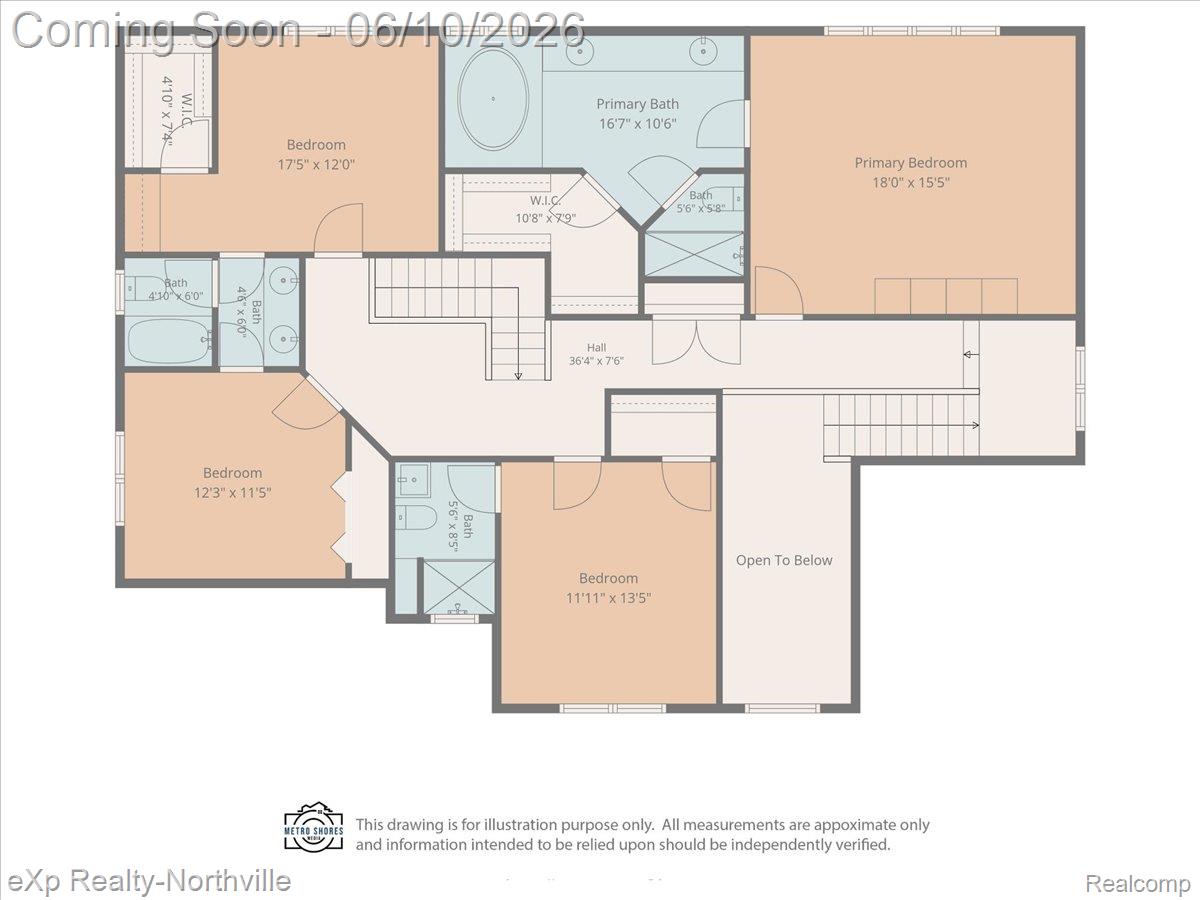
Located in the highly desirable Chase Farms community of Novi, this beautifully appointed 4-bedroom, 4.5-bath home offers an exceptional blend of elegance, functionality, and comfort. The main level features a spacious family room with a cozy wood burning fireplace, a formal living room, a private library, and a formal dining room currently utilized as a second office. The well-appointed kitchen is equipped with premium Sub-Zero, JennAir, and Bosch appliances, while dual staircases add both convenience and architectural appeal. Upstairs, the expansive primary suite serves as a private retreat, showcasing a pan ceiling, a large walk-in closet, and a luxurious bath with dual vanities, a soaking tub, and a separate shower. A Jack-and-Jill suite offers dual vanities and convenient access between bedrooms, while the private en-suite bedroom features its own bath enhanced by a skylight. The finished daylight lower level provides outstanding additional living space, including a large recreation room, versatile flex area, full bath, and abundant storage. Offering generous living spaces, thoughtful design, and a premier Novi location, this exceptional Chase Farms residence is ready to welcome you home. See list of Exclusions & Inclusions with Seller's Disclosures. Find By-Laws & Deed Restrictions at Chase Farms website referenced in listing.
Additional Information
- Site Description
- Sprinkler System-Yard
- Year Built
- 1992
- Basement Type
- Daylight, Finished
- Foundation
- Basement, Poured Concrete, Sump Pump
- Acres
- 0.37
- Style
- Colonial
- Hoa Fee
- $280
- Acres
- 0.37
- School District
- Novi
- Appliances
- Built in Refrigerator, Dishwasher, Disposal, Double Oven, Gas Cooktop, Vented Exhaust Fan
- Cooling
- Central Air
- Heating
- Forced Air, Natural Gas, Zoned
- Exterior Features
- Barbecue, Lighting
- Garage Spaces
- 3
- Garage Description
- 3 Car, Attached, Direct Access, Side Entrance
Mortgage Calculator
Courtesy of EXP Realty - Northville 2487904646
 IDX provided courtesy of Realcomp II Ltd., via Real Estate Company and . Copyright 2026 Realcomp II Ltd. Shareholders. IDX information is provided exclusively for consumers' personal, non-commercial use and may not be used for any purpose other than to identify prospective properties consumers may be interested in purchasing and that the data is deemed reliable but not guaranteed accurate by the MLS.