731 E Bluff Ct, Rochester Hills, MI 48307
- $475,000
- 4
- BD
- 4
- BA
- 3,037
- SqFt




- List Price
- $475,000
- MLS#
- 20261042013
- Status
- ACTIVE
- Bedrooms
- 4
- Bathrooms
- 4
- Half-baths
- 1
- Total Square Footage
- 3,037
- Subdivision
- CLEAR CREEKNO 2
Property Description
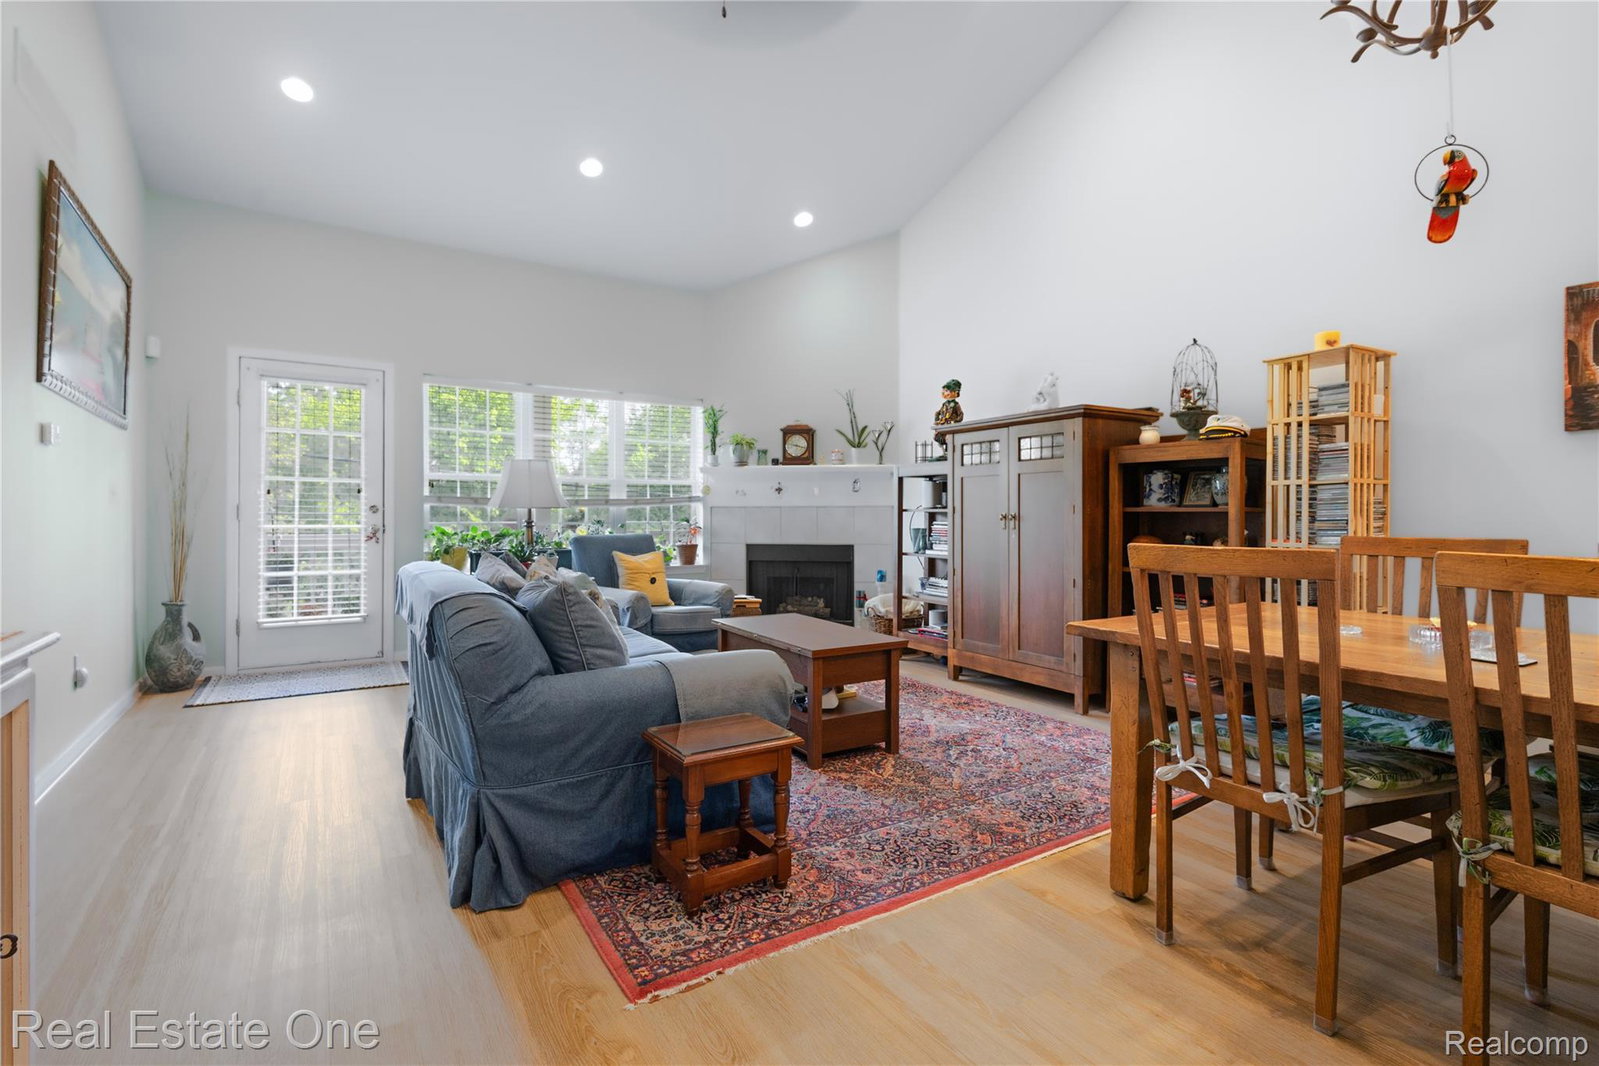
Photos have been edited to show neutral walls. Experience maintenance-free living without sacrificing space, comfort, or location in this beautifully appointed Mill Stream Village condominium. Offering over 3,000 square feet of finished living space, this exceptional home combines the convenience of a first-floor primary suite with the flexibility for multi-generational living. The dramatic great room welcomes you with soaring vaulted ceilings, abundant natural light, and a cozy fireplace, creating the perfect setting for both everyday living and entertaining. The spacious kitchen features granite countertops, premium cabinetry, built-in appliances, and ample workspace for gathering with family and friends. The sought-after first-floor primary retreat offers generous closet space and a private ensuite bath, while first-floor laundry adds everyday convenience. Upstairs, additional bedrooms provide comfortable accommodations for family, guests, or a home office. The finished walkout lower level expands your living options with a second kitchen, bedroom, full bath, and spacious recreation area—ideal for extended family, long-term guests, entertaining, or a private work-from-home setup. Recent updates include: new roof, new flooring throughout, new refrigerator, overhead storage in garage, programmable thermostat, pull out drawers and soft close doors in kitchen. Located within the award-winning Rochester Community School District and just a short walk to downtown Rochester where you'll love easy access to restaurants, shopping, parks, trails, and year-round community events. This home offers a combination of space, flexibility, walkability, and low-maintenance living. Welcome home.
Additional Information
- Year Built
- 2005
- Basement Type
- Partial, Walkout
- Foundation
- Basement, Poured Concrete
- Style
- Colonial, End Unit
- Hoa Fee
- $425
- School District
- Rochester
- Appliances
- Dishwasher, Disposal, Double Oven, Dryer, Refrigerator, Microwave, Washer
- Cooling
- Ceiling Fan(s), Central Air
- Heating
- Forced Air, Natural Gas
- Exterior Features
- Grounds Maintenance
- Garage Spaces
- 2
- Garage Description
- 2 Car, Attached
Mortgage Calculator
Courtesy of Real Estate One-Troy 2488134900
 IDX provided courtesy of Realcomp II Ltd., via Real Estate Company and . Copyright 2026 Realcomp II Ltd. Shareholders. IDX information is provided exclusively for consumers' personal, non-commercial use and may not be used for any purpose other than to identify prospective properties consumers may be interested in purchasing and that the data is deemed reliable but not guaranteed accurate by the MLS.