700 Devillen Ave, Royal Oak, MI 48073
- $849,000
- 4
- BD
- 4
- BA
- 3,511
- SqFt




- List Price
- $849,000
- MLS#
- 20261041845
- Status
- ACTIVE
- New Construction
- Yes
- Bedrooms
- 4
- Bathrooms
- 4
- Half-baths
- 1
- Total Square Footage
- 3,511
- Subdivision
- DANIEL DAHLS
Property Description
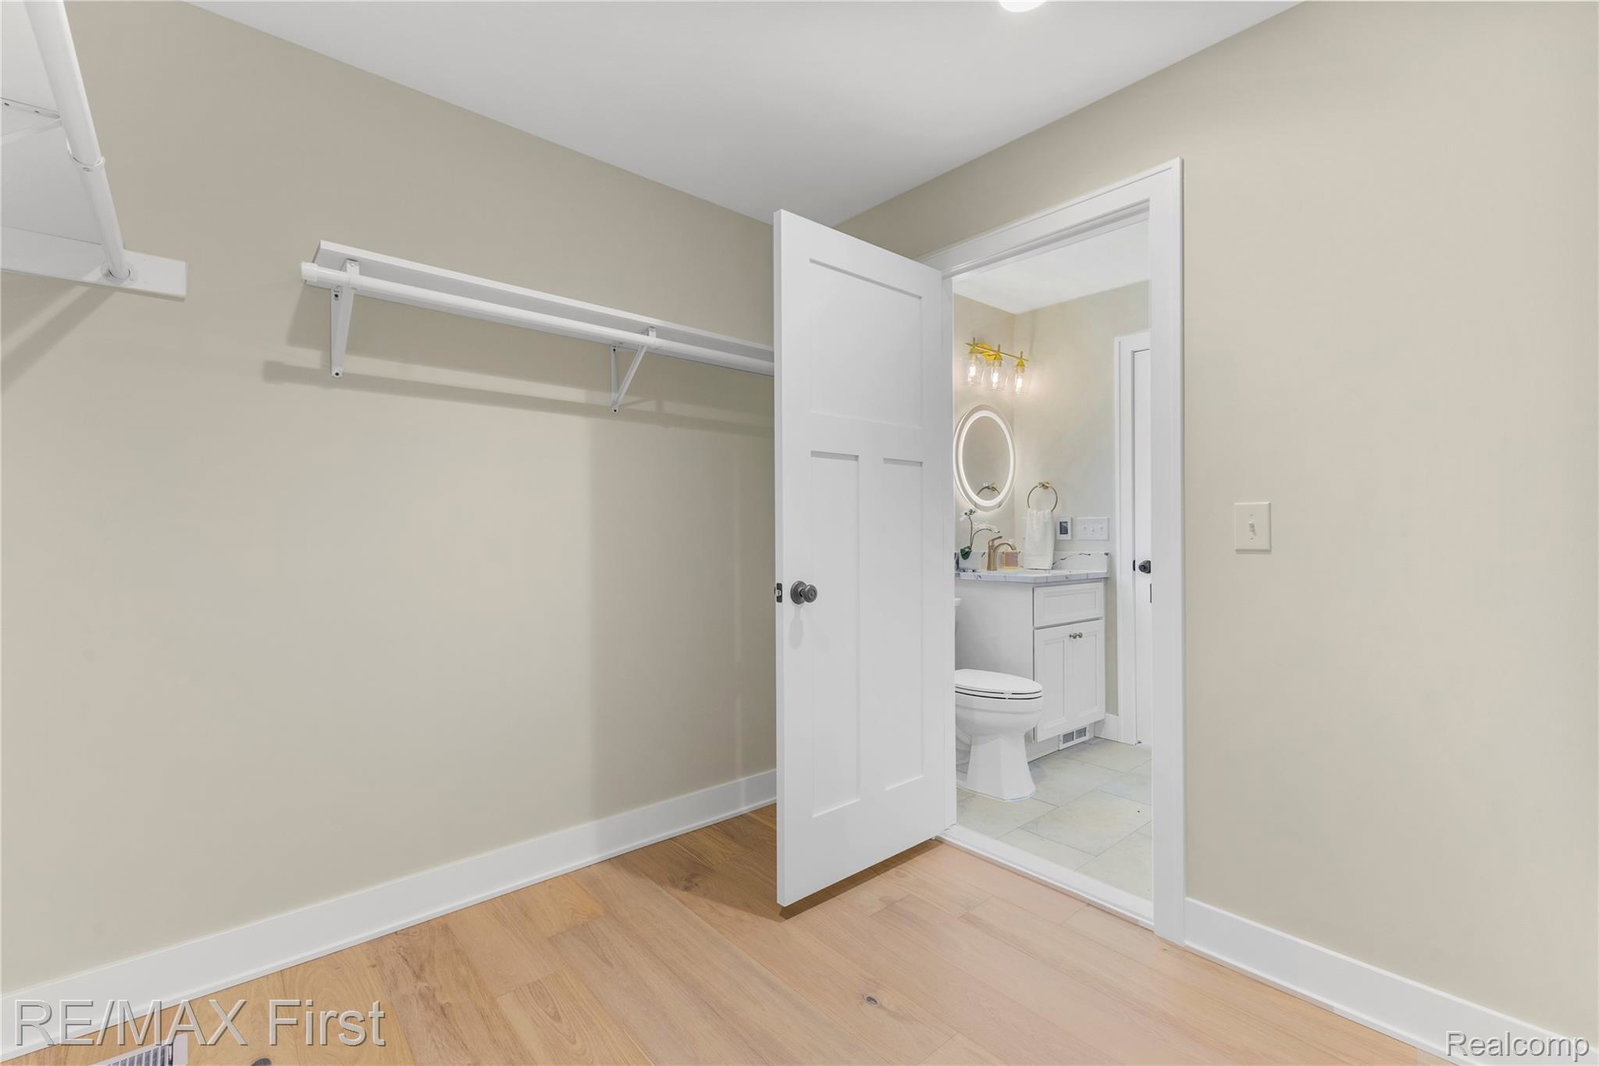
This beautifully crafted newer-construction Craftsman offers an exceptional blend of comfort, style, and versatility on an extra-large lot along a quiet, tree-lined street just minutes from downtown Royal Oak. Designed for modern living, the home features white oak hardwood flooring throughout, tall solid-core doors, soaring ceilings, and a bright open layout that balances everyday function with effortless entertaining. The chef’s kitchen anchors the main level with stainless steel appliances, a waterfall-edge quartz island with seating, and seamless connection to the dining and living spaces. A custom wet bar adds both style and convenience, while the sun-filled family room showcases vaulted ceilings, a statement fireplace, and direct access to a private patio and backyard with a gate to the Royal Oak Community Garden and direct connection to Red Run Park. A rare floor plan with two primary suites offers outstanding flexibility, including a main-level retreat with private laundry. Upstairs, three generously sized bedrooms, two beautifully finished baths, and an oversized laundry room provide space for a variety of living arrangements. Heated bathroom floors, a finished basement with egress window, generous storage, and durable Hardie Plank siding complete this distinctive home in one of Royal Oak’s most desirable locations
Additional Information
- Site Description
- Sprinkler System-Yard
- Year Built
- 2026
- Basement Type
- Partial
- Foundation
- Basement, Block, Poured Concrete, Sump Pump
- Acres
- 0.19
- Style
- Colonial, Craftsman
- Acres
- 0.19
- School District
- Royal Oak
- Appliances
- Dishwasher, Disposal, Dryer, Refrigerator, Gas Cooktop, Microwave, Range Hood, Washer
- Cooling
- Ceiling Fan(s), Central Air
- Heating
- Forced Air, Natural Gas
- Garage Spaces
- 2
- Garage Description
- 2 Car, Detached, Driveway
Mortgage Calculator
Courtesy of RE/MAX First 2483754000
 IDX provided courtesy of Realcomp II Ltd., via Real Estate Company and . Copyright 2026 Realcomp II Ltd. Shareholders. IDX information is provided exclusively for consumers' personal, non-commercial use and may not be used for any purpose other than to identify prospective properties consumers may be interested in purchasing and that the data is deemed reliable but not guaranteed accurate by the MLS.