29401 Windmill Ct, Farmington Hills, MI 48334
- $524,900
- 3
- BD
- 4
- BA
- 2,729
- SqFt






- List Price
- $524,900
- MLS#
- 20261041467
- Status
- ACTIVE
- Bedrooms
- 3
- Bathrooms
- 4
- Half-baths
- 1
- Total Square Footage
- 2,729
- Subdivision
- THE FOREST AT WOODCREEK OCCPN 1018
Property Description
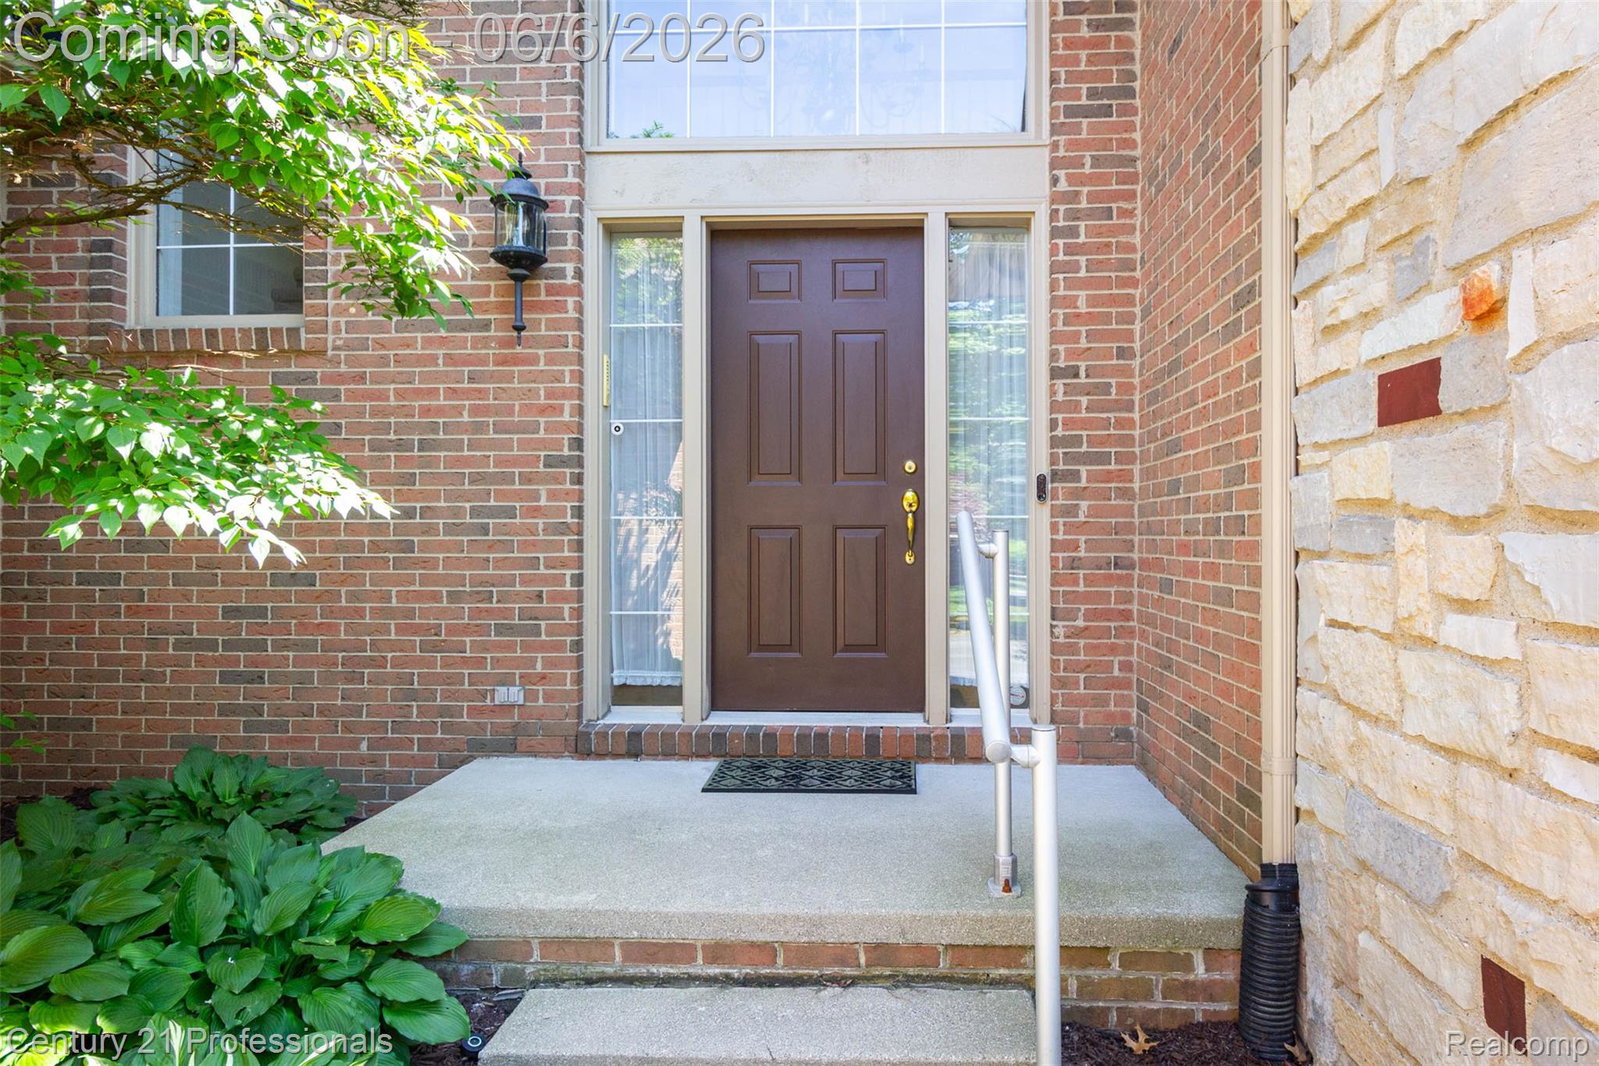
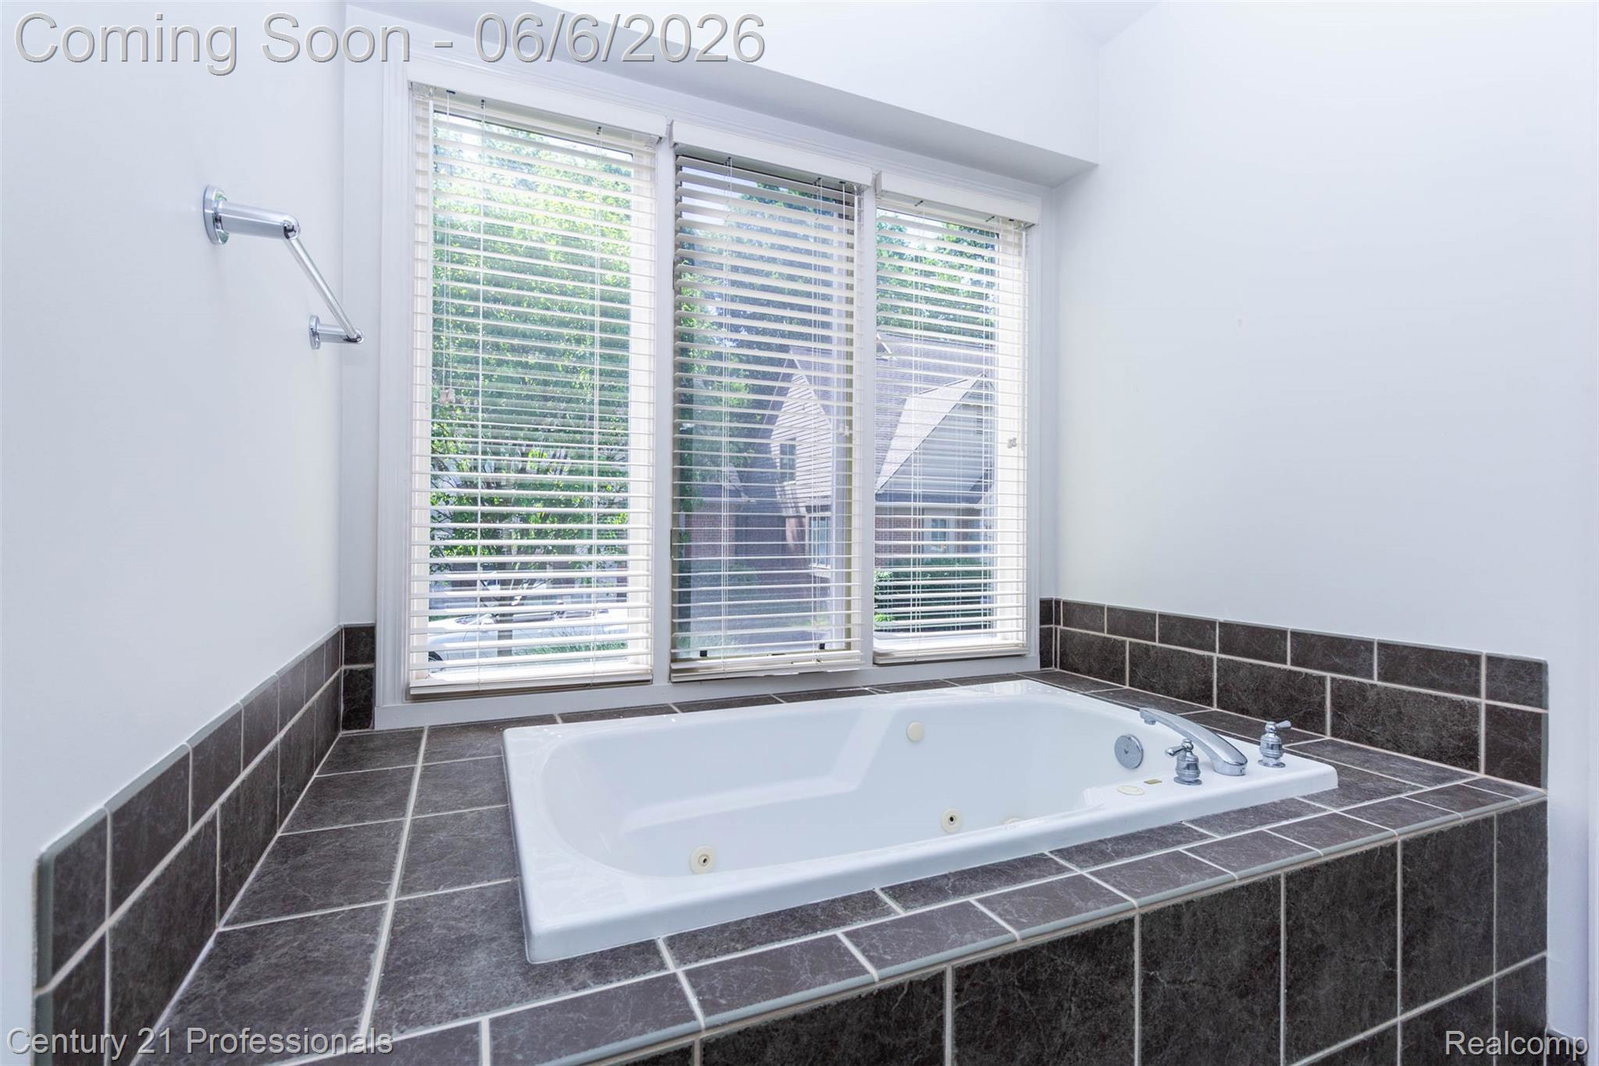
SOPHISTICATED AND ELEGANT! YOU WILL LOVE THE OPEN LAY OUT, HIGH CEILING AND SIMPLICITY OF THIS DETACHED CONDO WITH TRANQUILITY IN SECLUDED LOCATION IN THE SUB!! 1ST FLOOR MASTER SUITE WITH LARGE WIC AND ADDITIONAL CLOSET CONNECTED WITH LARGE PRIMARY BETHROOM WITH JETTED TUB AND SEPERATED SHOWER. ALL 3 BEDROOM HAS OWN BATHS. DOOR WALLS FROM THE DINING ROOM LEAD TO THE GOOD SIZE WOODEN DECK WITH PRIVATE WOODED BACKYARD. 2 STORY FOYER &GR AND BRIDGE OVERLOOKING THE GR. BUILT IN SPEAKERS IN GR & DEN. EXTRA SPACE IN LARGE 2 CAR ATTACHED GARAGE. LOTS OF CABINETS, TILE BACK SPLASH, AND BUTLERS' PANTRY IN KITCHEN AREA. ASSOCIATION FEE COVERS THE LAWN, SNOW, AND LANDSCAPING. UPDATES: HARDWOOD ON ENTIRE 1ST FLOOR 2019.FURNACE & AC 2021. NEWER DRYER, WASHER, REF., AND DISHWASHER. GUTTER GUARD 2025, WATER HEATER 2016. TRANSOM WINDOW ABOVE FOYER AND LOTS OF WINDOWS IN GR ALLOWS DAYLIGHTS ALL DAY! PLEASE AWARE THE SUVEILLANCE CAMERA IS ON DURING THE SHOWINGS FOR THE SECURITY. *SELLER WILL PROVIDE THE HOME WARRANTY AT THE SUCCESSFUL CLOSING. ** Stain on the Deck when it needs by the board’s approval. ** HOA Includes water bill for lawn care but  the residents should pay their water bill that was used in house
Additional Information
- Site Description
- Sprinkler System-Yard, Wooded
- Year Built
- 1998
- Basement Type
- Full, Unfinished
- Foundation
- Basement, Poured Concrete, Sump Pump
- Style
- Cape Cod
- Hoa Fee
- $450
- School District
- Farmington
- Interior Features
- Entrance Foyer, Jetted Tub, Programmable Thermostat
- Appliances
- Dishwasher, Disposal, Double Oven, Dryer, Electric Cooktop, Refrigerator, Microwave, Washer
- Cooling
- Central Air
- Heating
- Forced Air, Natural Gas
- Exterior Features
- Lighting
- Garage Spaces
- 2
- Garage Description
- 2 Car, Attached, Direct Access, Driveway, Electricity, Garage Door Opener, Garage Faces Side
Mortgage Calculator
Courtesy of Century 21 Professionals Troy 2485241600
 IDX provided courtesy of Realcomp II Ltd., via Real Estate Company and . Copyright 2026 Realcomp II Ltd. Shareholders. IDX information is provided exclusively for consumers' personal, non-commercial use and may not be used for any purpose other than to identify prospective properties consumers may be interested in purchasing and that the data is deemed reliable but not guaranteed accurate by the MLS.