318 N 5th St, Brighton, MI 48116
- $529,000
- 3
- BD
- 2
- BA
- 1,878
- SqFt




- List Price
- $529,000
- MLS#
- 20261041141
- Status
- ACTIVE
- Bedrooms
- 3
- Bathrooms
- 2
- Total Square Footage
- 1,878
- Subdivision
- SMITH & MC PHERSON ADD
Property Description
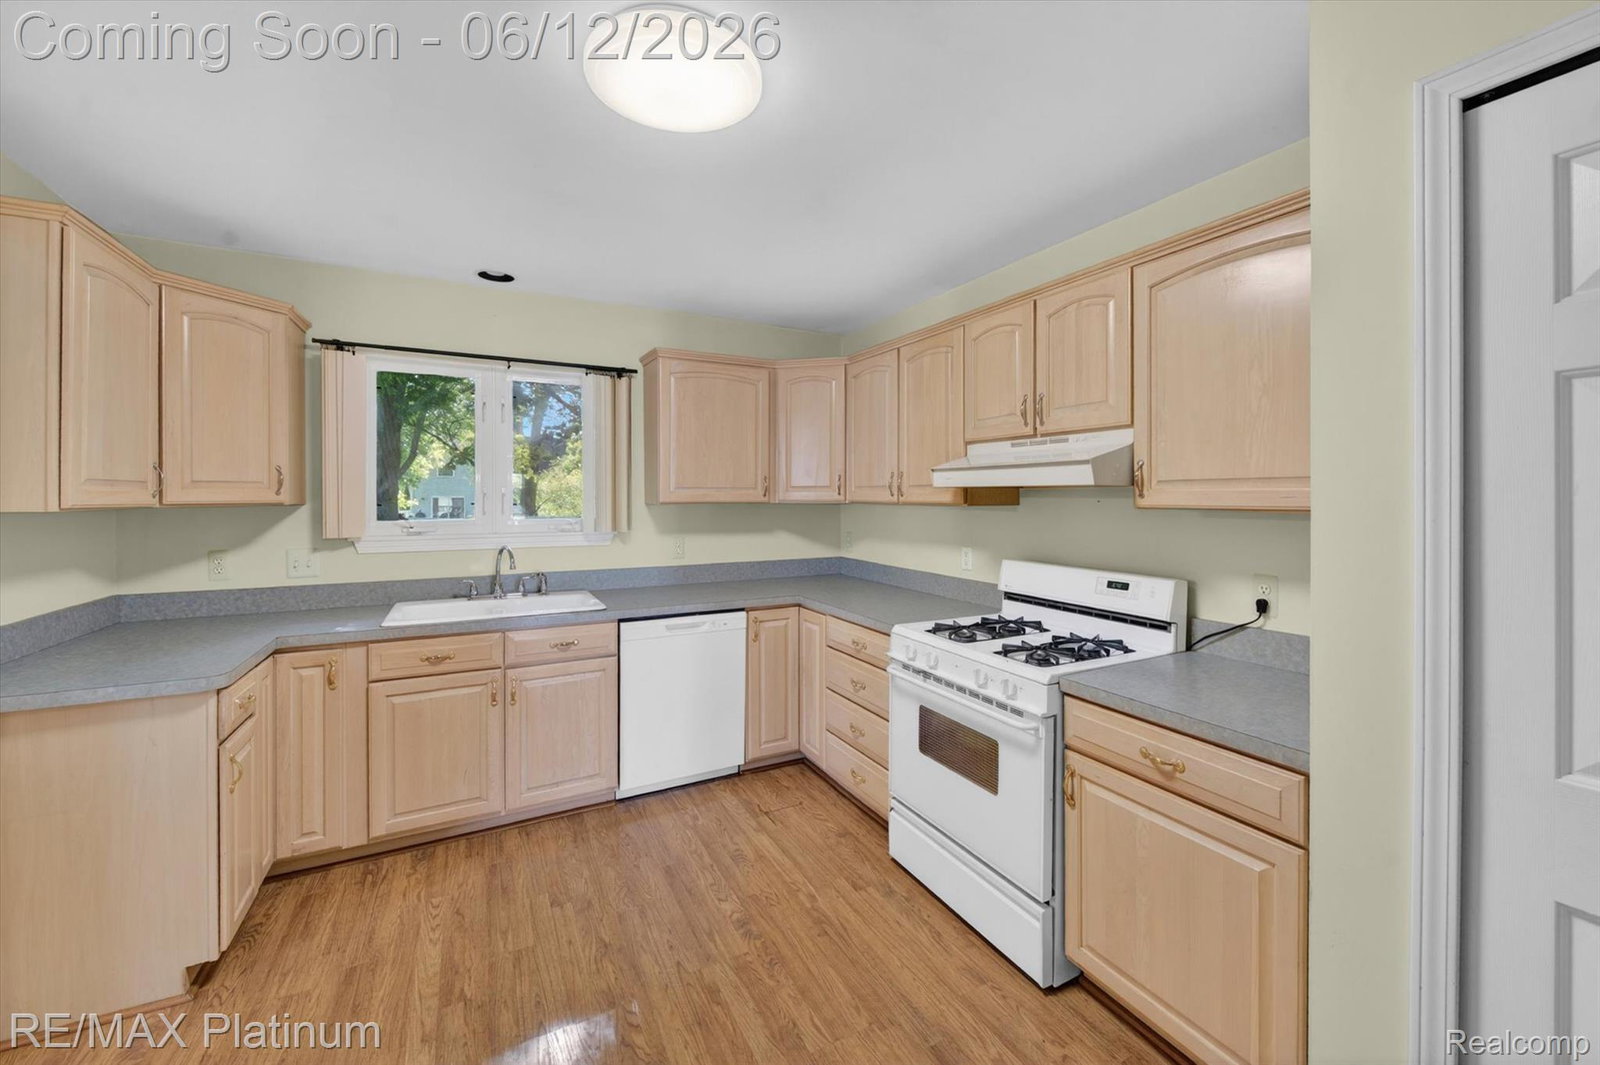
Welcome to 318 N. 5th Street, where convenience, privacy, & everyday functionality come together in one of Brighton's most desirable locations. Situated on a quiet dead-end street just a short walk to the downtown core, this well-maintained ranch offers 3 generous bedrooms, 2 full bathrooms, & the ease of main-floor living. Mature shade trees, a fully fenced yard, & a rare 2nd driveway create outdoor space & flexibility that are difficult to find this close to the heart of the city. The spacious living & dining areas feature soaring ceilings & abundant natural light, while the kitchen provides ample cabinet & counter space for everyday living & entertaining. The primary suite includes a private bath, with a jet tub & walk-in closet; creating a comfortable retreat at the end of the day. Downstairs, the expansive unfinished lower level offers endless possibilities for future living space, wine cellar, recreation, storage or home gym! The attached 2 car garage is drywalled. Improvements include roof (2013), skylights (2013), a high-efficiency furnace, & A/C ( 2017) & hot water heater (2023)& driveways (2024), providing peace of mind. Whether you're looking for walkability to downtown restaurants & shops, the high school, kids park, the millpond or farmers market this home delivers a unique combination of location, space & versatility second to none! Opportunities like this are increasingly difficult to find in beautiful downtown Brighton with easy commuter access.
Additional Information
- Year Built
- 1996
- Basement Type
- Unfinished
- Foundation
- Basement, Poured Concrete
- Acres
- 0.21
- Style
- Ranch
- Acres
- 0.21
- School District
- Brighton
- Appliances
- Dishwasher, Disposal, Gas Range, Refrigerator, Microwave
- Cooling
- Ceiling Fan(s), Central Air
- Heating
- Forced Air, Natural Gas
- Exterior Features
- Lighting
- Garage Spaces
- 2
- Garage Description
- 2 Car, Attached, Direct Access, Electricity, Garage Door Opener
Mortgage Calculator
Courtesy of RE/MAX Platinum 8102274600
 IDX provided courtesy of Realcomp II Ltd., via Real Estate Company and . Copyright 2026 Realcomp II Ltd. Shareholders. IDX information is provided exclusively for consumers' personal, non-commercial use and may not be used for any purpose other than to identify prospective properties consumers may be interested in purchasing and that the data is deemed reliable but not guaranteed accurate by the MLS.