2418 Premier Ln, Canton Charter Township, MI 48188
- $619,900
- 4
- BD
- 4
- BA
- 3,743
- SqFt






- List Price
- $619,900
- MLS#
- 20261040428
- Status
- ACTIVE
- Bedrooms
- 4
- Bathrooms
- 4
- Half-baths
- 1
- Total Square Footage
- 3,743
- Subdivision
- REPLAT 1 OF WAYNE COUNTY CONDO SUB PLAN 810
Property Description
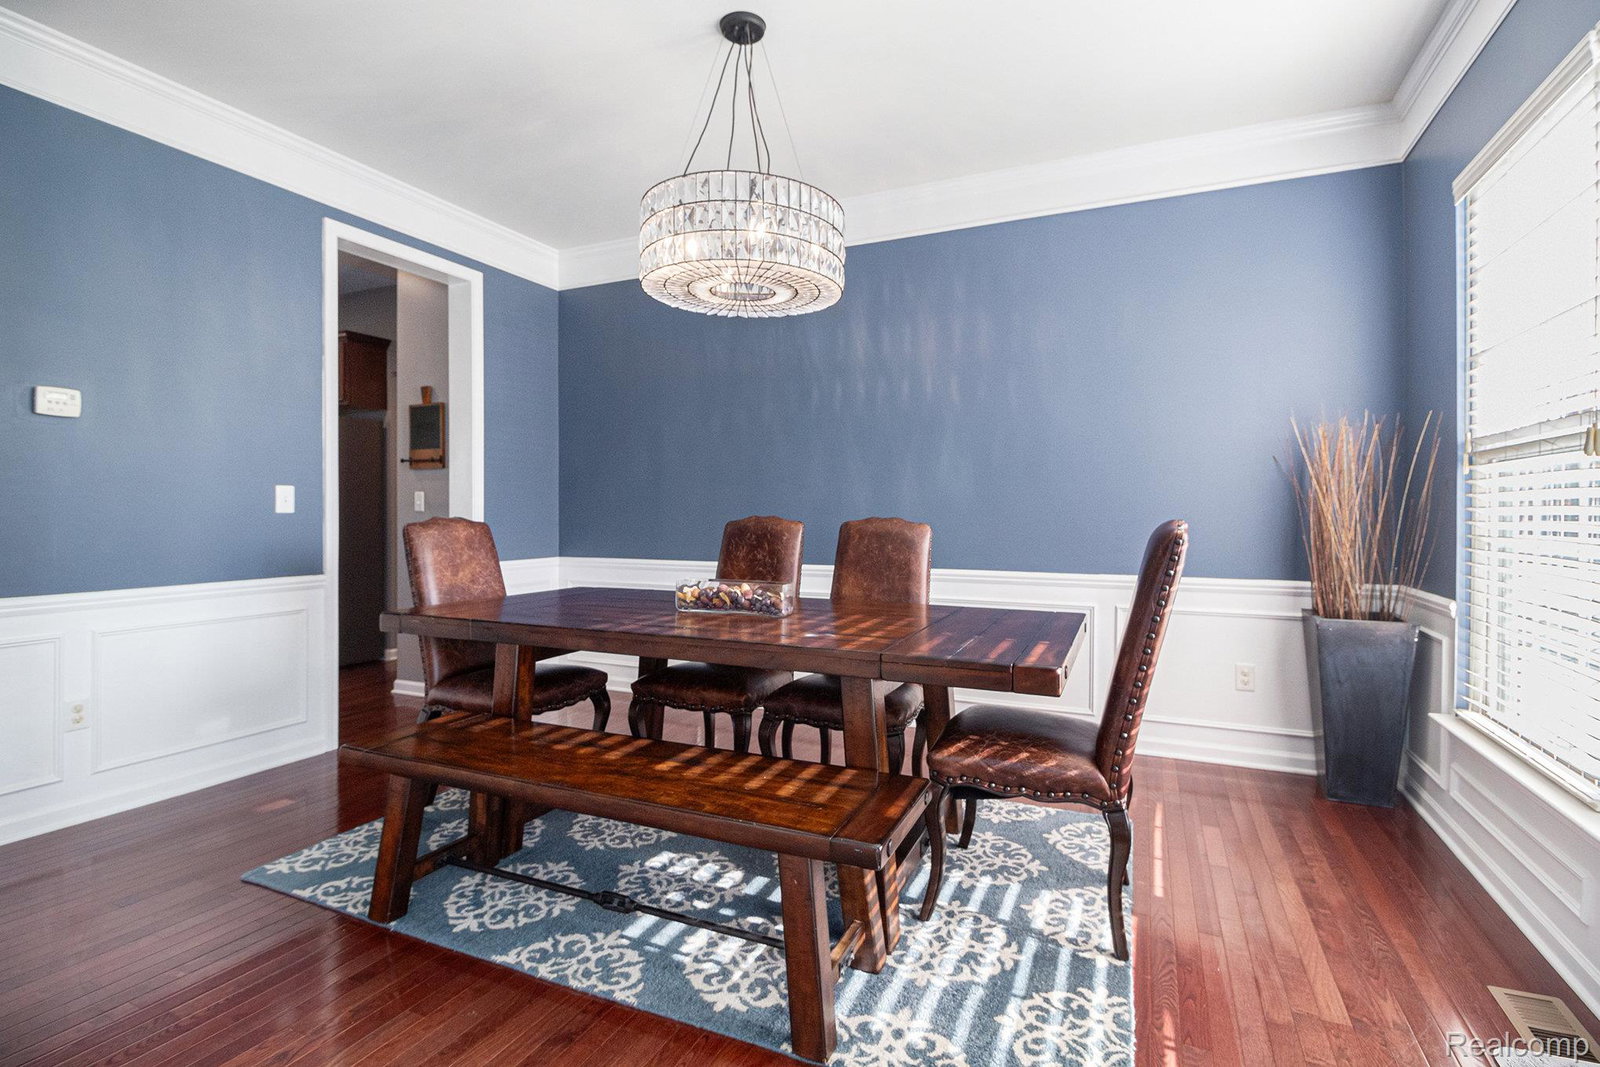
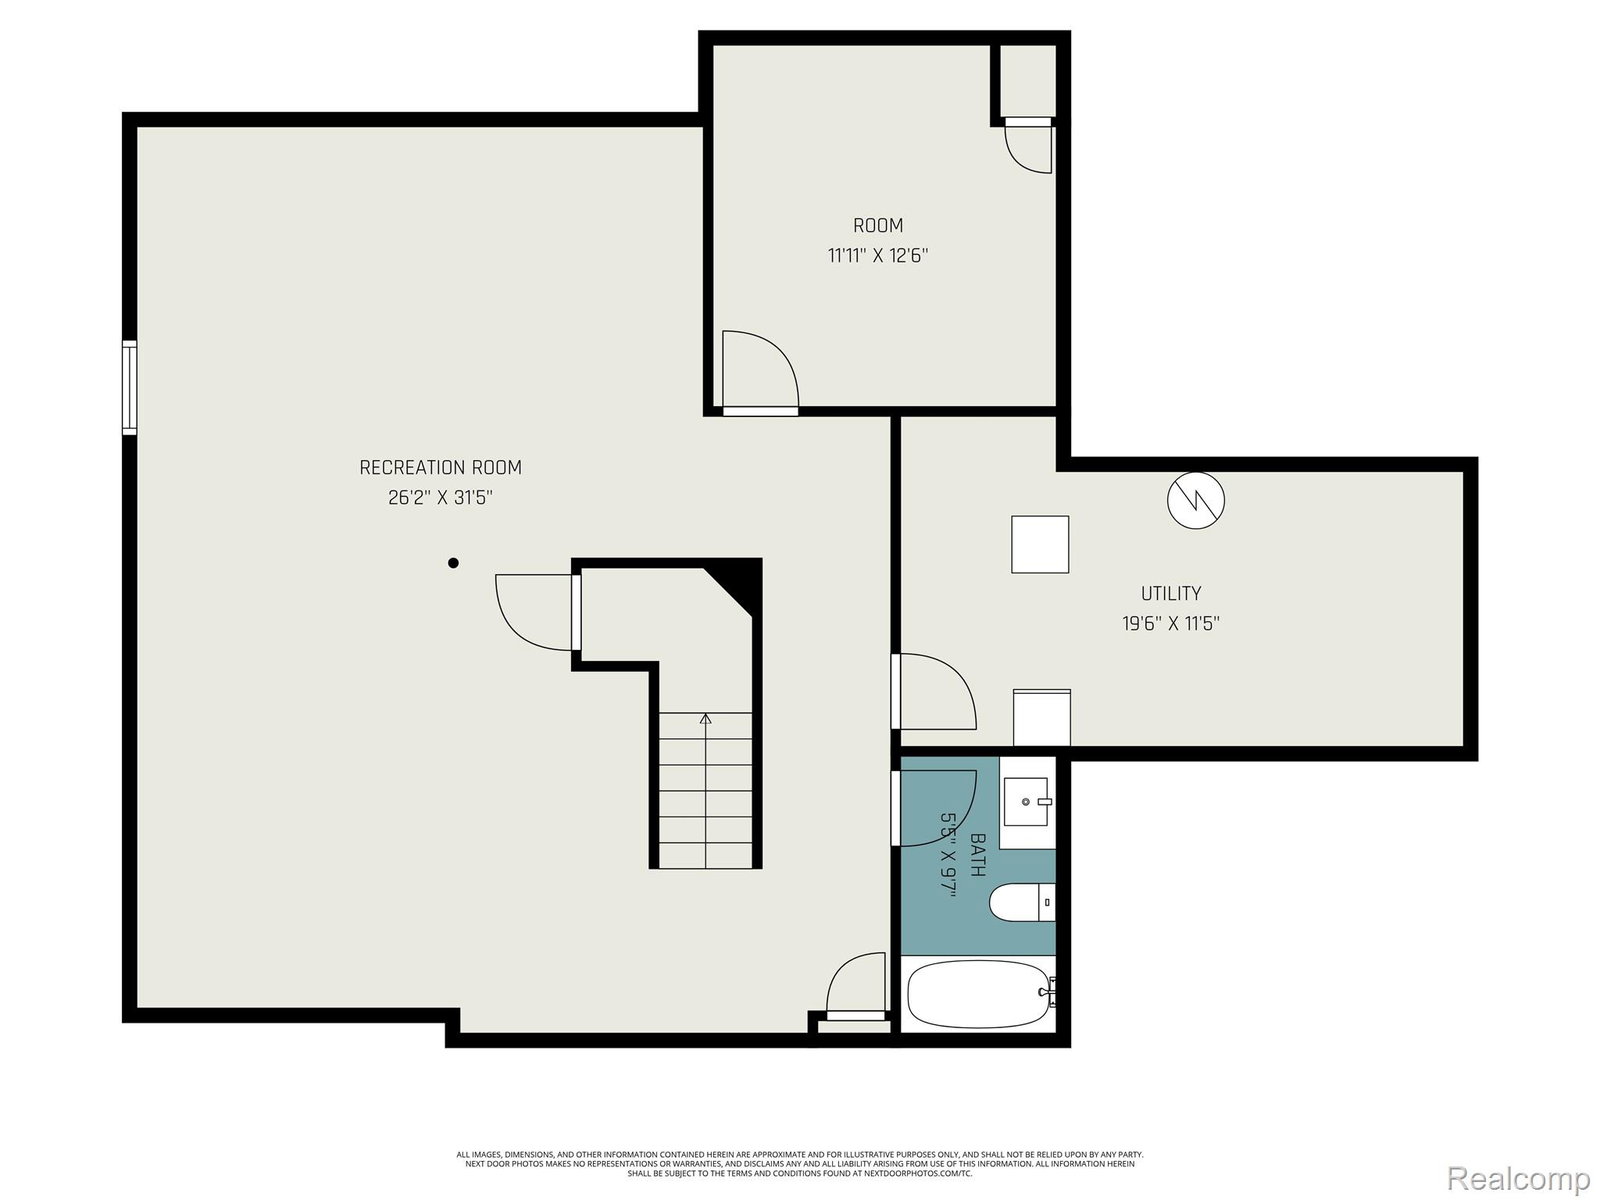
Don't miss this stunning home in the heart of Canton, offering 2,743 square feet of thoughtfully designed living space with 4 bedrooms, 3 full baths, and 1 half bath. Step inside and be greeted by an open-concept floor plan featuring beautiful hardwood flooring throughout the main dining and eating areas, complemented by a neutral color palette that creates a warm and inviting atmosphere. The spacious living room offers plush carpeting and a cozy fireplace, making it the perfect place to unwind after a long day. The chef-inspired kitchen is sure to impress with stainless steel appliances, abundant cabinetry, granite countertops, and a large center island that provides additional prep space and seating for casual dining. Just off the breakfast nook, a doorwall leads to a private paved patio, creating a seamless indoor-outdoor living experience ideal for entertaining or enjoying your morning coffee. Upstairs, the expansive primary suite serves as a peaceful retreat with vaulted ceilings, a spacious walk-in closet, and a luxurious en-suite bath featuring a relaxing sunken tub and separate step-in shower. Additional bedrooms are generously sized and offer ample closet space to accommodate family, guests, or home office needs. The finished basement adds exceptional versatility, providing the perfect space for recreation, a media room, home gym, or additional living quarters. An egress window enhances the space with natural light, while additional storage areas offer plenty of room for organization. Combining comfort, functionality, and elegant finishes throughout, this exceptional Canton home delivers low-maintenance living without sacrificing space or style.
Additional Information
- Year Built
- 2009
- Basement Type
- Finished
- Foundation
- Basement, Poured Concrete
- Acres
- 0.22
- Style
- Colonial
- Hoa Fee
- $950
- Acres
- 0.22
- School District
- Plymouth Canton
- Appliances
- Dishwasher, Dryer, Electric Oven, Electric Range, Refrigerator, Microwave, Stainless Steel Appliance(s), Washer
- Cooling
- Central Air
- Heating
- Forced Air, Natural Gas
- Garage Spaces
- 2
- Garage Description
- 2 Car, Attached
Mortgage Calculator
Courtesy of Wentworth Real Estate Group 8109556600
 IDX provided courtesy of Realcomp II Ltd., via Real Estate Company and . Copyright 2026 Realcomp II Ltd. Shareholders. IDX information is provided exclusively for consumers' personal, non-commercial use and may not be used for any purpose other than to identify prospective properties consumers may be interested in purchasing and that the data is deemed reliable but not guaranteed accurate by the MLS.