45806 Aragon Ln, Canton Charter Township, MI 48187
- $374,900
- 3
- BD
- 2
- BA
- 2,583
- SqFt


- List Price
- $374,900
- MLS#
- 20261039396
- Status
- ACTIVE
- Bedrooms
- 3
- Bathrooms
- 2
- Total Square Footage
- 2,583
- Subdivision
- GLENS/CAMBRIDGE
Property Description
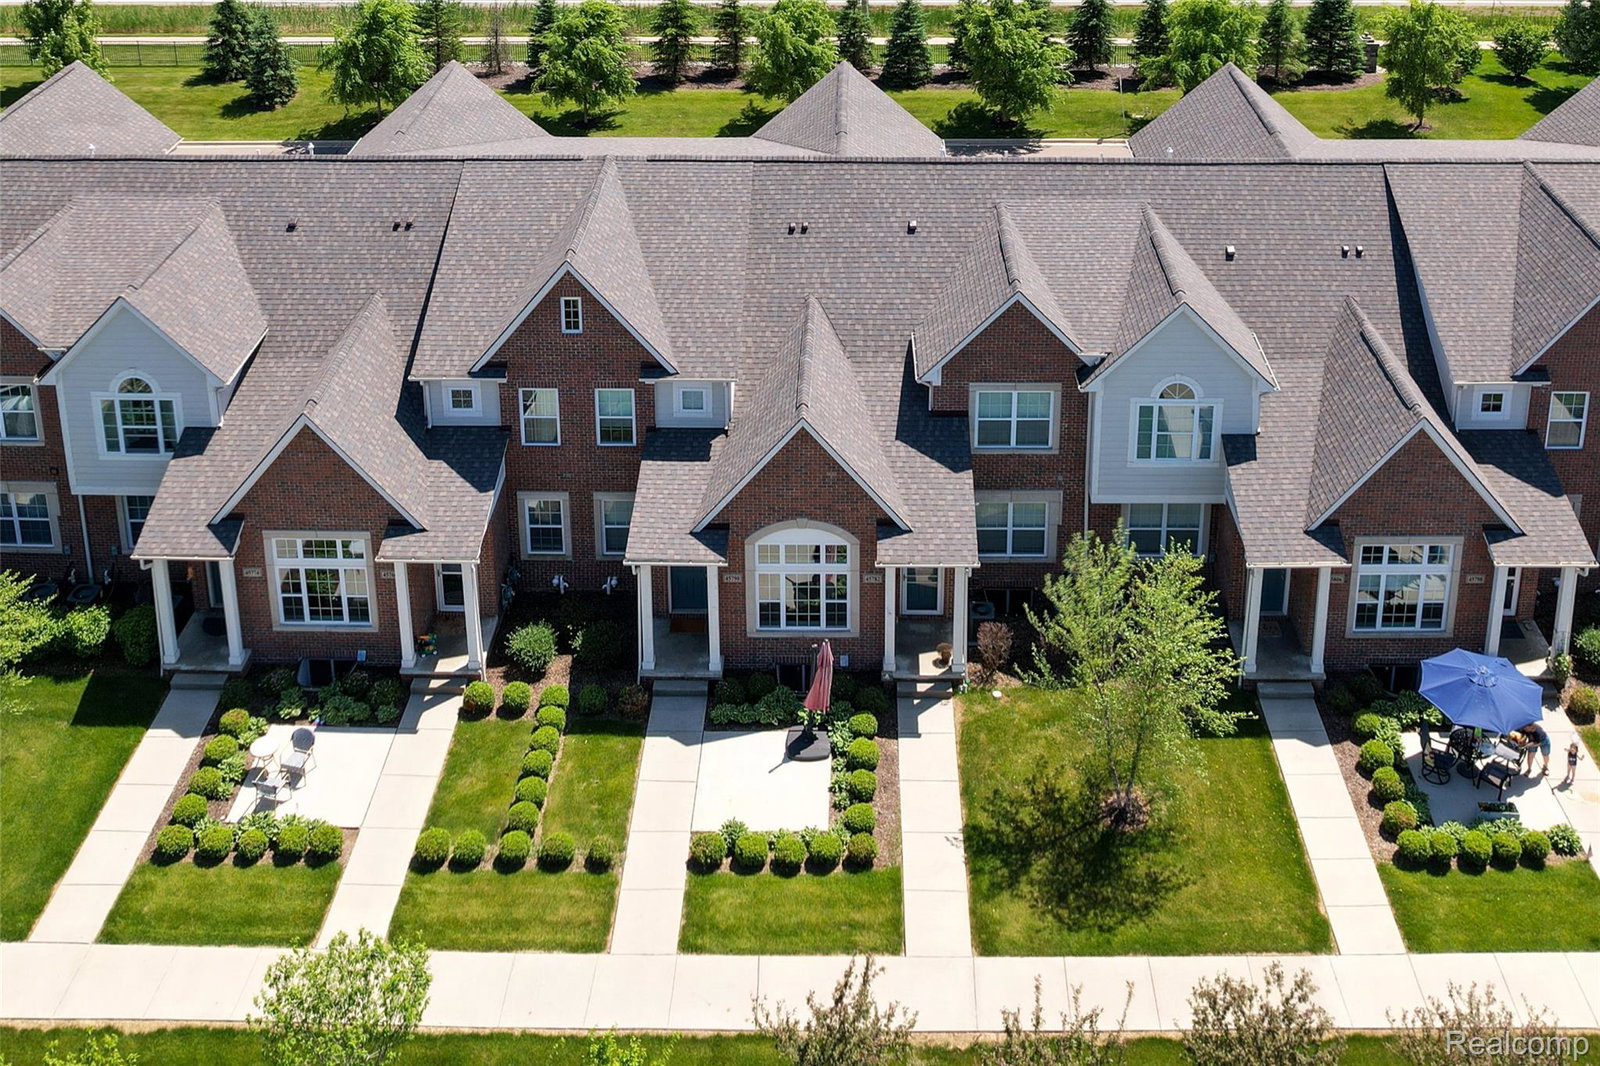
** NORTH FACING** Welcome to elevated living in this stunning two-story condo built in **2022** in the desirable Glens at Cambridge community, within the award-winning Plymouth-Canton School District. This upgraded 3-bedroom, 2-bath home perfectly blends modern style with low-maintenance comfort. Enjoy a bright, open-concept layout featuring natural light, soaring ceilings, and refined finishes. The living room boasts oversized windows and access to a private balcony with community views—ideal for relaxation. The chef-inspired kitchen includes granite countertops, stainless steel appliances, a gas range, and ample cabinetry, with a dining area perfect for entertaining. The spacious primary suite features a walk-in closet and a luxurious bathroom, while two additional bedrooms offer versatility for guests or a home office. A finished basement adds extra living space for a media room or playroom. Additional features include a 2-car attached garage, first-floor laundry, and thoughtful upgrades. Homeowners can enjoy resort-style amenities, including a 20,000+ sq ft clubhouse, outdoor pool, tennis and racquetball courts, sauna, and a 24-hour fitness center. Move-in ready and impeccably maintained, this home combines luxury, convenience, and community living. This meticulously maintained, move-in-ready home offers a perfect blend of luxury, convenience, and community spirit. Seize the opportunity to make it your own! ( Builder took permit in 2020, Construction Completed in 2022)
Additional Information
- Year Built
- 2022
- Basement Type
- Finished
- Foundation
- Basement, Poured Concrete
- Style
- Townhouse
- Hoa Fee
- $375
- School District
- Plymouth Canton
- Appliances
- Dishwasher, Dryer, Gas Range, Refrigerator, Microwave, Stainless Steel Appliance(s), Washer
- Cooling
- Central Air
- Heating
- Forced Air, Natural Gas
- Garage Spaces
- 2
- Garage Description
- 2 Car, Attached
Mortgage Calculator
Courtesy of Community Choice Realty Associates, LLC 7349925515
 IDX provided courtesy of Realcomp II Ltd., via Real Estate Company and . Copyright 2026 Realcomp II Ltd. Shareholders. IDX information is provided exclusively for consumers' personal, non-commercial use and may not be used for any purpose other than to identify prospective properties consumers may be interested in purchasing and that the data is deemed reliable but not guaranteed accurate by the MLS.