7375 N Mistwood Dr, White Lake Charter Township, MI 48383
- $825,000
- 4
- BD
- 5
- BA
- 4,982
- SqFt






- List Price
- $825,000
- MLS#
- 20261039249
- Status
- ACTIVE
- Bedrooms
- 4
- Bathrooms
- 5
- Half-baths
- 1
- Total Square Footage
- 4,982
- Subdivision
- WALNUT RIDGE
Property Description
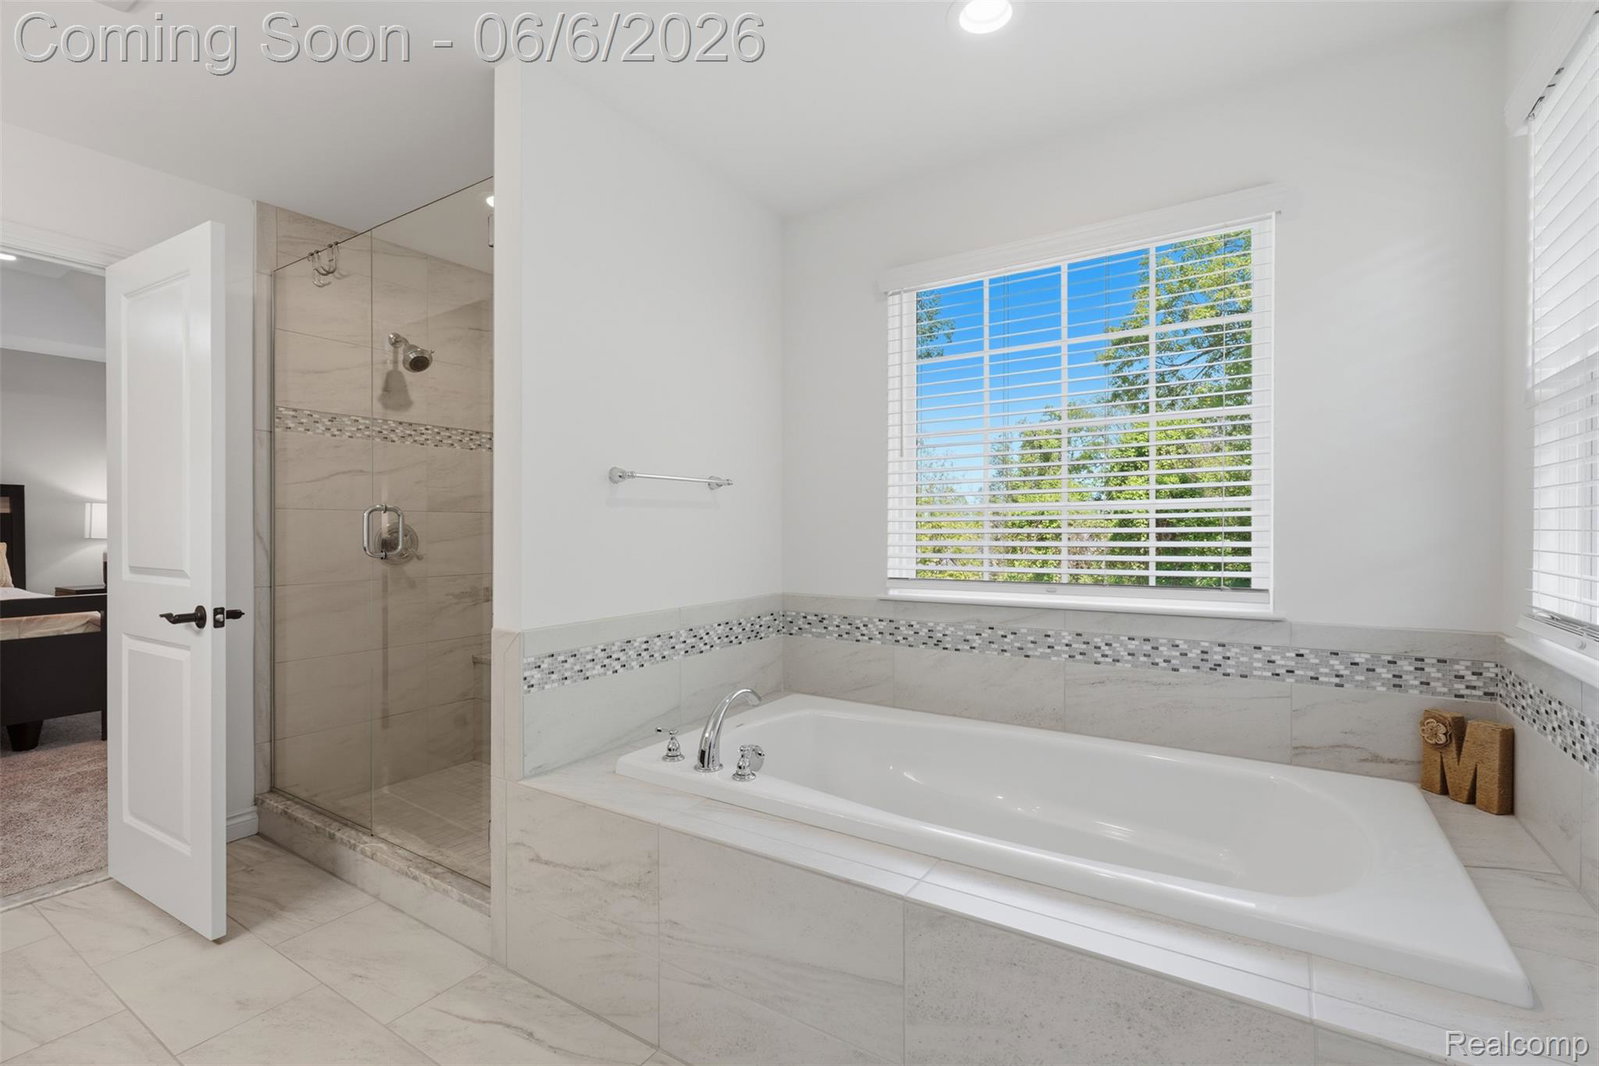
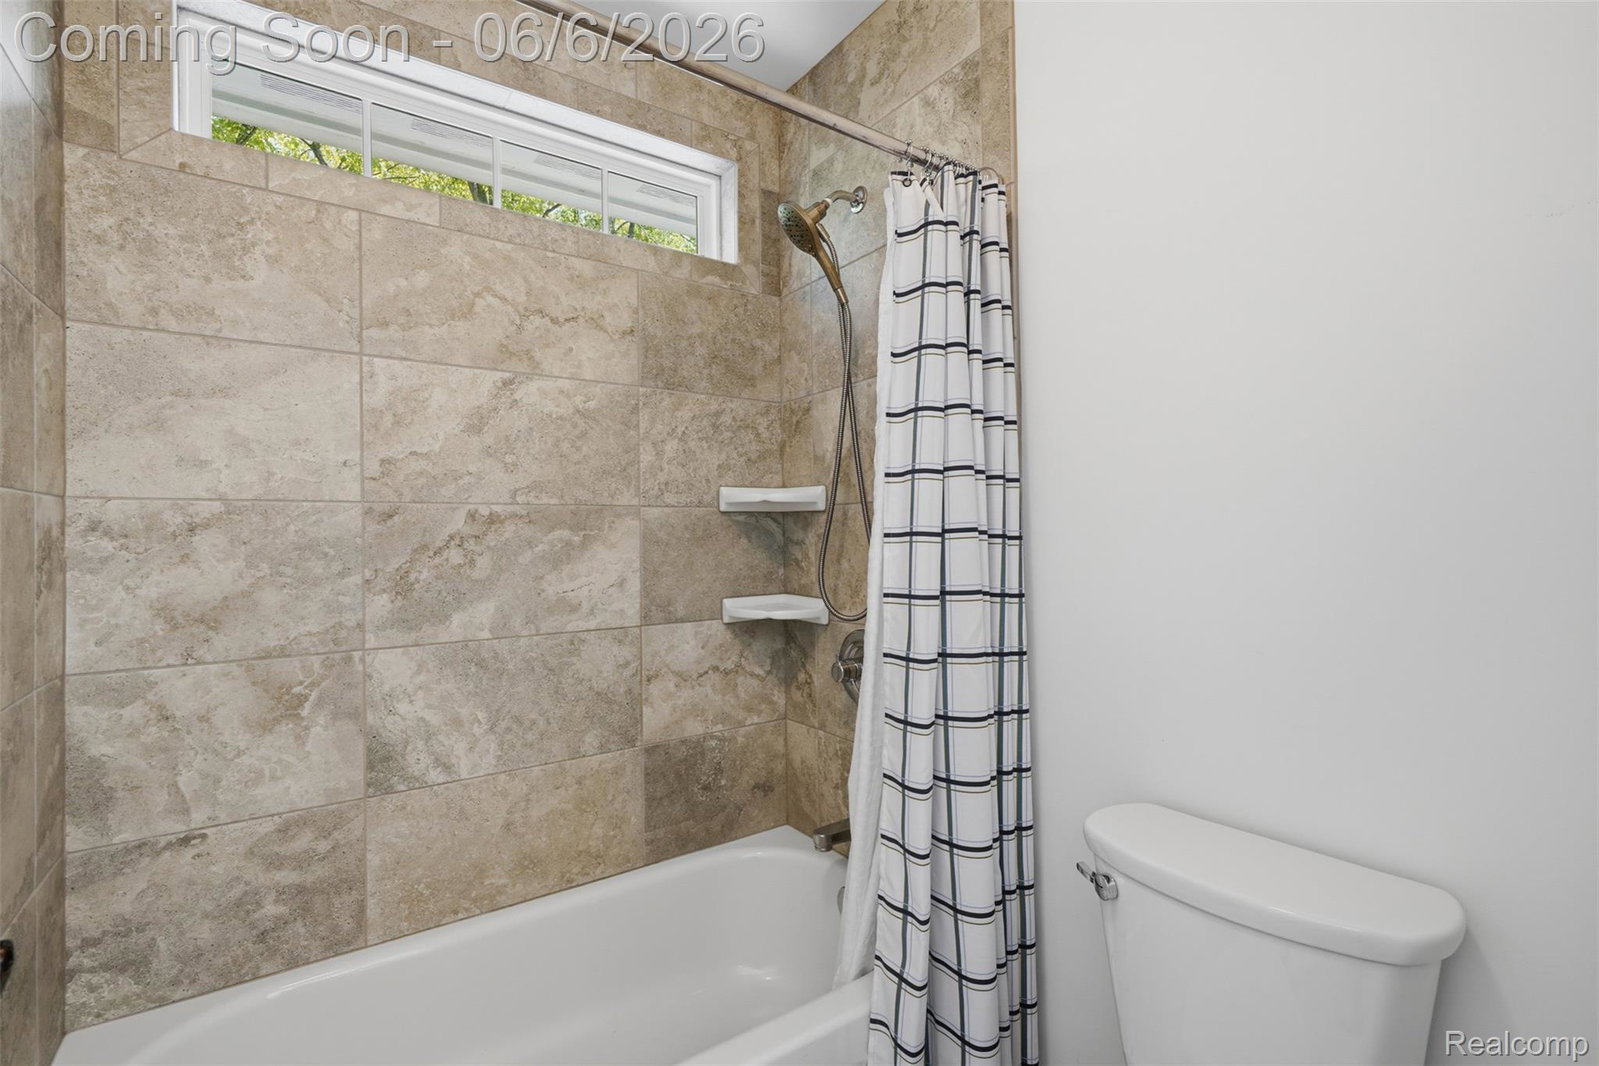
Welcome home to this stunning colonial in prestigious Walnut Ridge! Fully completed in 2021, this gorgeous home offers almost 3500 sq ft of living, 4 bedrooms, 4.5 baths and an incredible walkout basement. Outside you'll find $30k+ in landscaping, including the cascading stairs leading to the yard and a composite deck perfect for entertaining. Head inside to find 9' ceilings, an 18' great room with endless natural light, hardwood floors, a spacious kitchen with butlers pantry space, an office, formal dining and first floor laundry! Upstairs you'll find your master suite with a tray ceiling, large bath and WIC. An ensuite bedroom is a beautiful feature and a bonus room over the garage. Downstairs you'll find a full bathroom, plenty of entertaining space and storage for all of your needs! With a 3 car garage with an epoxy floor, over half an acre of land, a full home generator, RO system, passive radon mitigation, outdoor lighting and irrigation, I don't know what more you could ask for! Come and take a look at this beauty today, she is sure to please!
Additional Information
- Year Built
- 2020
- Basement Type
- Finished, Full, Walkout
- Foundation
- Basement, Radon Mitigation, Poured Concrete, Sump Pump
- Acres
- 0.58
- Style
- Colonial
- Hoa Fee
- $400
- Acres
- 0.58
- School District
- Huron Valley
- Appliances
- Gas Oven, Gas Range, ENERGY STAR Qualified Dishwasher, Microwave, Stainless Steel Appliance(s)
- Cooling
- Ceiling Fan(s), Central Air
- Heating
- ENERGY STAR Qualified Equipment, Forced Air, Natural Gas
- Garage Spaces
- 3
- Garage Description
- 3 Car, Attached, Direct Access, Electricity, Garage Door Opener
Mortgage Calculator
Courtesy of KW Professionals 7344594700
 IDX provided courtesy of Realcomp II Ltd., via Real Estate Company and . Copyright 2026 Realcomp II Ltd. Shareholders. IDX information is provided exclusively for consumers' personal, non-commercial use and may not be used for any purpose other than to identify prospective properties consumers may be interested in purchasing and that the data is deemed reliable but not guaranteed accurate by the MLS.