908 Marywood Dr, Royal Oak, MI 48067
- $475,000
- 3
- BD
- 2
- BA
- 2,024
- SqFt







- List Price
- $475,000
- MLS#
- 20261039009
- Status
- ACTIVE
- Bedrooms
- 3
- Bathrooms
- 2
- Total Square Footage
- 2,024
- Subdivision
- ASSRS 4 - ROYAL OAK
Property Description
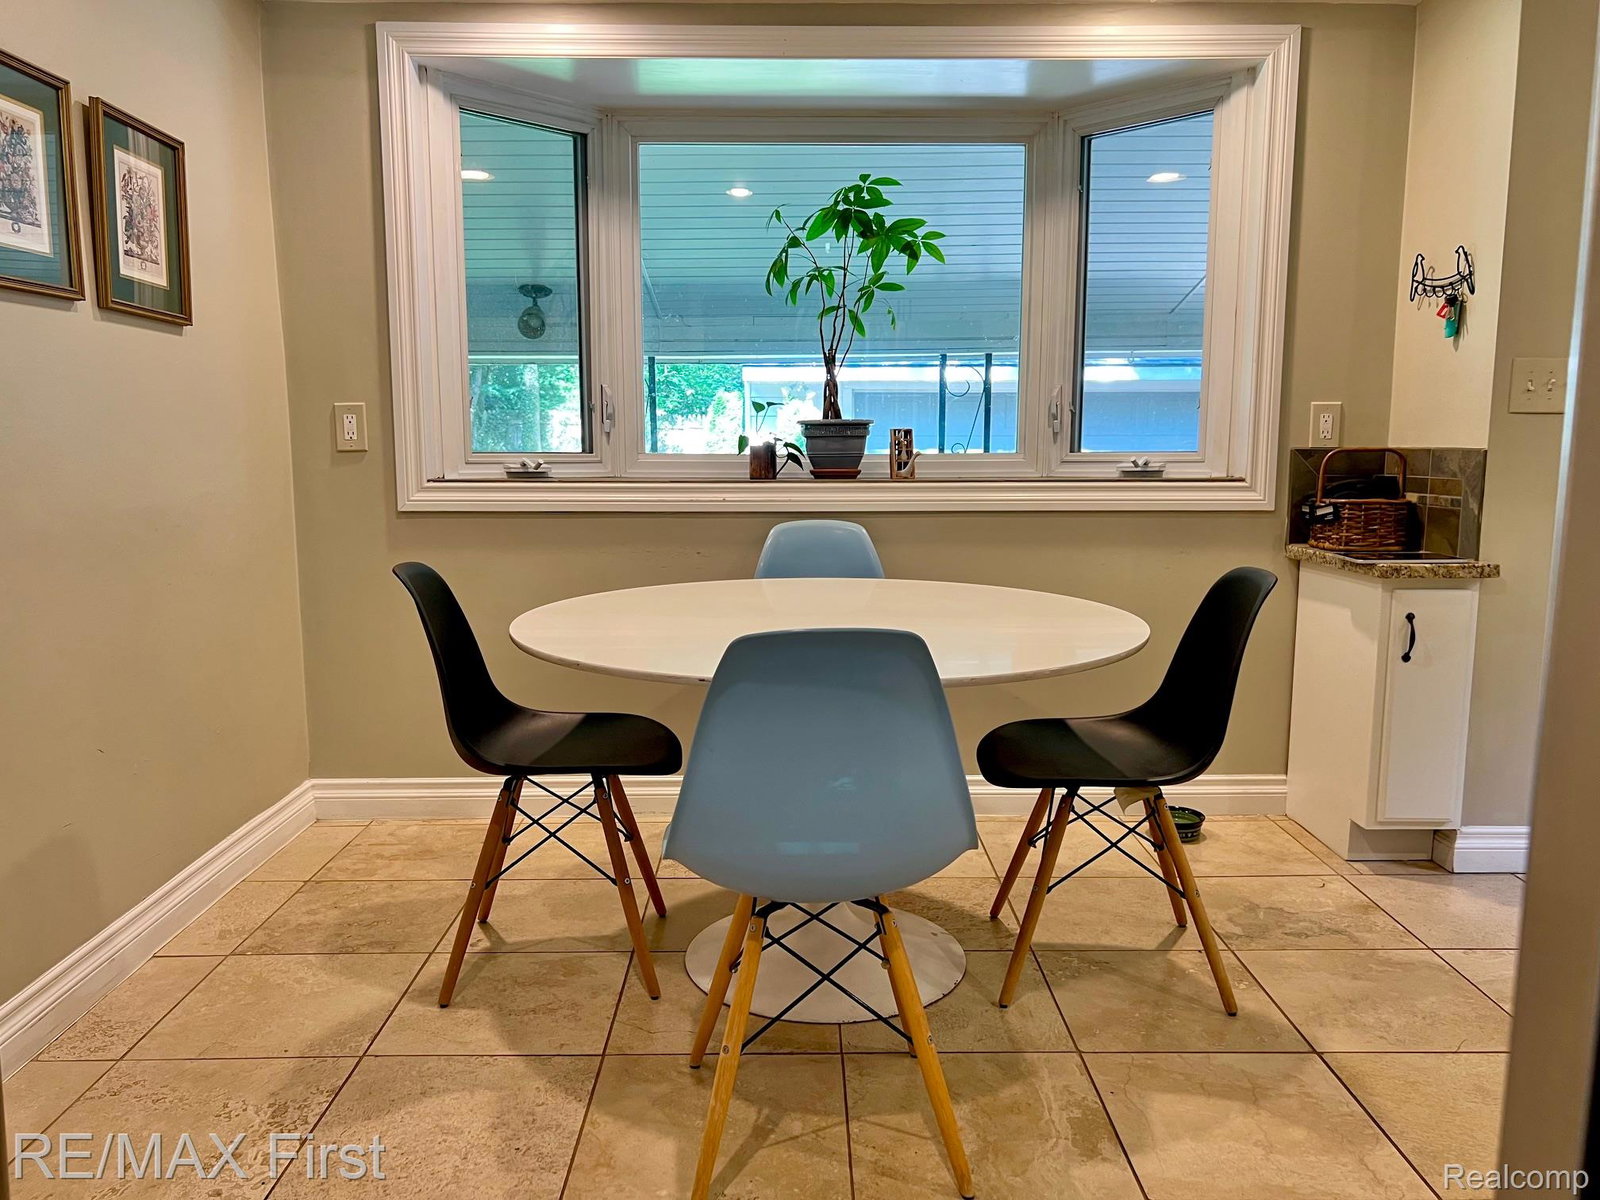
New price, new roof, & built with mid- century style, 916 Marywood offers something different,& special. This spacious contemporary style quad level home is true walking distance of downtown Royal Oak. (with all of its year round shopping, restaurant's, & festivals), Meininger Park is around the corner,& public fields & courts abound nearby. Inside, the main living room is a large, bright, modern space w/ recessed lighting & rich, dark hardwood floors. The open concept kitchen is perfectly set up for cooking & social enjoyment w/ expansive counter space, stainless steel appliances inc. space saving microwave, lots of cupboards & storage. The large eating area is highlighted by a bay window to the rear. There is a family room w/ a natural fireplace, custom built in bookshelves, & a library type feel. The first full bath featuring slate accents is located off the family room. The laundry room is bright & roomy w/storage, shelving & direct outside access. The upper level holds all 3 bedrooms (featuring large closets & hardwood floors), & an updated, second full bath. The lower level has been divided into an awesome home gym, a great unfinished storage area, & furnace/utility room. The large, private yard feat. a covered patio area that provides a great entertainment space, the large 2 car garage will protect from the elements, This house can help you get more out of life. Marywood is a wonderful street, this home is significantly upgraded, (windows, HVAC, etc)q, & ready for you to Make Home Here.
Additional Information
- Year Built
- 1961
- Basement Type
- Partial
- Foundation
- Basement, Block
- Acres
- 0.17
- Style
- Contemporary, Split Level
- Acres
- 0.17
- School District
- Royal Oak
- Cooling
- Ceiling Fan(s), Central Air
- Heating
- Forced Air, Natural Gas
- Exterior Features
- Balcony, Lighting
- Garage Spaces
- 2
- Garage Description
- 2 Car, Detached, Driveway, Electricity
Mortgage Calculator
Courtesy of RE/MAX First 2483754000
 IDX provided courtesy of Realcomp II Ltd., via Real Estate Company and . Copyright 2026 Realcomp II Ltd. Shareholders. IDX information is provided exclusively for consumers' personal, non-commercial use and may not be used for any purpose other than to identify prospective properties consumers may be interested in purchasing and that the data is deemed reliable but not guaranteed accurate by the MLS.