24827 Ivy, Novi, MI 48375
- $569,899
- 4
- BD
- 4
- BA
- 2,838
- SqFt






- List Price
- $569,899
- MLS#
- 20261038687
- Status
- ACTIVE
- Bedrooms
- 4
- Bathrooms
- 4
- Half-baths
- 2
- Total Square Footage
- 2,838
- Subdivision
- EMERSON PARK
Property Description
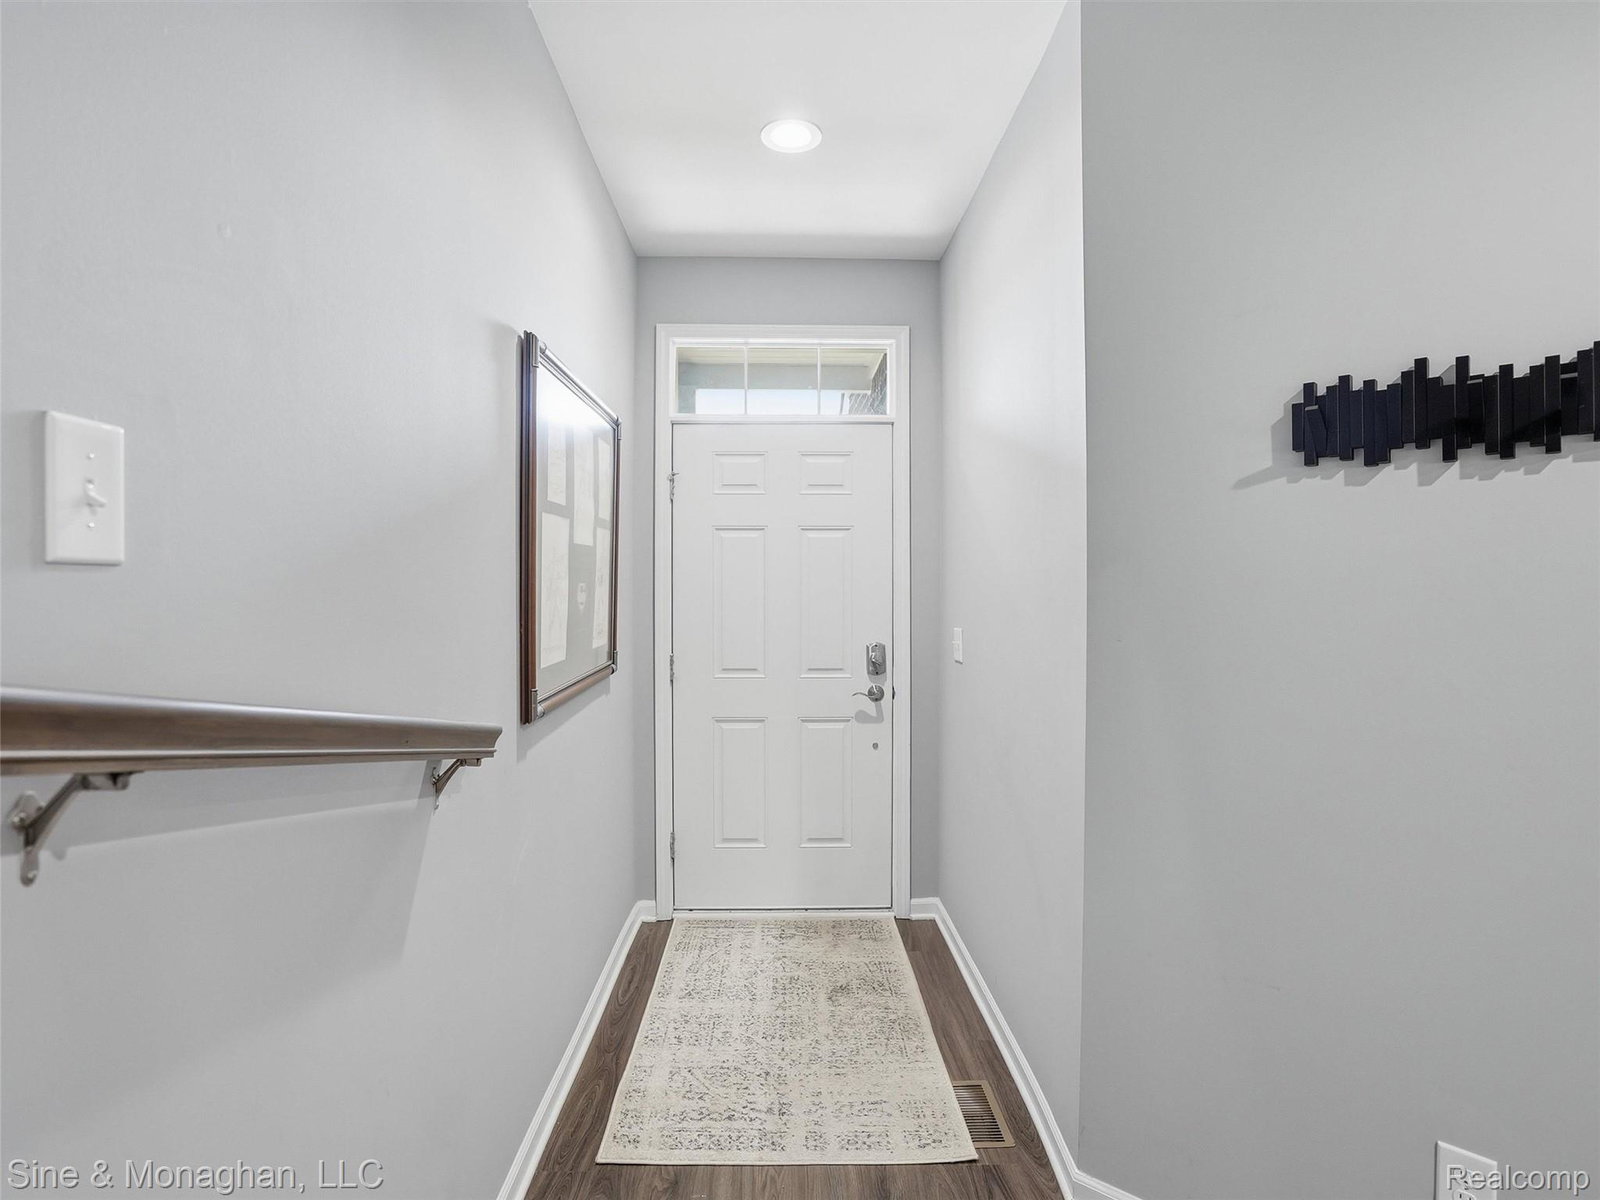
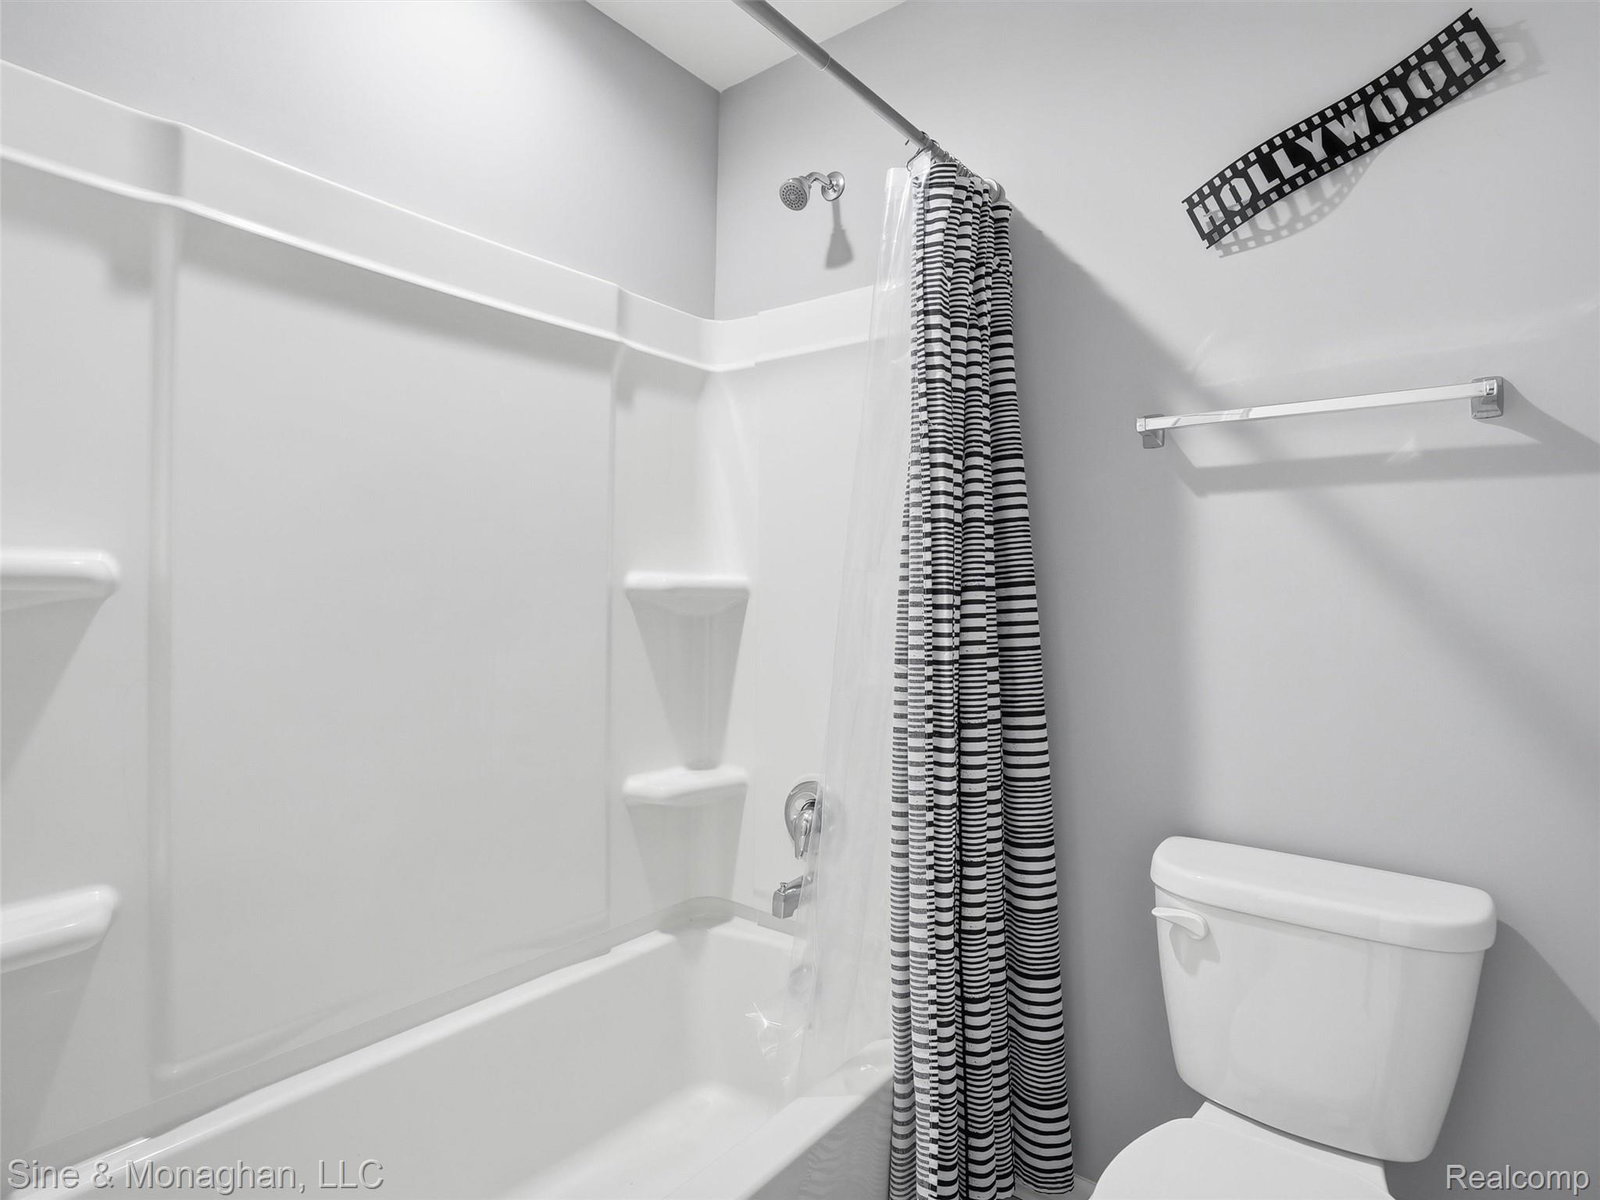
Welcome to 24827 Ivy Rd, a Novi condo designed for the way people live today. With multiple flexible spaces, this home offers flexible spaces for today’s work-from-home needs, offering comfortable living areas plus a finished basement with an egress window, closet, and half bath—creating an easy setup for an office, guest space, entertainment area, workout room, or potential 4th bedroom. A major highlight is the private backyard setting, backing to a nature preserve that cannot be built on, giving you lasting privacy from your back windows and outdoor space. The home also features a second floor laundry area in the living quarters, so laundry is more convenient without trips up and down the stairs. The basement half bath adds everyday function whether you are working downstairs, entertaining, or using the lower level as additional living space. The attached garage is wired for an EV charger, and the community features outdoor recreation space and a playground, responsive property management, and a reasonable HOA compared with many condo communities in today’s market. Located within the Novi Community School District, one of the area’s major location draws. Close to Twelve Oaks Mall, Novi Town Center, West Oaks shopping, dining, parks, trails, and major freeway access, this home offers a rare combination of privacy, convenience, flexibility, and Novi location appeal.
Additional Information
- Site Description
- Sprinkler System-Yard
- Year Built
- 2019
- Basement Type
- Finished
- Foundation
- Basement, Block
- Style
- Colonial, Townhouse
- Hoa Fee
- $210
- School District
- Novi
- Interior Features
- High Speed Internet
- Appliances
- Dishwasher, Dryer, Electric Range, Refrigerator, Microwave, Stainless Steel Appliance(s), Washer
- Cooling
- Ceiling Fan(s), Central Air
- Heating
- Forced Air, Natural Gas
- Garage Spaces
- 2
- Garage Description
- 2 Car, Attached, Electricity, Garage Door Opener
Mortgage Calculator
Courtesy of Sine & Monaghan, LLC 2485497400
 IDX provided courtesy of Realcomp II Ltd., via Real Estate Company and . Copyright 2026 Realcomp II Ltd. Shareholders. IDX information is provided exclusively for consumers' personal, non-commercial use and may not be used for any purpose other than to identify prospective properties consumers may be interested in purchasing and that the data is deemed reliable but not guaranteed accurate by the MLS.