47222 Northgate Ct, Canton Charter Township, MI 48188
- $529,900
- 3
- BD
- 4
- BA
- 3,571
- SqFt










- List Price
- $529,900
- MLS#
- 20261037079
- Status
- ACTIVE
- Bedrooms
- 3
- Bathrooms
- 4
- Half-baths
- 1
- Total Square Footage
- 3,571
- Subdivision
- HUNTINGTON PLACE SUB
Property Description
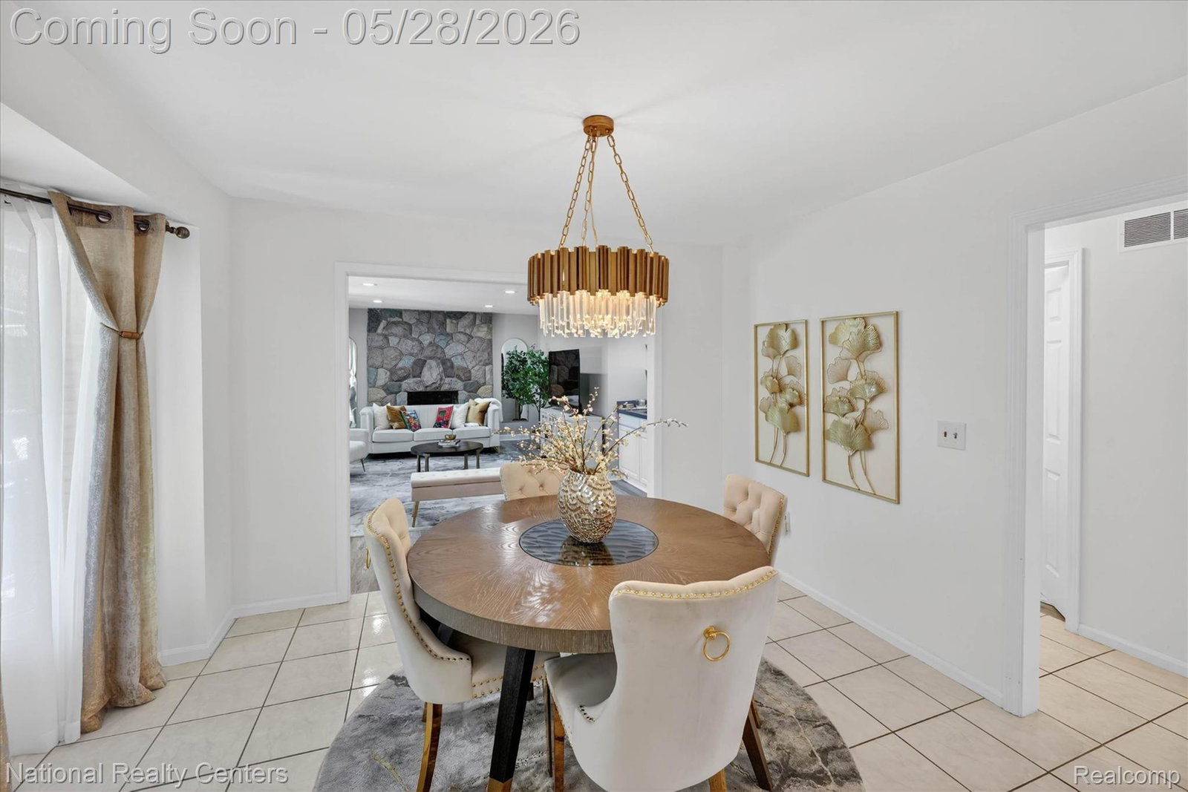
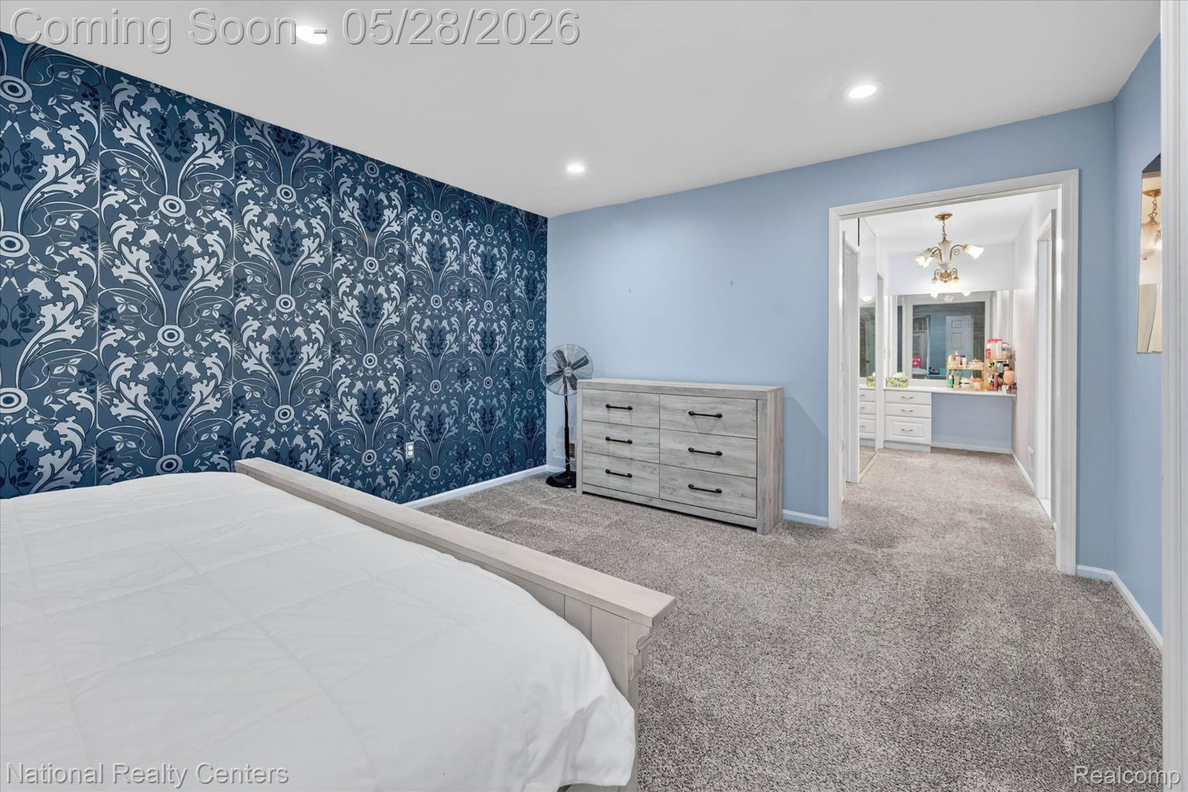
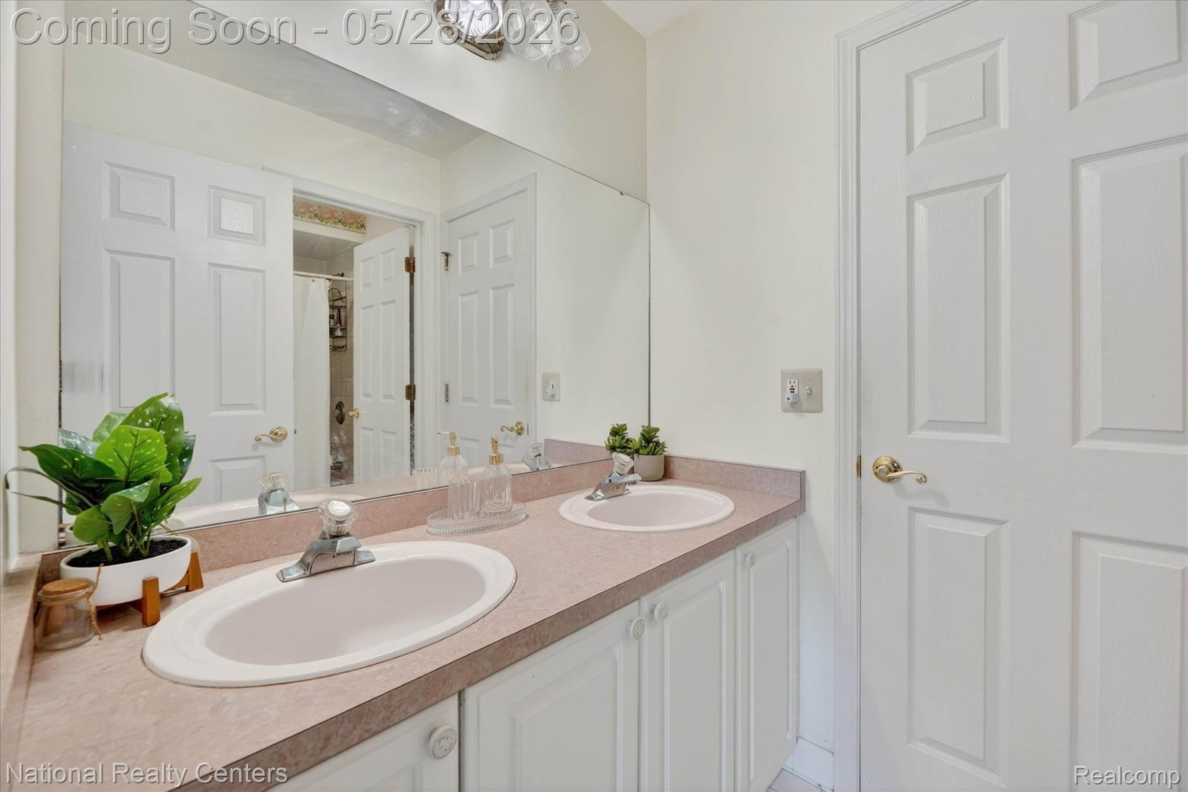
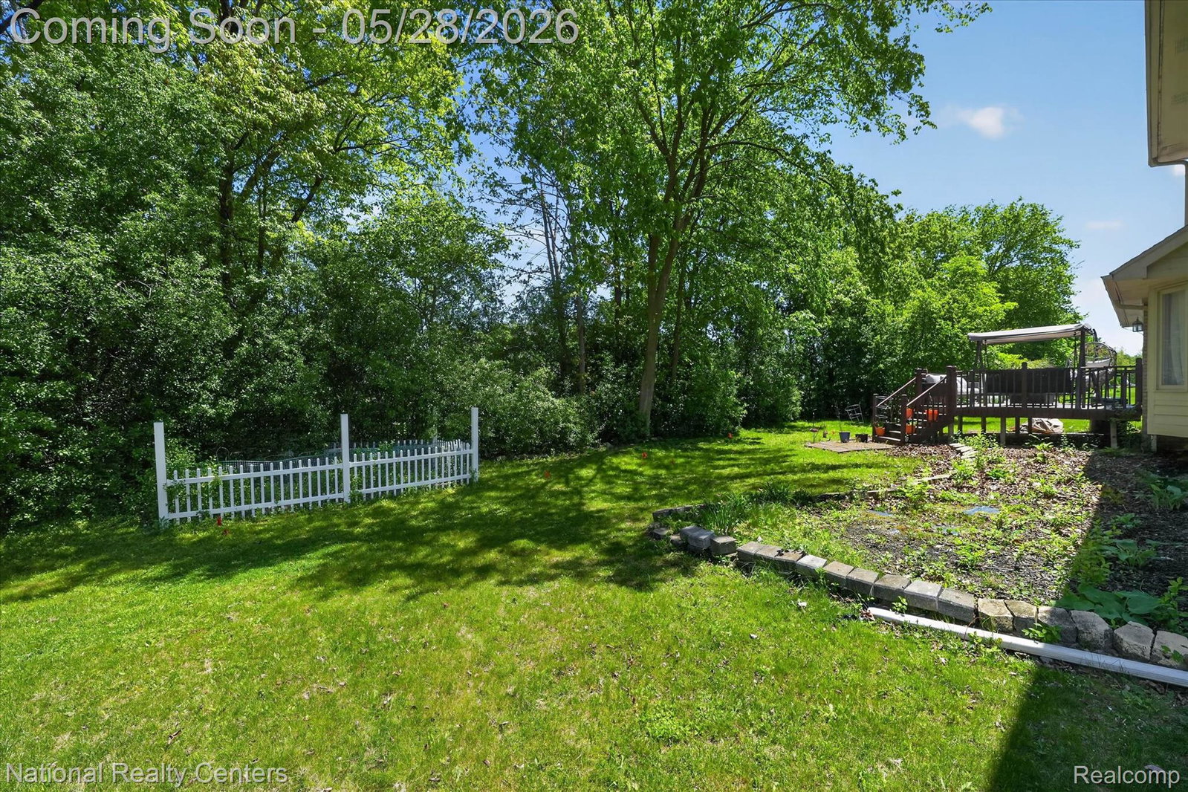
Welcome to this absolutely stunning brick colonial offering exceptional curb appeal, impressive architectural details, and an incredible amount of beautifully finished living space throughout. Perfectly positioned with an elevated front elevation, this home immediately captures attention with its stately all-brick exterior, dramatic arched entryway, and elegant design that gives the property a grand, upscale presence from the moment you arrive. Inside, you are welcomed by a spacious and meticulously maintained interior that is truly move-in ready. Every room reflects pride of ownership, with neutral finishes, modern recessed lighting, plush carpeting, and a bright, clean presentation throughout the home. The layout offers the perfect combination of openness, comfort, and functionality for both everyday living and entertaining. One of the standout features of the home is the beautiful curved staircase leading to the lower level, adding a custom luxury feel rarely found at this price point. The staircase creates a dramatic transition into the expansive finished basement and serves as a true architectural focal point within the home. The oversized primary suite provides a luxurious private retreat featuring generous room dimensions, a stunning designer accent wall, large windows allowing abundant natural light, and a unique sitting area highlighted by a gorgeous oversized arched window with custom detailing. The attached en-suite bath includes dual vanities, ample counter space, and abundant storage, creating both comfort and convenience. The additional bedrooms are spacious, bright, and beautifully maintained, while the overall flow of the home creates an inviting atmosphere perfect for families, guests, or multi-generational living. The fully finished lower level is an entertainer’s dream and significantly expands the home’s living and hosting capabilities.
Additional Information
- Year Built
- 1994
- Basement Type
- Finished
- Foundation
- Basement, Block
- Acres
- 0.35
- Style
- Colonial
- Hoa Fee
- $380
- Acres
- 0.35
- School District
- Van Buren
- Appliances
- Dishwasher, Dryer, Gas Oven, Refrigerator, Microwave, Washer
- Cooling
- Central Air
- Heating
- Forced Air, Natural Gas
- Exterior Features
- Chimney Cap(s), Lighting
- Garage Spaces
- 2
- Garage Description
- 2 Car, Attached
Mortgage Calculator
Courtesy of National Realty Centers, Inc 2484681444
 IDX provided courtesy of Realcomp II Ltd., via Real Estate Company and . Copyright 2026 Realcomp II Ltd. Shareholders. IDX information is provided exclusively for consumers' personal, non-commercial use and may not be used for any purpose other than to identify prospective properties consumers may be interested in purchasing and that the data is deemed reliable but not guaranteed accurate by the MLS.