496 Pleasant Ridge Dr, Canton Charter Township, MI 48188
- $610,000
- 4
- BD
- 3
- BA
- 3,847
- SqFt




- List Price
- $610,000
- MLS#
- 20261035974
- Status
- ACTIVE
- Bedrooms
- 4
- Bathrooms
- 3
- Half-baths
- 1
- Total Square Footage
- 3,847
- Subdivision
- CENTRAL PARK ESTATES SUB 1
Property Description
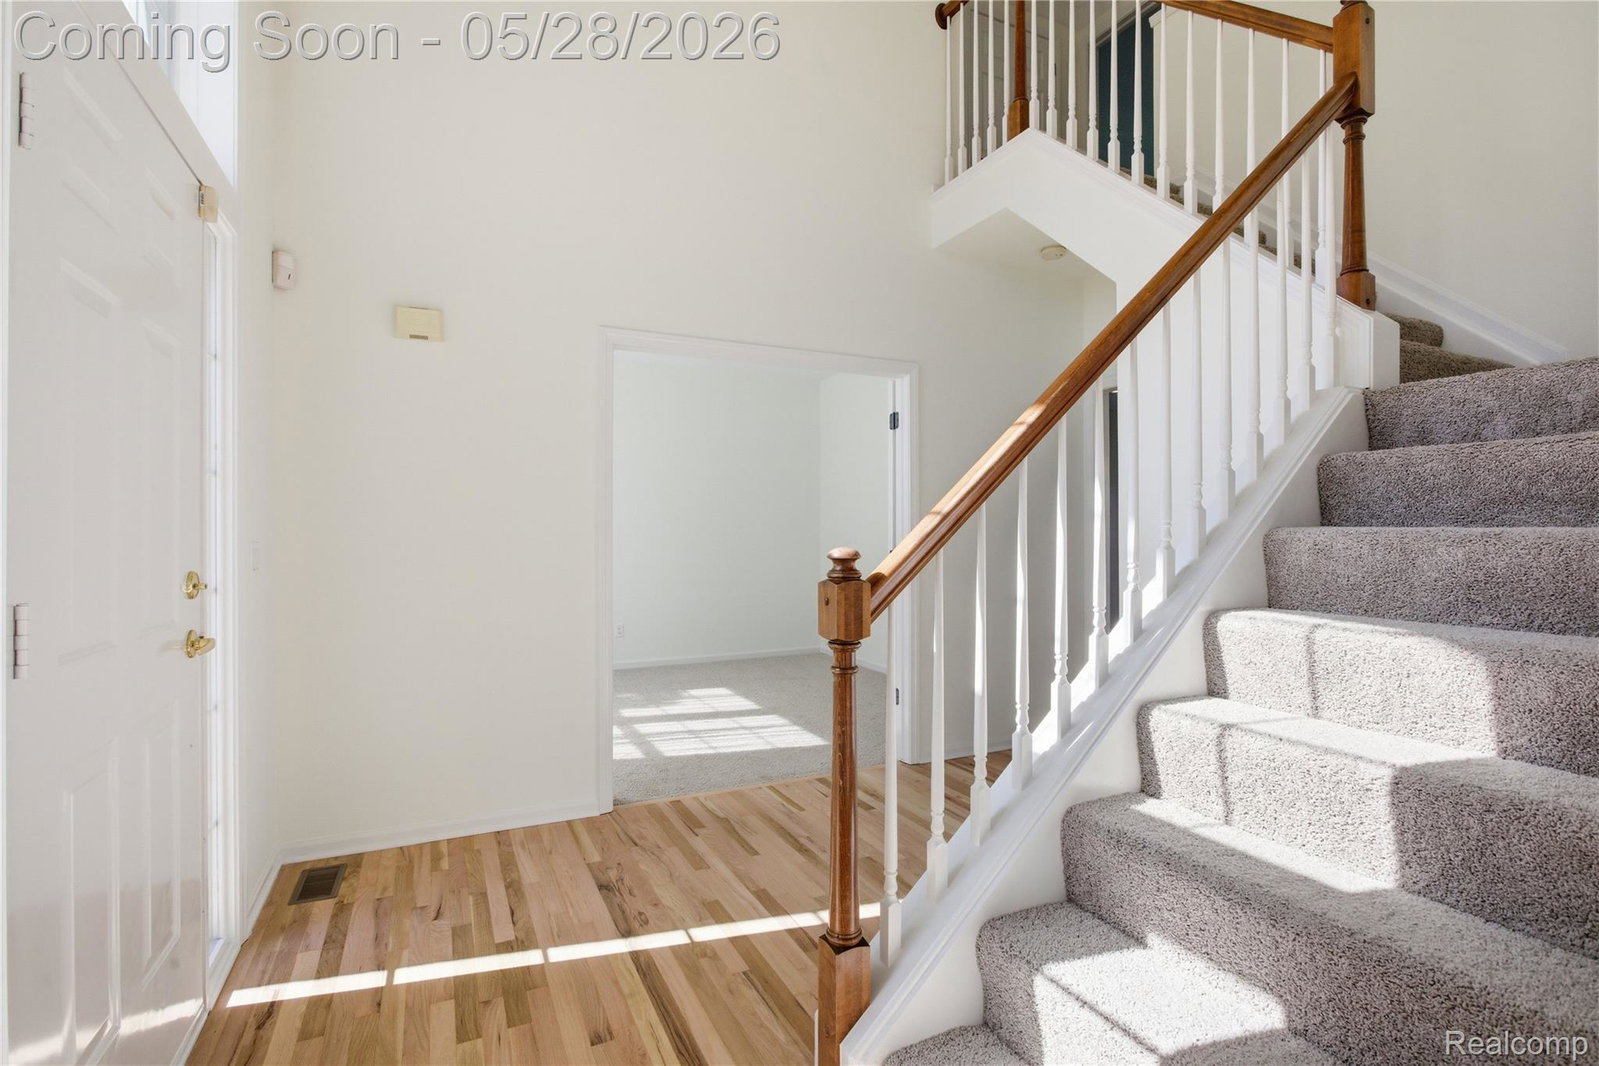
Welcome to 496 Pleasant Ridge Dr, an exceptional residence nestled in Canton’s highly sought-after Central Park Estates. This beautifully updated home offers four bedrooms, 2.5 bathrooms, and approximately 3,800 square feet of finished living space, blending timeless comfort with modern elegance. From the moment you enter, you’ll appreciate the fresh designer-inspired paint palette, updated flooring, stylish lighting, and thoughtful enhancements throughout. The spacious layout is perfectly designed for both everyday living and entertaining, featuring generous living areas filled with natural light and an inviting atmosphere for family and guests alike. The finished lower level provides an impressive extension of the home, complete with fresh paint and brand-new carpet, creating the ideal space for entertaining, a home theater, fitness area, or additional family living. Located within the highly acclaimed Plymouth-Canton School District, this home also offers access to outstanding community amenities including a private community pool, playground, tennis courts, scenic walking paths, and beautifully maintained common areas that create a true neighborhood feel. Situated in one of Canton’s most desirable communities, this move-in ready home offers the perfect combination of luxury, functionality, lifestyle, and value in a premier location.
Additional Information
- Year Built
- 2000
- Basement Type
- Finished
- Foundation
- Basement, Block, Sump Pump
- Acres
- 0.32
- Style
- Colonial
- Acres
- 0.32
- School District
- Plymouth Canton
- Cooling
- Central Air
- Heating
- Forced Air, Natural Gas
- Garage Spaces
- 3
- Garage Description
- 3 Car, Attached
Mortgage Calculator
Courtesy of EXP Z Real Estate 2489371337
 IDX provided courtesy of Realcomp II Ltd., via Real Estate Company and . Copyright 2026 Realcomp II Ltd. Shareholders. IDX information is provided exclusively for consumers' personal, non-commercial use and may not be used for any purpose other than to identify prospective properties consumers may be interested in purchasing and that the data is deemed reliable but not guaranteed accurate by the MLS.