8180 N Ridge Rd, Canton Charter Township, MI 48187
- $2,490,000
- 4
- BD
- 6
- BA
- 12,759
- SqFt








- List Price
- $2,490,000
- MLS#
- 20261035744
- Status
- ACTIVE
- Bedrooms
- 4
- Bathrooms
- 6
- Half-baths
- 2
- Total Square Footage
- 12,759
Property Description
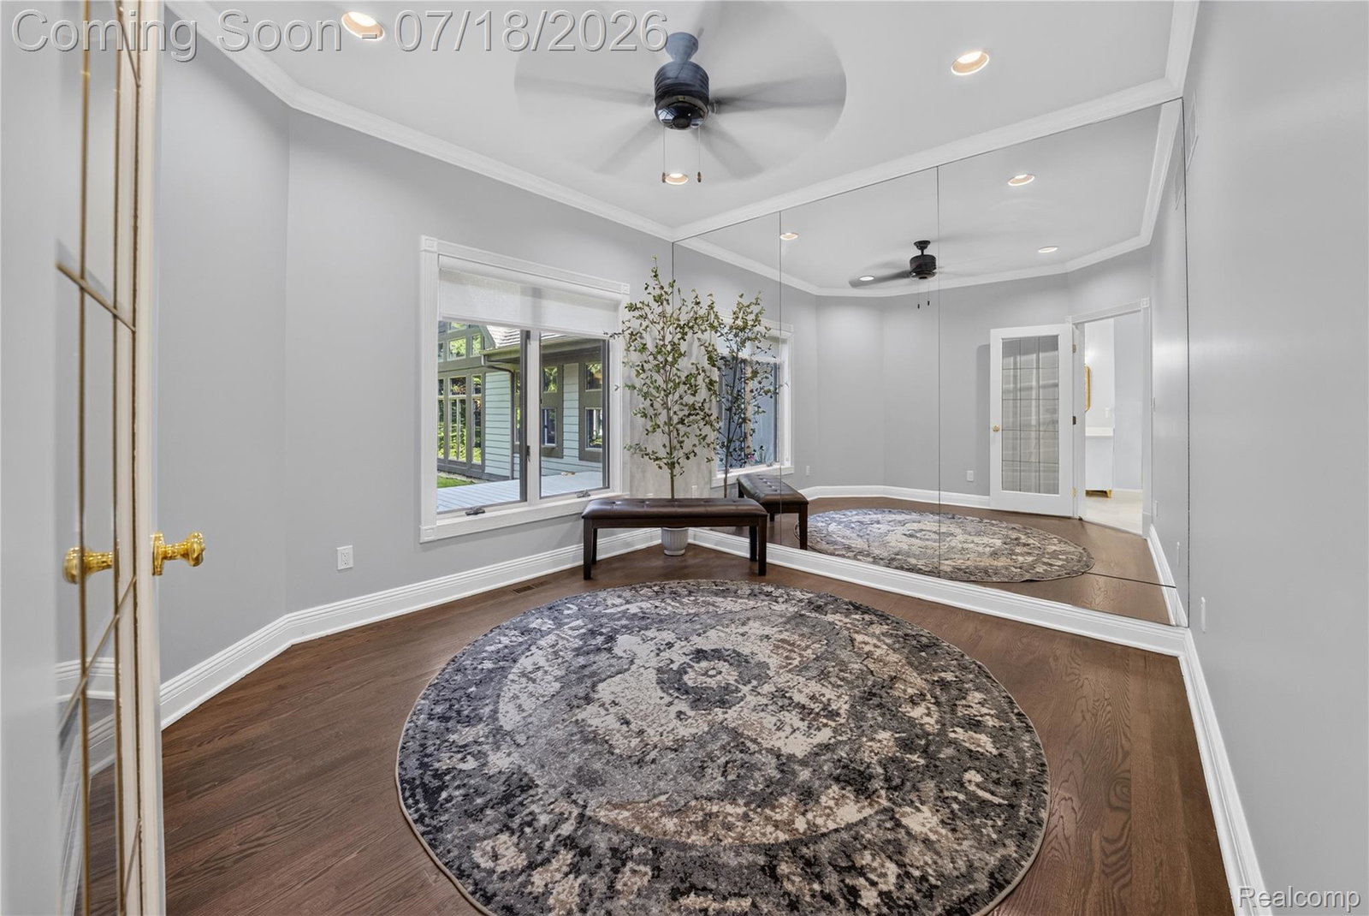
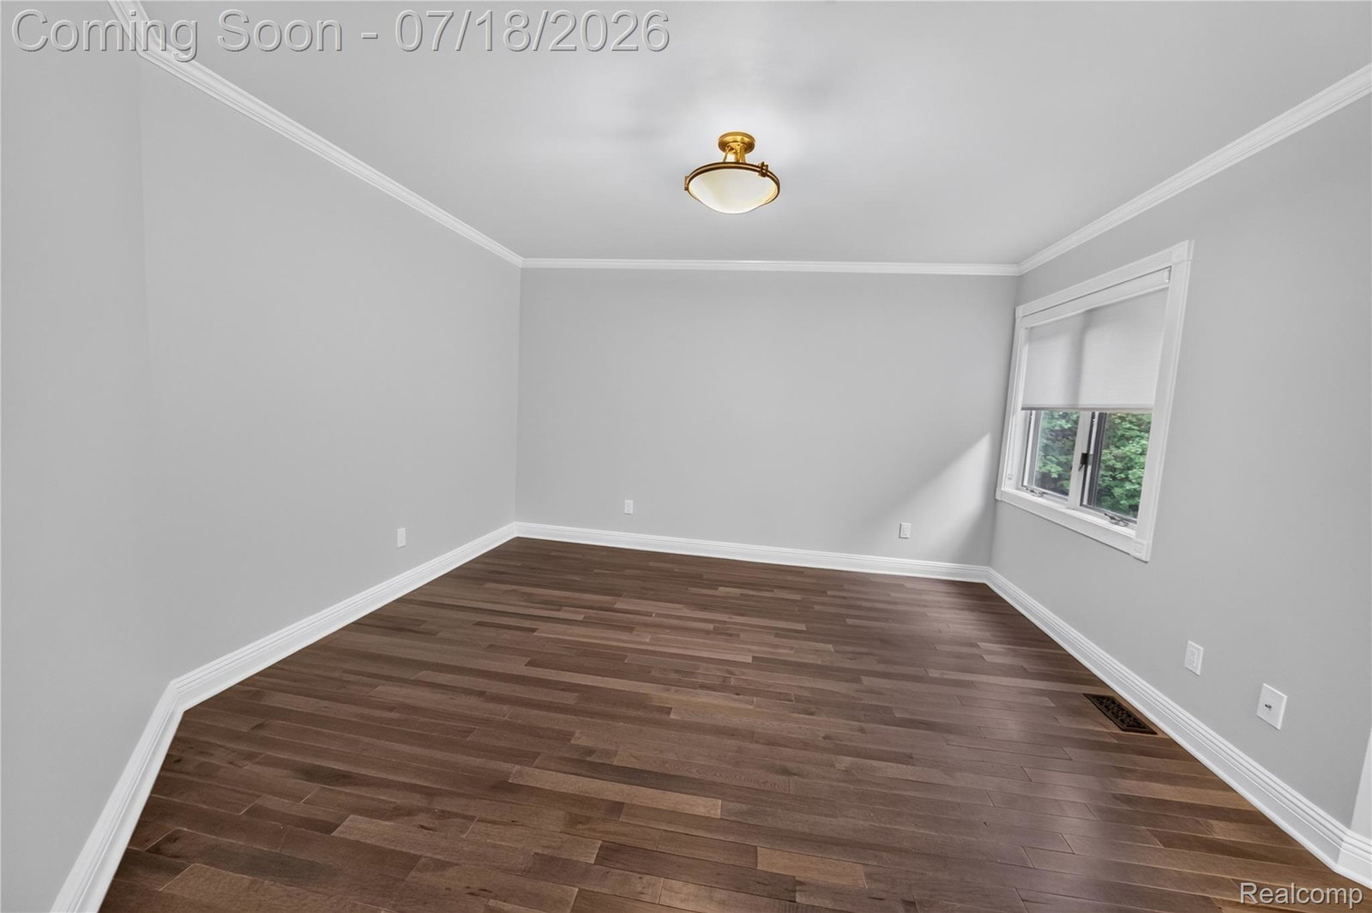
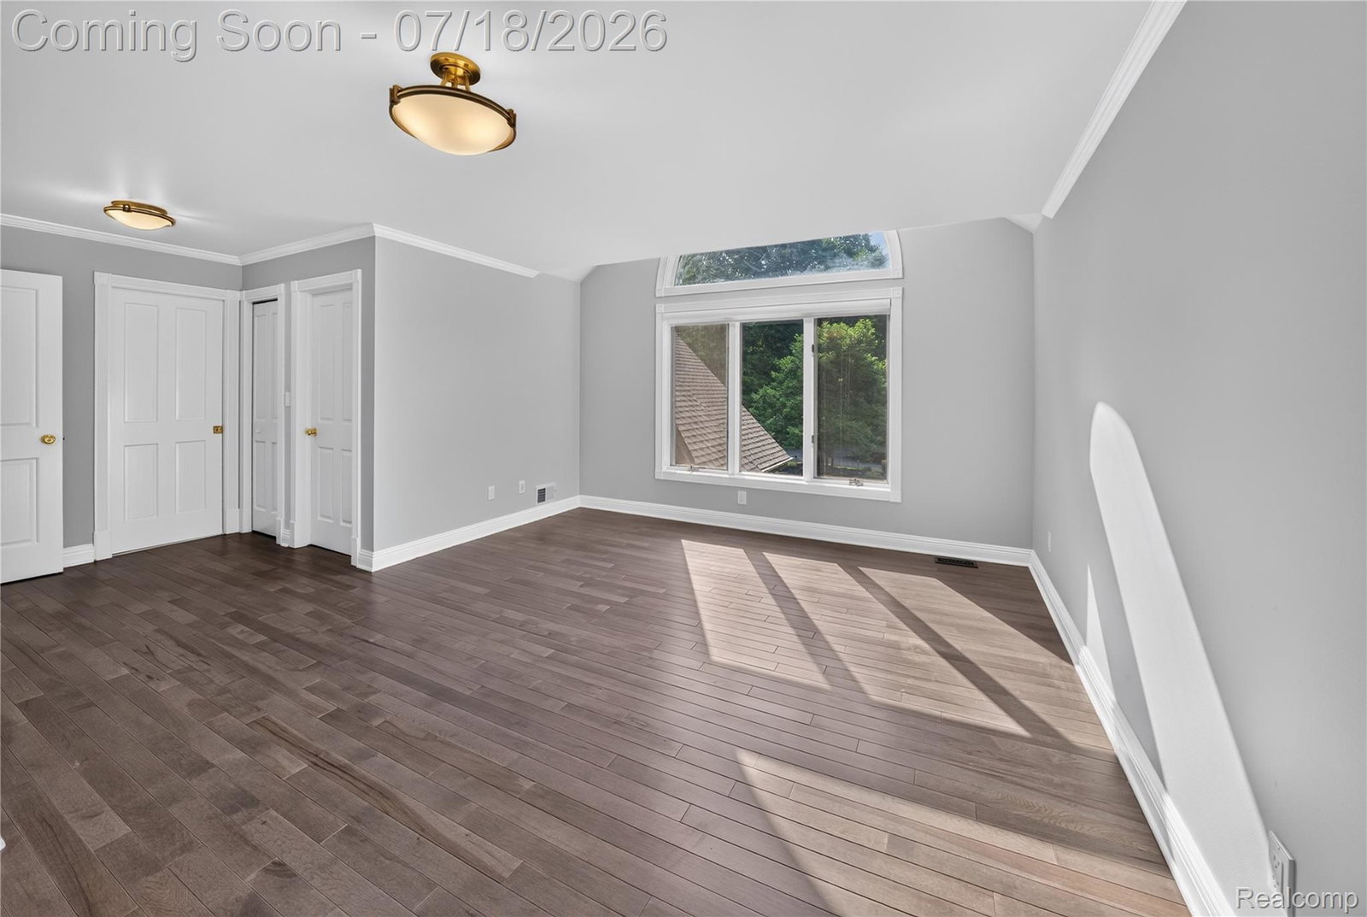
Enter your private estate sanctuary down an expansive driveway to a striking geometric architectural masterpiece. Reimagined with professional designer input, this contemporary residence features soaring ceilings, walls of glass, and a dramatic central staircase bathed in light. The main level boasts an exceptional layout, starting with a custom living room designed to captivate guests. The flow seamlessly connects the formal dining room and butler area to a gourmet kitchen with a massive island, two sinks, and a breakfast area overlooking the sunroom and deck. Relax in the cozy, step-down family room featuring massive windows looking directly into the resort-style indoor pool pavilion with its own new HVAC system. This level also offers a quiet study and a stunning first-floor primary suite complete with an intimate seating area, mirrored dressing room, custom closet, and lavish spa bath. Warmed by 4 fireplaces, the home includes spacious upstairs bedrooms with custom en-suite baths. The finished basement adds a full kitchen, exercise room, full bath, and plenty of entertainment space. Outside, two Trex decks provide over 1,000 sq ft of space with a fire pit and barbecue area overlooking the 9.7-acre estate and its 6+ acres of private trails. Premium mechanics feature 3 new furnaces/ACs, dual water heaters (tankless + 50-gal), a 60 kW generator, advanced ozone water treatment, 2 iron removal systems, a new filter, full sprinklers, certified 2026 septic drainage, and a roof with a 25-year lifespan. Future equity is secured with city-funded utility expansion on Ridge Rd and active main road reconstruction (BATVAI).
Additional Information
- Year Built
- 1995
- Basement Type
- Finished, Full
- Foundation
- Basement, Poured Concrete, Sump Pump
- Acres
- 9.91
- Style
- Colonial
- Acres
- 9.91
- School District
- Plymouth Canton
- Appliances
- Gas Oven, Gas Range, Downdraft, Dishwasher, Disposal, Dryer, Exhaust Fan, ENERGY STAR Qualified Dryer, ENERGY STAR Qualified Dishwasher, ENERGY STAR Qualified Washer, Refrigerator, Gas Cooktop, Humidifier, Ice Maker, Microwave, Self Cleaning Oven, Stainless Steel Appliance(s), Vented Exhaust Fan, Washer, Water Purifier Owned, Water Softener Owned
- Cooling
- Central Air
- Heating
- Forced Air, Natural Gas, Other
- Exterior Features
- Barbecue, Lighting
- Garage Spaces
- 3
- Garage Description
- 3 Car, Attached
Mortgage Calculator
Courtesy of Empire Realty Group Fawaz & Associates 2488937288
 IDX provided courtesy of Realcomp II Ltd., via Real Estate Company and . Copyright 2026 Realcomp II Ltd. Shareholders. IDX information is provided exclusively for consumers' personal, non-commercial use and may not be used for any purpose other than to identify prospective properties consumers may be interested in purchasing and that the data is deemed reliable but not guaranteed accurate by the MLS.