59360 Foxpointe Ln, South Lyon, MI 48178
- $725,000
- 4
- BD
- 3
- BA
- 3,638
- SqFt








- List Price
- $725,000
- MLS#
- 20261035193
- Status
- ACTIVE
- Bedrooms
- 4
- Bathrooms
- 3
- Total Square Footage
- 3,638
Property Description
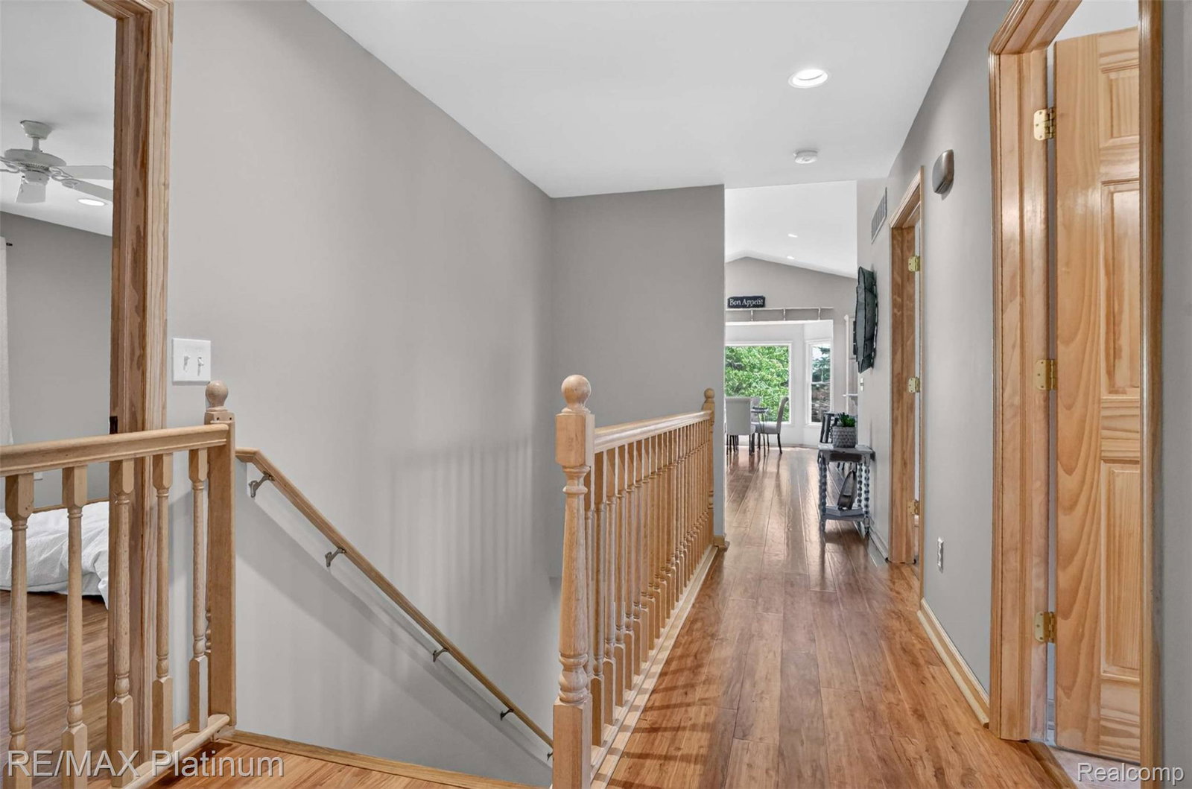
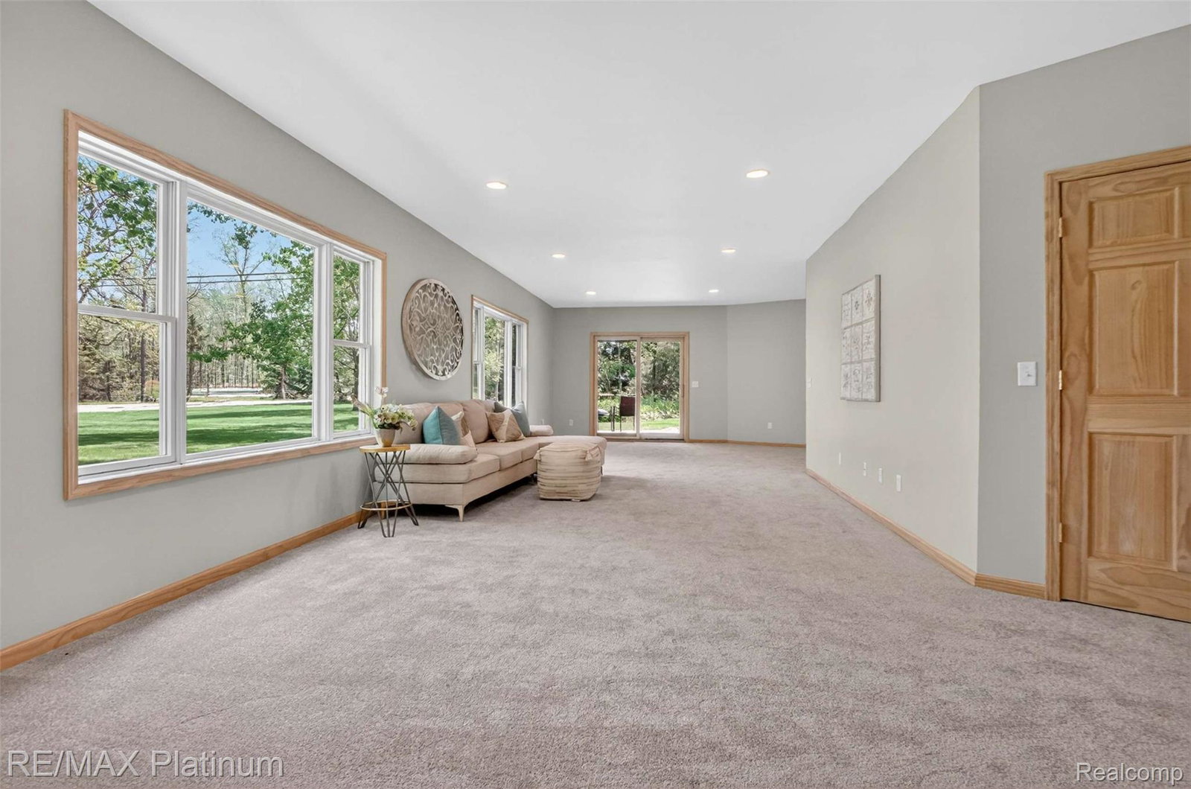
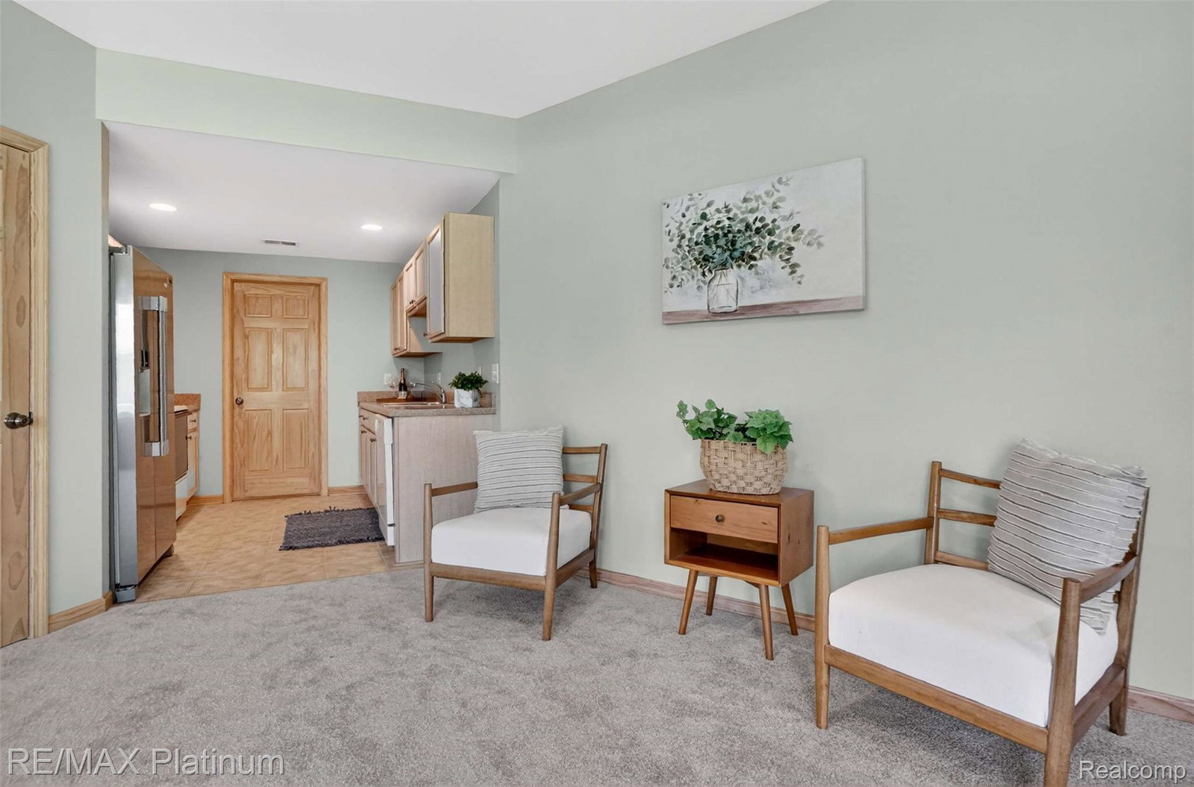
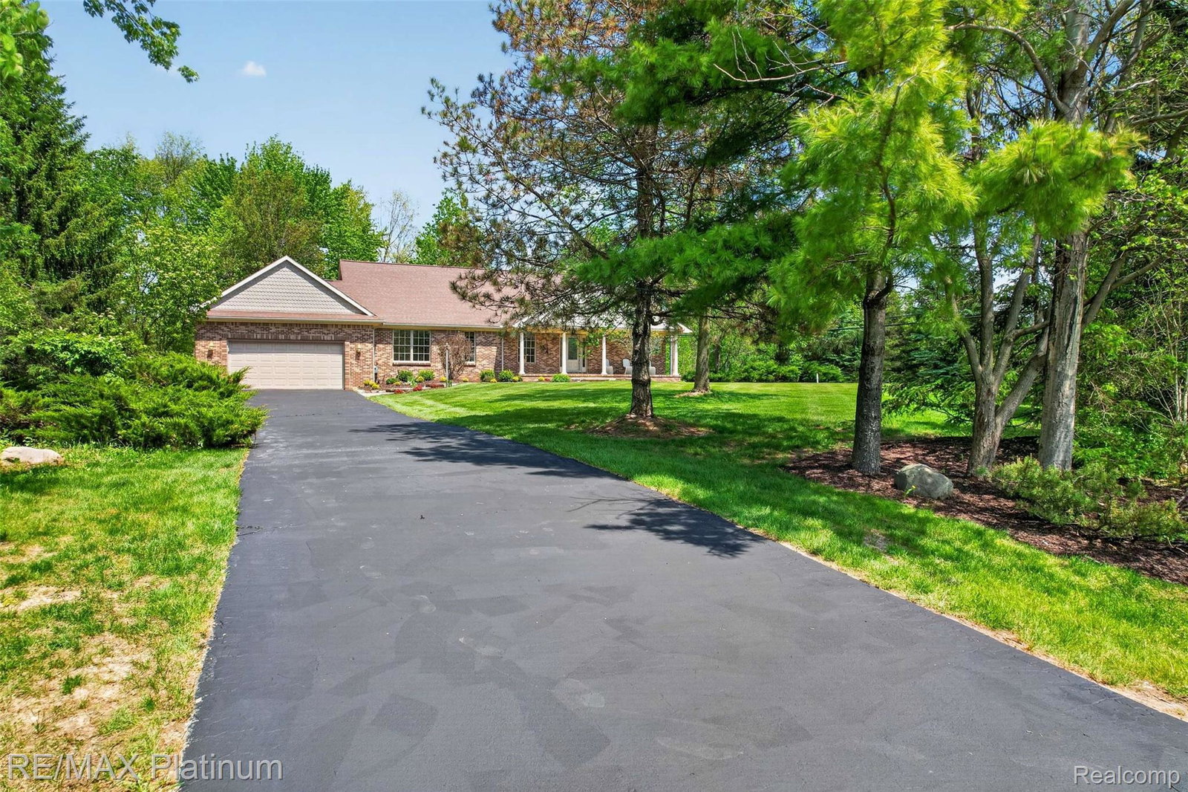
Rare 1.72-acre private retreat in South Lyon Schools, fully remodeled in 2025 and offering over 3,100 finished square feet of move-in-ready living. With a heated pole barn, beautiful walkout level, and extensive upgrades throughout, this property stands out as a rare blend of modern comfort, functionality, and country-style privacy. Step inside to a sun-filled vaulted great room with engineered hardwood flooring and natural maple trim, creating a bright and inviting atmosphere. The updated granite kitchen is built for both everyday living and entertaining, featuring stainless steel appliances and a new dishwasher. Fresh paint and new carpet throughout complete the fully refreshed interior. The main-level primary suite offers a walk-in closet and jetted tub, while the finished walkout level delivers exceptional flexibility including a second kitchen with a new stainless refrigerator, additional bedroom with egress, full bath, expansive family room, and private entrance—ideal for multigenerational living, guests, or a home-based business. Major mechanical upgrades provide long-term peace of mind, including a new tankless water heater, water softener, furnace, whole-house generator, and recent septic pump-out. Outside, the property continues to impress with updated landscaping, stone walls, brick pavers, a refinished deck, front-yard irrigation, and parking for 8+ vehicles across two driveways. Car enthusiasts and hobbyists will appreciate the EV-ready3-car attached garage plus a heated detached pole barn with propane heat and electricity—perfect for a workshop, storage, or business use. Set on a private road in a park-like setting, this home offers the perfect balance of space, privacy, and convenience just minutes from downtown South Lyon.
Additional Information
- Site Description
- Corner Lot, Sprinkler System-Yard
- Year Built
- 2005
- Basement Type
- Finished, Full, Interior Entry, Walkout
- Foundation
- Basement, Poured Concrete, Sump Pump
- Acres
- 1.72
- Style
- Ranch
- Acres
- 1.72
- School District
- South Lyon
- Interior Features
- Entrance Foyer, Jetted Tub
- Appliances
- Dishwasher, Disposal, Dryer, Electric Range, Refrigerator, Microwave, Washer, Water Softener Owned
- Cooling
- Ceiling Fan(s), Central Air
- Heating
- Forced Air, Natural Gas, Propane
- Exterior Features
- Lighting
- Garage Spaces
- 7
- Garage Description
- 3 Car, 4 Car, Attached, Electric Vehicle Charging Station(s), Detached, Electricity, Garage Door Opener, Oversized, Workshop in Garage
Mortgage Calculator
Courtesy of RE/MAX Platinum 8102274600
 IDX provided courtesy of Realcomp II Ltd., via Real Estate Company and . Copyright 2026 Realcomp II Ltd. Shareholders. IDX information is provided exclusively for consumers' personal, non-commercial use and may not be used for any purpose other than to identify prospective properties consumers may be interested in purchasing and that the data is deemed reliable but not guaranteed accurate by the MLS.