34650 Fairfax Dr, Livonia, MI 48152
- $589,000
- 4
- BD
- 3
- BA
- 2,620
- SqFt




- List Price
- $589,000
- MLS#
- 20261034297
- Status
- ACTIVE
- Bedrooms
- 4
- Bathrooms
- 3
- Half-baths
- 1
- Total Square Footage
- 2,620
- Subdivision
- BICENTENNIAL ESTATES SUB 2
Property Description
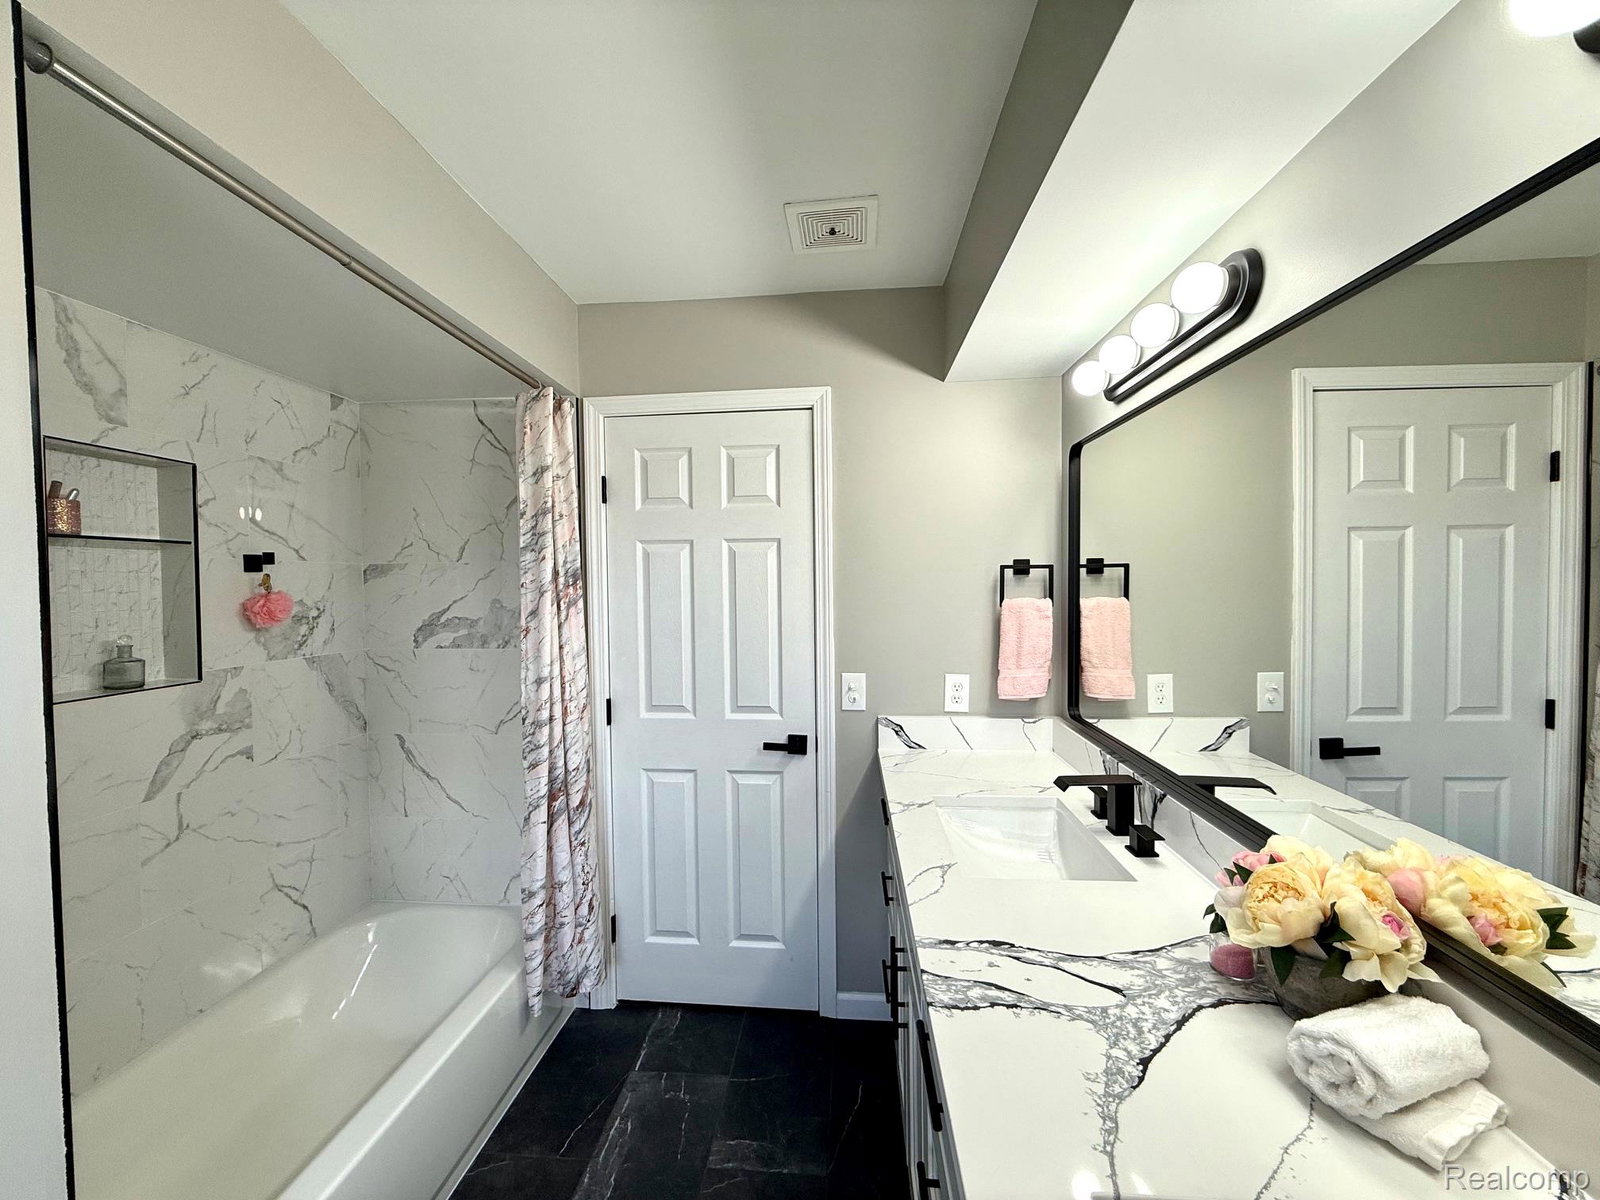
Welcome to 34650 Fairfax Dr, a beautiful 4-beds, 2.5-bath colonial nested in a well-established Livonia neighborhood with nearby parks, shopping, dining, and highly rated schools making it ideal setting for comfortable suburban living with everyday convenience. This turnkey residence showcases a stunning kitchen designed to impress, featuring elegant quartz countertops, sleek cabinetry, and finishes that create both sophistication and functionality. Well balanced and functional floor plan offers spacious living and entertaining areas filled with natural light, while the upper level features generously sized bedrooms that provide comfort and privacy. Fresh paint and flooring throughout provide a seamless, polished aesthetic from room to room. Beautifully appointed bathrooms reflect today’s design trends with clean lines and upscale touches. Every detail has been carefully updated to deliver a move-in-ready experience with timeless appeal. A desirable first-floor laundry room enhances everyday ease. Designed for both relaxation and entertaining, the backyard features an in-ground pool set within a fully fenced private yard. Whether hosting summer gatherings or enjoying peaceful evenings at home, this outdoor space delivers exceptional comfort and versatility. This home is a must see! Property taxes are not homestead. Schedule your private tour today.
Additional Information
- Year Built
- 1986
- Basement Type
- Unfinished
- Foundation
- Basement, Poured Concrete
- Acres
- 0.25
- Style
- Colonial
- Acres
- 0.25
- School District
- Livonia
- Appliances
- Dishwasher, Disposal, Dryer, Electric Range, Refrigerator, Microwave, Stainless Steel Appliance(s), Washer
- Cooling
- Central Air
- Heating
- Forced Air, Natural Gas
- Garage Spaces
- 2
- Garage Description
- 2 Car, Attached
Mortgage Calculator
Courtesy of My Realty LLC 2484193999
 IDX provided courtesy of Realcomp II Ltd., via Real Estate Company and . Copyright 2026 Realcomp II Ltd. Shareholders. IDX information is provided exclusively for consumers' personal, non-commercial use and may not be used for any purpose other than to identify prospective properties consumers may be interested in purchasing and that the data is deemed reliable but not guaranteed accurate by the MLS.