6926 Alden Dr, West Bloomfield Charter Township, MI 48324
- $489,900
- 4
- BD
- 4
- BA
- 3,606
- SqFt




- List Price
- $489,900
- MLS#
- 20261033808
- Status
- ACTIVE
- Bedrooms
- 4
- Bathrooms
- 4
- Half-baths
- 1
- Total Square Footage
- 3,606
- Subdivision
- WILLOW POND
Property Description
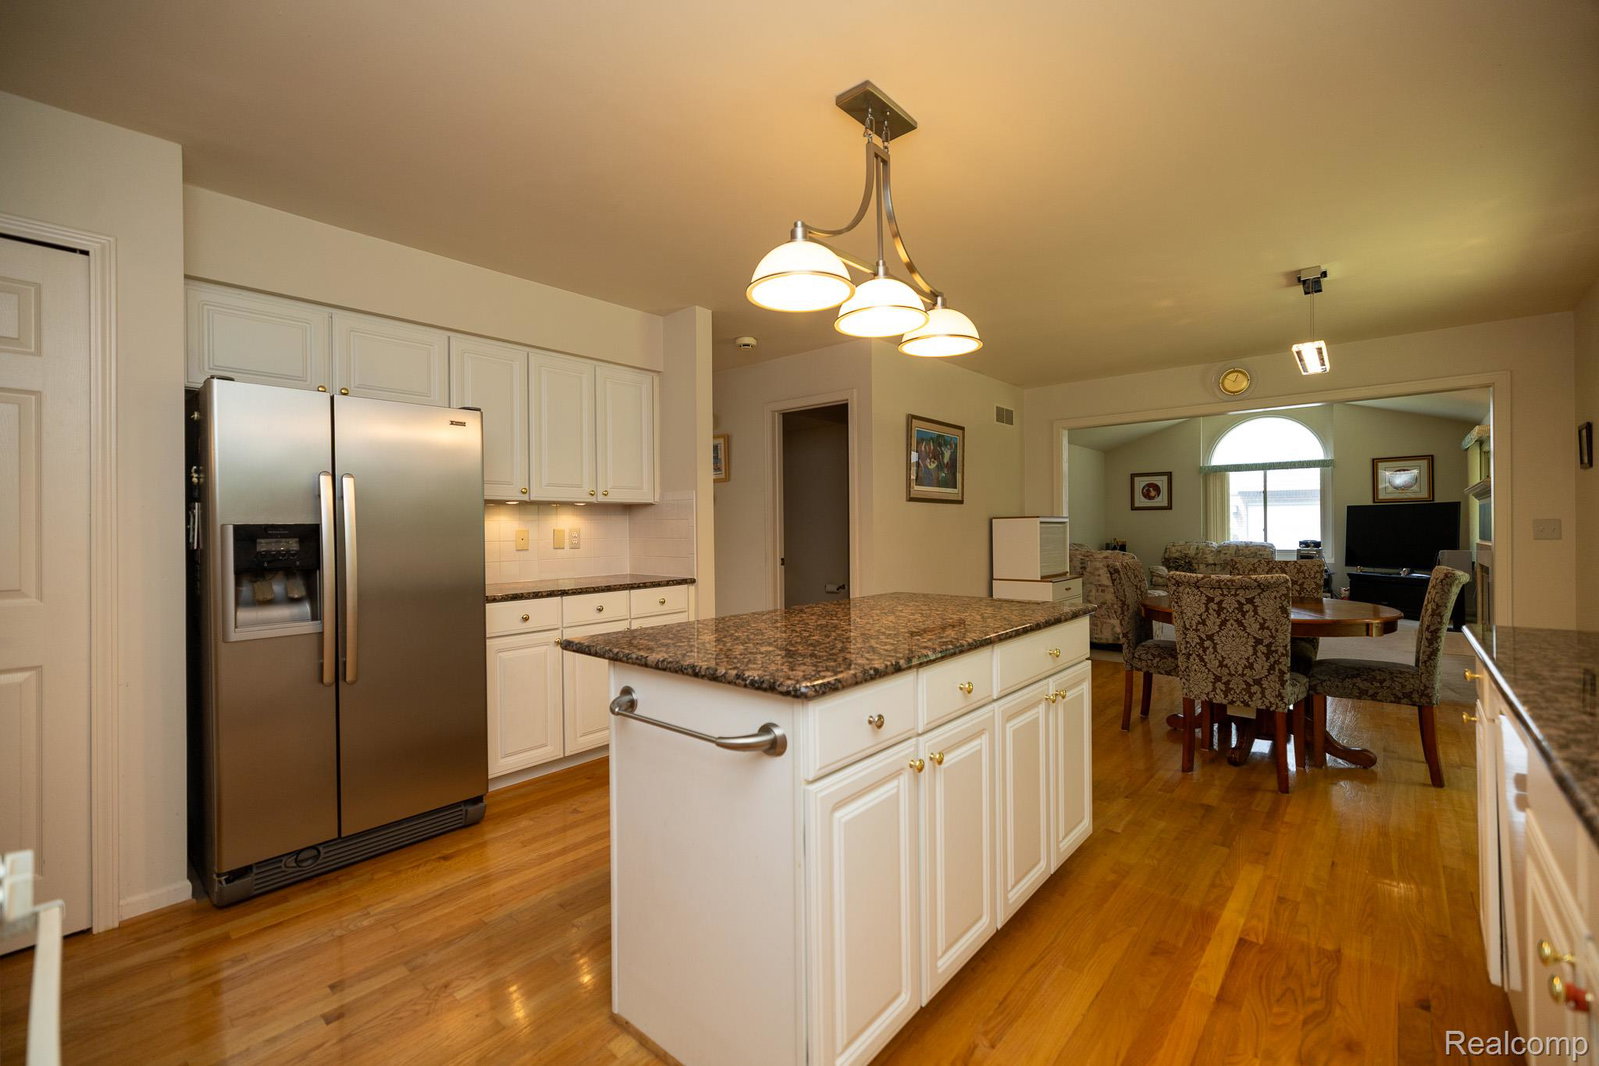
Bring your style to life in this 2,591 square foot West Bloomfield colonial with an additional 1,493 square feet in the finished walk-out lower level! Entertain easily in the spacious eat-in kitchen with an abundance of white cabinetry, all natural oak hard wood flooring, plenty of granite counter space for meal prep and entertaining. Large doorwall offers natural light and a view of nature with room to build the outdoor space of your dreams. Sizeable great room with vaulted ceiling and natural fireplace. Private office/study, perfect for those working from home. Formal dining and living rooms. Four spacious bedrooms including the oversized primary suite which boasts a vaulted ceiling, dual closets, soothing soaker tub + separate shower. 3 1/2 baths total. Lower level complete with a gaming/flex room, workshop, 3rd full bath, and family room with a doorwall to the patio. Plenty of storage for all of your needs. Going on vacation? No need to worry, home has a water leak detector in the pipes. Ideally situated directly across from prestigious Green Lake and backing to serene wooded surroundings abundant with wildlife. Just minutes to a variety of shops and restaurants. All this plus award winning West Bloomfield Schools. Included are AI -generated photos to show possibilities.
Additional Information
- Site Description
- Sprinkler System-Yard, Vacation Home
- Year Built
- 1995
- Basement Type
- Finished, Walkout
- Foundation
- Radon Mitigation, Basement, Poured Concrete, Sump Pump
- Acres
- 0.29
- Style
- Colonial
- Hoa Fee
- $500
- Acres
- 0.29
- School District
- West Bloomfield
- Interior Features
- High Speed Internet, Programmable Thermostat
- Appliances
- Dishwasher, Disposal, Dryer, Gas Range, Refrigerator, Microwave, Range Hood, Vented Exhaust Fan, Washer
- Cooling
- Attic Fan, Ceiling Fan(s), Central Air
- Heating
- Forced Air, Natural Gas
- Exterior Features
- Chimney Cap(s), Lighting, Permeable Paving
- Garage Spaces
- 2
- Garage Description
- Attached, Direct Access, Driveway, Electricity, Garage Faces Front, Garage Door Opener, Parking Pad
Mortgage Calculator
Courtesy of EXP Realty Main 8885017085
 IDX provided courtesy of Realcomp II Ltd., via Real Estate Company and . Copyright 2026 Realcomp II Ltd. Shareholders. IDX information is provided exclusively for consumers' personal, non-commercial use and may not be used for any purpose other than to identify prospective properties consumers may be interested in purchasing and that the data is deemed reliable but not guaranteed accurate by the MLS.