42928 Versailles Rd, Canton Charter Township, MI 48187
- $419,000
- 4
- BD
- 3
- BA
- 2,718
- SqFt






- List Price
- $419,000
- MLS#
- 20261029007
- Status
- ACTIVE
- Bedrooms
- 4
- Bathrooms
- 3
- Half-baths
- 1
- Total Square Footage
- 2,718
- Subdivision
- WINDSOR PARK SUB 5
Property Description
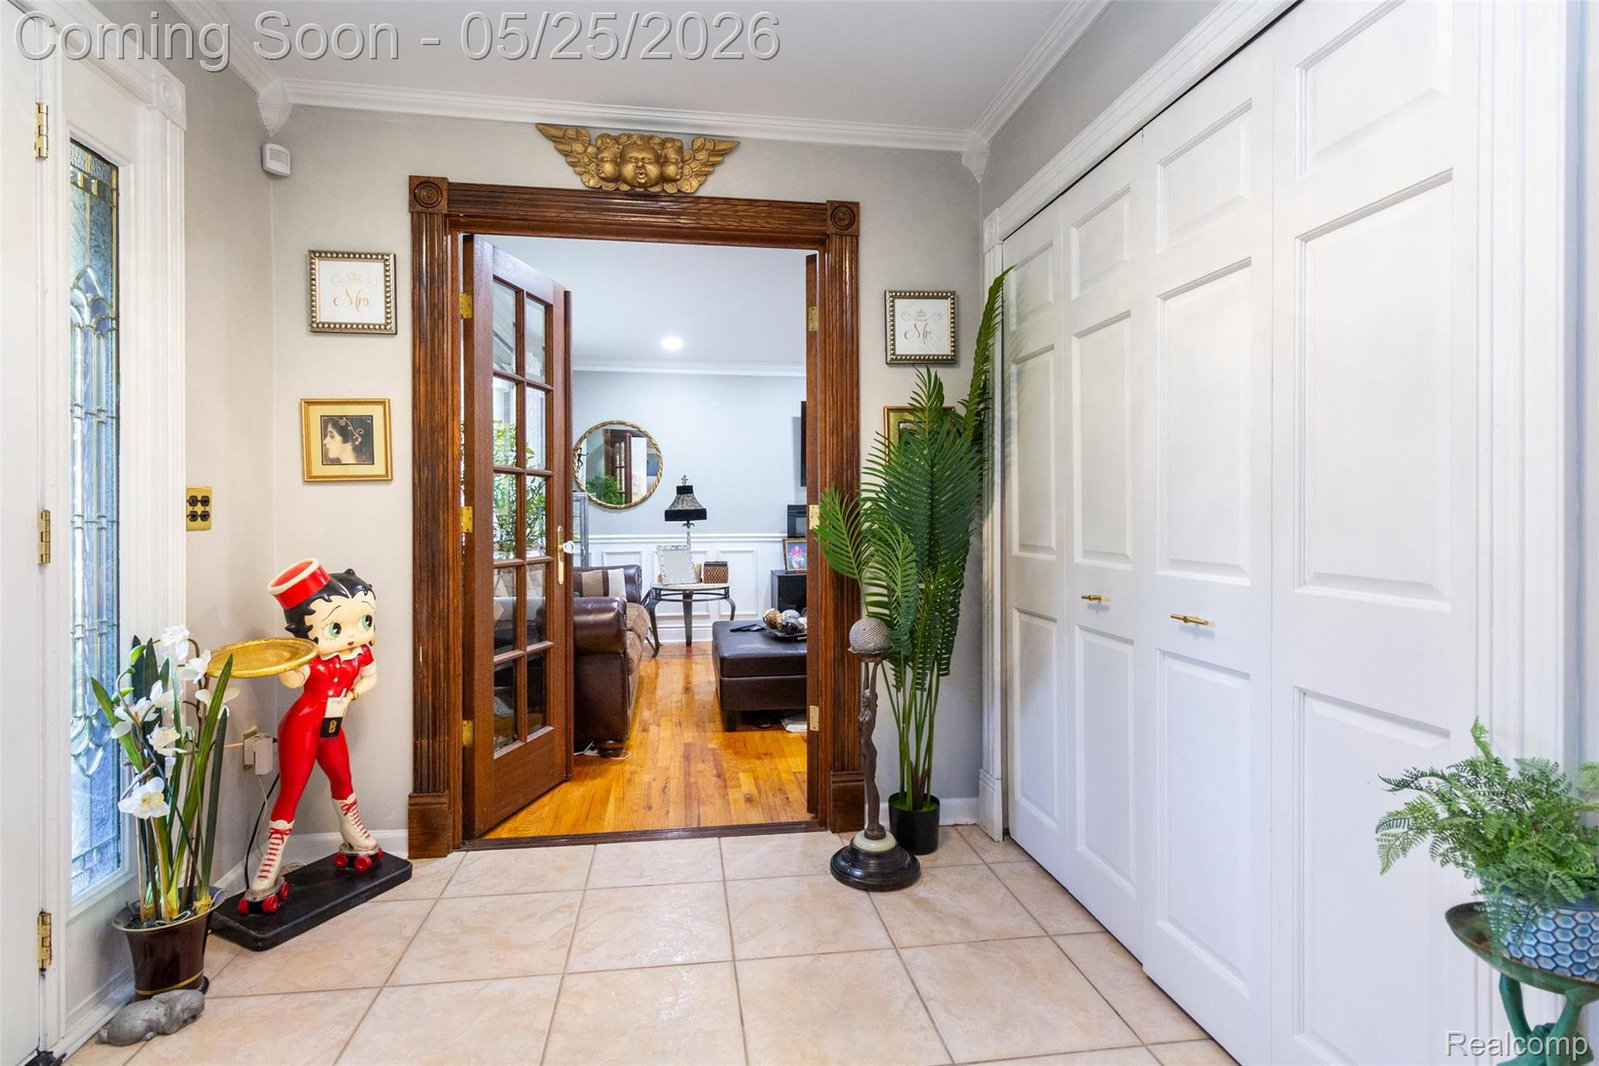
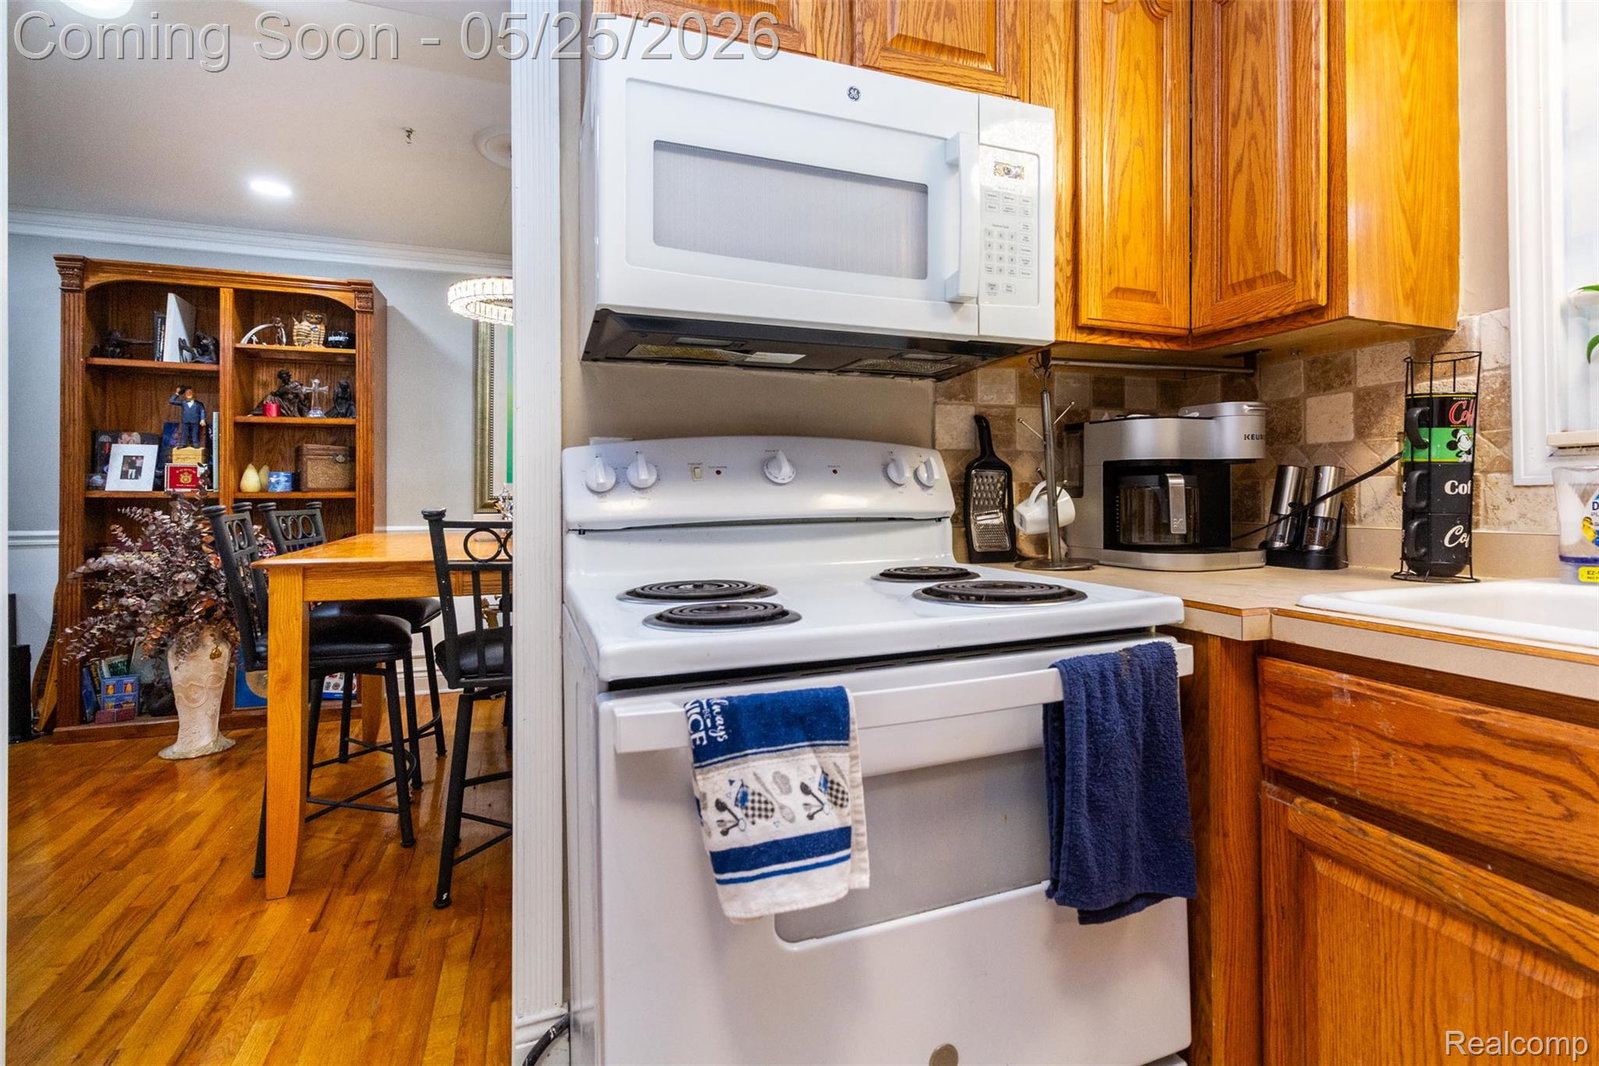
Welcome to this beautifully maintained colonial in the desirable Windsor Park neighborhood of Canton. From the moment you arrive, the inviting curb appeal sets the tone, with a traditional brick fascade, charming covered porch, and neatly landscaped grounds. Inside, the home is filled with timeless details and thoughtful updates. Crown molding, wainscoting, and recessed lighting bring elegance and warmth to the living spaces, while a cozy gas fireplace creates the perfect gathering spot in the family room. The spacious kitchen features rich cabinetry, light countertops, and a tasteful backsplash, making it as functional as it is welcoming. A formal dining area offers the ideal setting for entertaining. Upstairs, generously sized bedrooms showcase more crown molding and ceiling fans for comfort, with the primary suite offering a walk-in closet and a private bath with a tiled shower. The finished lower level expands the living space with a recreation area, a bar, and flexible options for a home office or game room. Outdoors, the fenced backyard is designed for relaxation and entertaining, complete with a gazebo, covered patio, and a tranquil pond feature. Whether enjoying a summer evening or hosting gatherings, this yard has it all. Additional highlights include a newer AC system, an attached garage, and the convenience of a prime location close to schools, parks, and shopping. This home combines character and comfort, ready to welcome its next owner.
Additional Information
- Site Description
- Level, Sprinkler System-Yard
- Year Built
- 1973
- Basement Type
- Finished
- Foundation
- Basement, Poured Concrete
- Acres
- 0.17
- Style
- Colonial
- Hoa Fee
- $175
- Acres
- 0.17
- School District
- Plymouth Canton
- Interior Features
- High Speed Internet
- Appliances
- Dishwasher, Dryer, Electric Oven, Electric Range, Refrigerator, Microwave, Washer
- Cooling
- Ceiling Fan(s), Central Air
- Heating
- Forced Air, Natural Gas
- Exterior Features
- Awning(s)
- Garage Spaces
- 2
- Garage Description
- Attached
Mortgage Calculator
Courtesy of EXP Z Real Estate 2489371337
 IDX provided courtesy of Realcomp II Ltd., via Real Estate Company and . Copyright 2026 Realcomp II Ltd. Shareholders. IDX information is provided exclusively for consumers' personal, non-commercial use and may not be used for any purpose other than to identify prospective properties consumers may be interested in purchasing and that the data is deemed reliable but not guaranteed accurate by the MLS.