8083 Coventry St Unit 98, Westland, MI 48185
- $141,000
- 2
- BD
- 3
- BA
- 1,463
- SqFt




- List Price
- $141,000
- MLS#
- 20261027514
- Status
- ACTIVE
- Bedrooms
- 2
- Bathrooms
- 3
- Half-baths
- 1
- Total Square Footage
- 1,463
- Subdivision
- WAYNE COUNTY CONDO SUB PLAN 833
Property Description
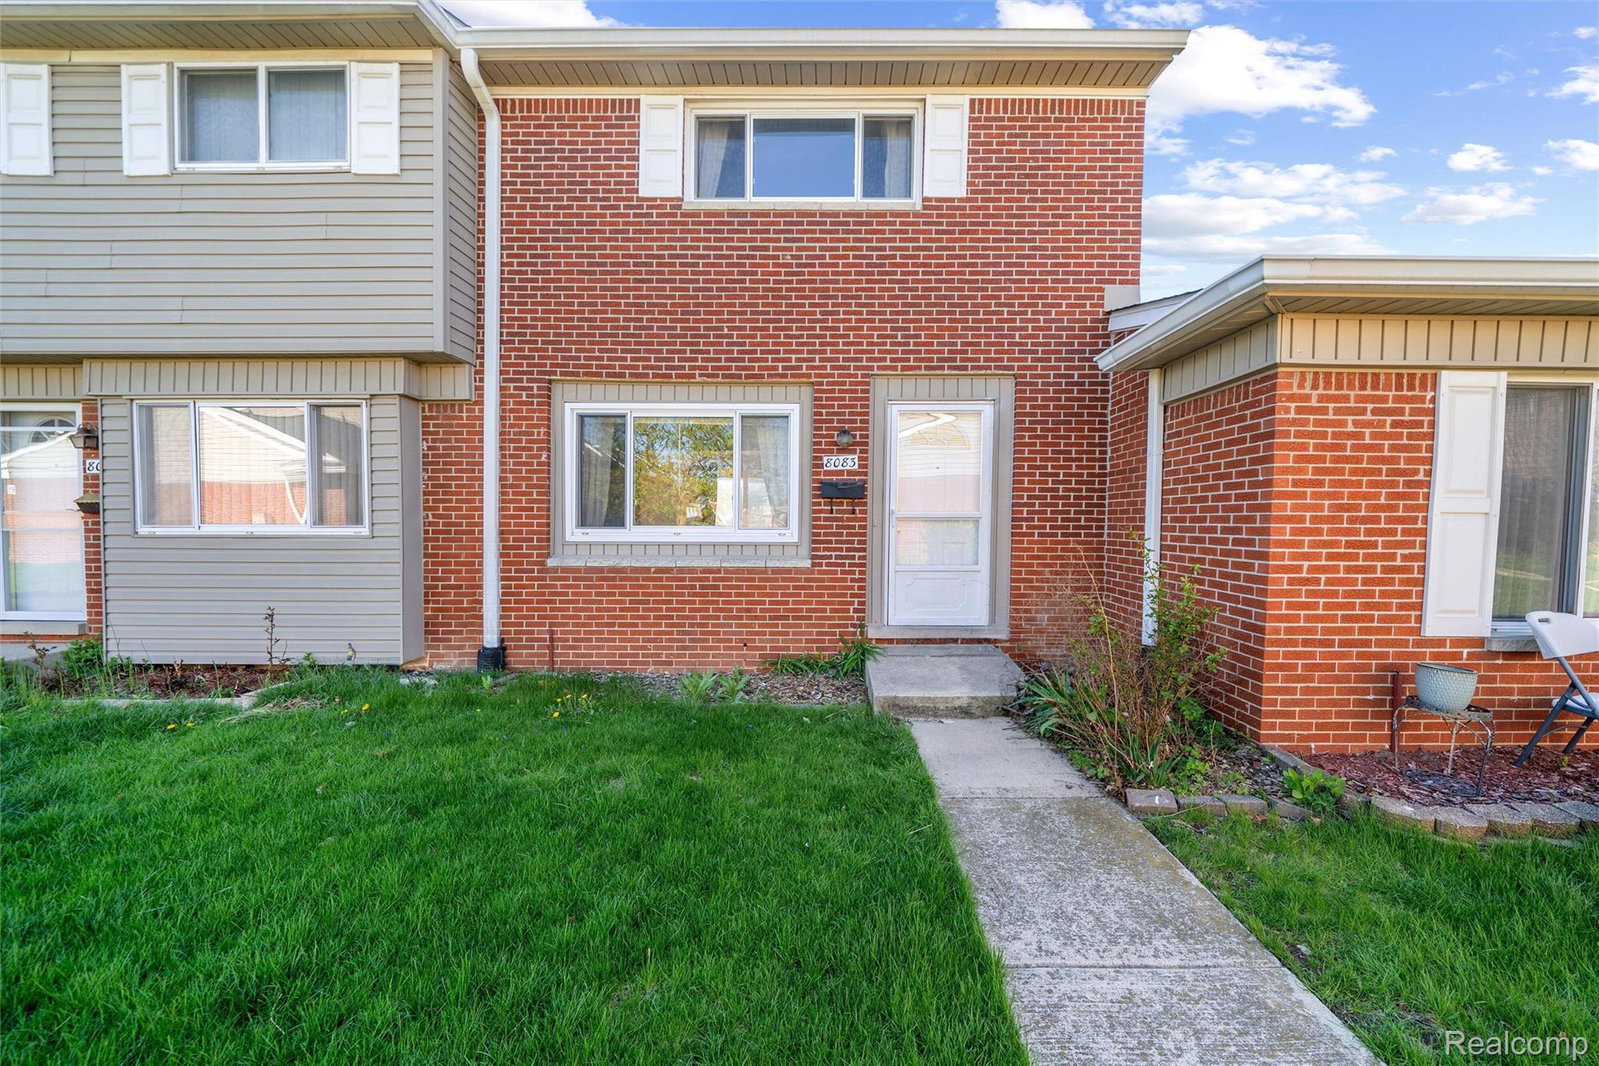
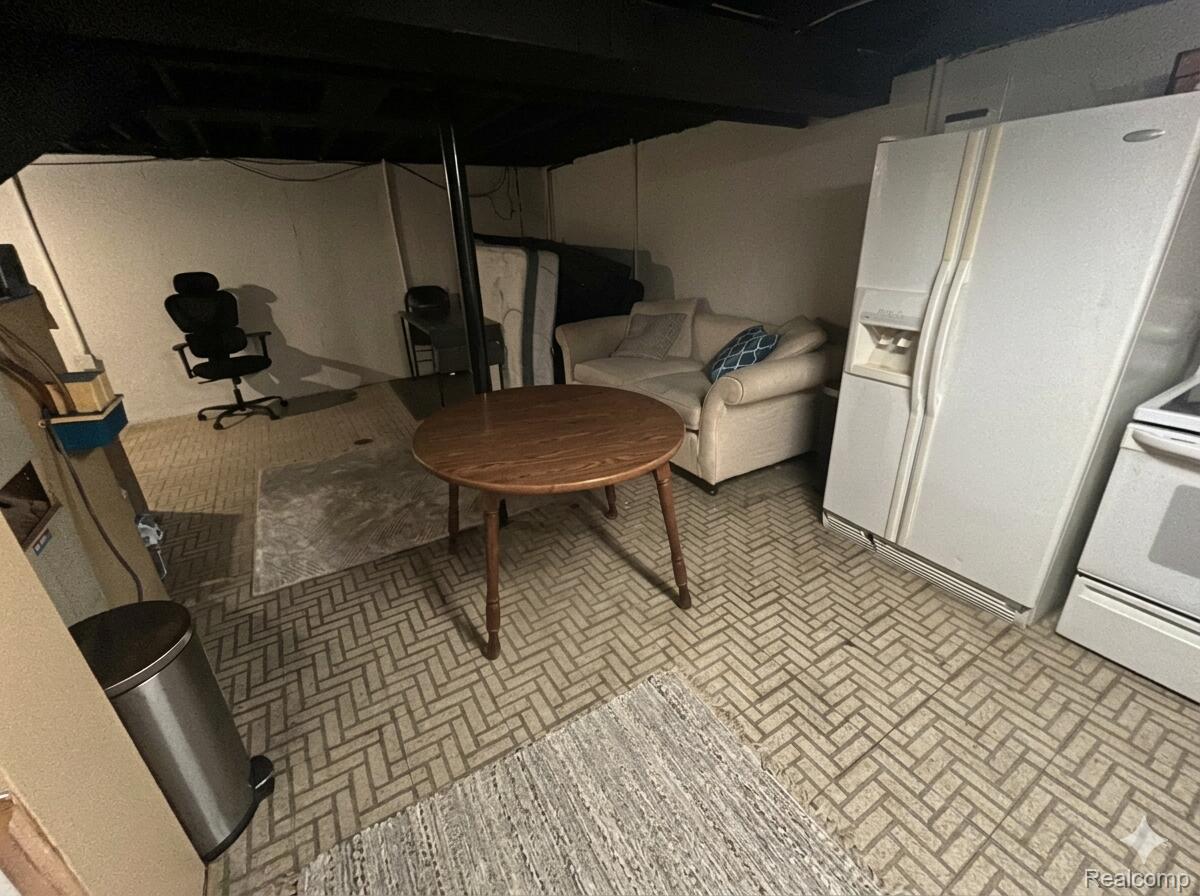
Located in the highly sought-after Livonia Public School district, this well-maintained three-level townhome stands out with a finished basement offering added flexibility and living space. The main level features hardwood floors and an open flow between the living, dining, and kitchen areas, along with a half bath, main-floor laundry, and a sliding door leading to the rear entry and assigned parking just steps away. Upstairs includes two spacious bedrooms with generous closet space and a full bathroom. The finished basement adds versatile living space with a full bath and kitchenette, along with recent improvements including a new hot water tank (2024), updated electrical, moisture-blocking DRYLOK paint, and a modern finish. The home is offered fully furnished with all appliances included, creating a move-in-ready opportunity. Additional features include a Google Nest thermostat and a two-in-one washer/dryer. HOA includes gas (heat), trash, snow removal, lawn care, exterior maintenance, and access to community amenities. Conveniently located near I-96 with easy access to shopping and dining. A rare opportunity combining location, flexibility, and true move-in-ready convenience!
Additional Information
- Site Description
- Level
- Year Built
- 1962
- Basement Type
- Finished
- Foundation
- Basement, Block
- Style
- Townhouse
- Hoa Fee
- $250
- School District
- Livonia
- Interior Features
- High Speed Internet
- Appliances
- Dishwasher, Disposal, Electric Oven, Refrigerator, Microwave, Washer/Dryer
- Cooling
- Central Air
- Heating
- Forced Air, Other
- Exterior Features
- Basketball Court, Grounds Maintenance
- Garage Description
- Assigned, None
Mortgage Calculator
Courtesy of Beycome Brokerage Realty LLC 8046565007
 IDX provided courtesy of Realcomp II Ltd., via Real Estate Company and . Copyright 2026 Realcomp II Ltd. Shareholders. IDX information is provided exclusively for consumers' personal, non-commercial use and may not be used for any purpose other than to identify prospective properties consumers may be interested in purchasing and that the data is deemed reliable but not guaranteed accurate by the MLS.